

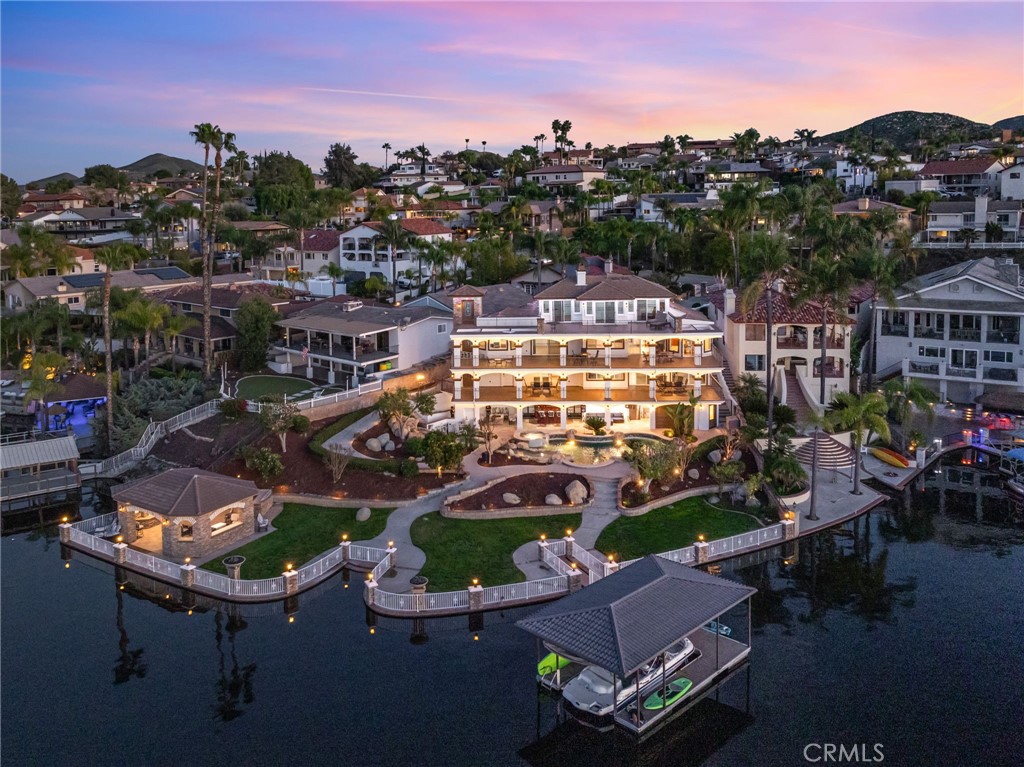
22250 Village Way, Canyon Lake, CA 92587
Riverside County
Key Facts
Description
MAJOR PRICE REDUCTION - Motivated Seller wants to move on! Located in the heart of Canyon Lake, on one of Canyon Lakes most coveted streets (Village Way Drive) this waterfront property is an entertainer’s paradise! Enter through your private gate, down your private driveway, to your multi-level home, which was designed to impress at every turn. With four levels and a private elevator servicing each floor, convenience and luxury go hand in hand. Double doors welcome you inside, where a short flight of stairs leads to the main level living area featuring a gorgeous chef-style kitchen, complete with a built-in double Sub-Zero refrigerator, ice maker, walk-in pantry, and spacious dining area. The family room offers sliding glass doors that open to a full-length deck with breathtaking lake views. The main level also includes the master bedroom, an additional bedroom, and a guest bathroom. The master bedroom features a walk-in closet with built-in safe, a spa-inspired bathroom with a walk-in shower featuring multiple shower heads, large soaking tub, double vanity, and a private office facing the lake. One level down is a large game room with an old-timey wooden bar and rotary phone, a spacious bedroom with lake-view sliding doors, a fully equipped theater room, and a utility garage ideal for a golf cart or recreational toys. The top floor showcases a full sun-length deck, two additional bedrooms, and a private sitting room with fireplace. Situated on the main lake with approximately 200 feet of waterfront use, the ground level is an entertainer’s paradise with multiple remote-controlled roll-up storm doors creating a pool-house atmosphere, with commercial-grade misting system on each level, bar seating, and ample gathering space. Outdoor amenities include a resort-style pool with waterfall, bridge, spa, fire pit, outdoor heaters, gazebo with fireplace, outdoor kitchen and refrigerators, exterior shower with heater, and pool bathroom. The fully enclosed boathouse features a dock with hydro-lift, winch system, private launch area, and grandfathered in extended boat length. Additional features include tinted windows, ceiling fans on every level, Quiet Cool whole house fan and my smart lighting system. New interior and exterior paint, newer carpeting, garage cabinetry, and mature fruit trees including lemon, lime, orange, avocado, and peach. This is truly one of Canyon Lake’s most unique waterfront homes. You will never want to leave, come experience it today!
Property Information
Property Type
Residential
Sub-Type
Single Family Residence
Structure Type
House
Year Built
1984
Stories
3
Living Area
4,528 sq ft
Lot Size
0.27 acres
Garage Spaces
3
Parking Spaces
3
Days on Market
138
MLS® Listing#
SW26041212
Property Features
Interior
Exterior
Appliances
Cooling
Heating
Flooring
Fireplace
Pool
Parking
Laundry
Patio
Lot Features
Windows
Security
Other Structures
Community
Sewer
Water Source
Rooms
- Bathroom
- Bedroom
- Dining Room
- Kitchen
- Kitchen
- Laundry
- Living Room
- Master Bedroom
- Office
Financial Details
HOA
$362 / Monthly
Canyon Lake POA
Parcel Number
354111014
Directions
Canyon Lake Drive & Village Way Drive
Affordability Calculator
$625,000
Estimated monthly payment
$16,633/mo
Principal $2,500,000 · Est. interest $3,487,722 over 30 yrs
Neighborhood Market Statistics
How this home compares to active listings in Canyon Lake, CA
- $675,497
- Median Listing Price
- 67
- Median Days on Market
- 1,840
- Median Sq Ft
- $403
- Median Price / Sq Ft
- 2,076
- Active Listings
- This home’s price is 363% above the area median.
- Its price per sq ft is 71% above the area median.
Market statistics compiled from active EXIT Realty® and MLS listings in Canyon Lake, CA.
Location

Points of Interest in Canyon Lake, CA
Showing the Canyon Lake area map.
Nearby Schools
Tuscany Hills Elementary School
Elementary · 1.2 mi away
Hope Learning Academy
School · 1.2 mi away
Canyon Lake Middle School
Secondary · 1.7 mi away
Cottonwood Canyon Elementary
Elementary · 1.8 mi away
Quail Valley Elementary
Elementary · 1.8 mi away
Grace Christian School
School · 1.8 mi away
River View Christian Academy
School · 2.0 mi away
Herk Bouris Elementary
Elementary · 2.3 mi away
Railroad Canyon Elementary School
Elementary · 2.5 mi away
Kathryn Newport Middle School
Secondary · 2.6 mi away
Earl Warren Elementary School
Elementary · 2.9 mi away
Taawila Elementary School
Elementary · 3.2 mi away
Jean Hayman Elementary School
Elementary · 3.3 mi away
Ridgemoor Elementary School
Elementary · 3.4 mi away
River Christian School
School · 3.4 mi away
Elsinore Elementary
Elementary · 3.6 mi away
Keith McCarthy Academy
School · 3.7 mi away
Lake Elsinore Unified School District
Elementary · 3.8 mi away
Lake Elsinore Unified School District
Elementary · 3.8 mi away
Valley Adult School
School · 3.9 mi away
Commute Calculator
Nearby Homes


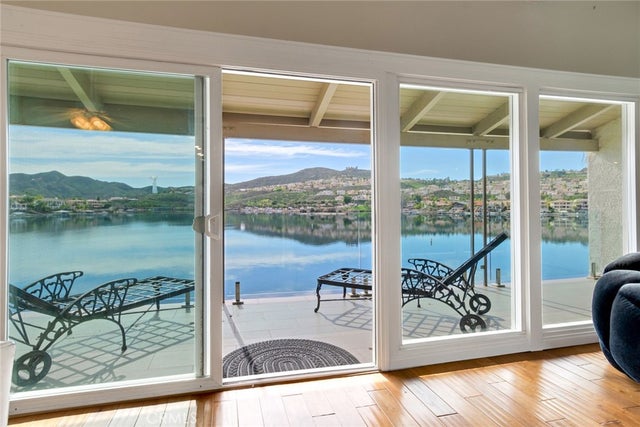
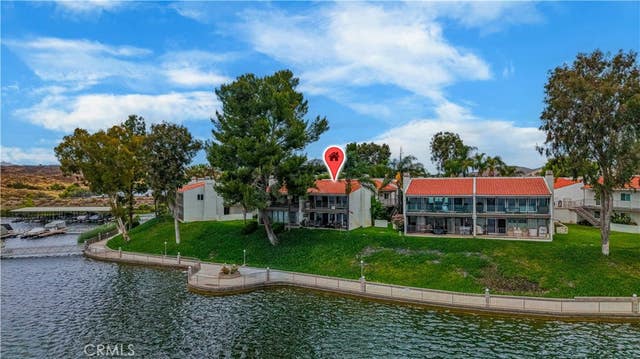

Similar Homes Nearby


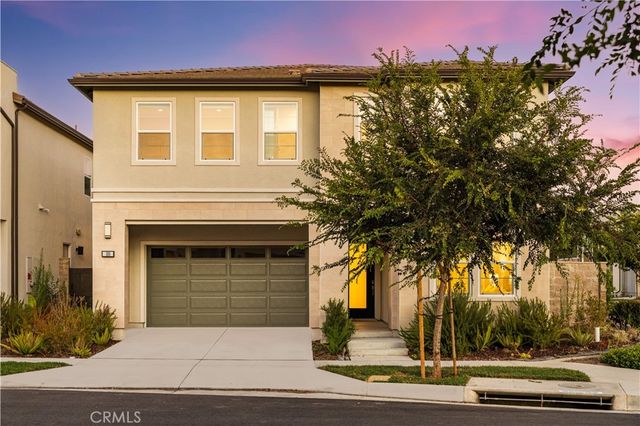
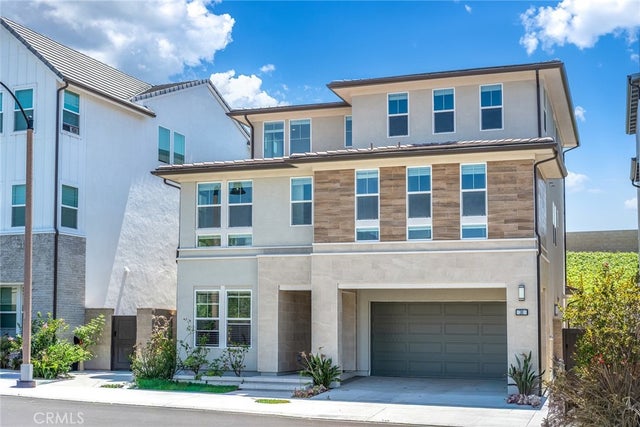

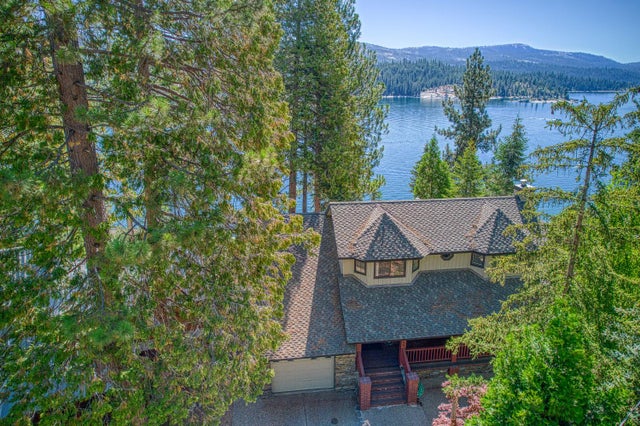
Similar Home Values
Comparable nearby listings and their asking prices.
| Address | Price | Beds | Baths | Sq Ft |
|---|---|---|---|---|
| 27844 Greenway Drive, Lake Arrowhead, CA | $2,195,000 | 4 | 3 | 2,395 |
| 16 Dahlia, Lake Forest, CA | $2,198,000 | 5 | 6 | 2,992 |
| 100 Walworth, Lake Forest, CA | $2,199,000 | 5 | 5 | 3,231 |
| 241 Burwood, Lake Forest, CA | $2,200,000 | 5 | 5 | 3,274 |
| 140 Walworth, Lake Forest, CA | $2,200,000 | 5 | 5 | 3,283 |
| 44455 Hillcrest Avenue, Shaver Lake, CA | $2,249,000 | 4 | — | 2,700 |
Moving Cost Estimate
EXIT Agents in Canyon Lake


Listing Courtesy: Seller Door RE & Finance - 8582550512
Presented by: Christina Gonzalez-Beres
Licensed in the state of California.