

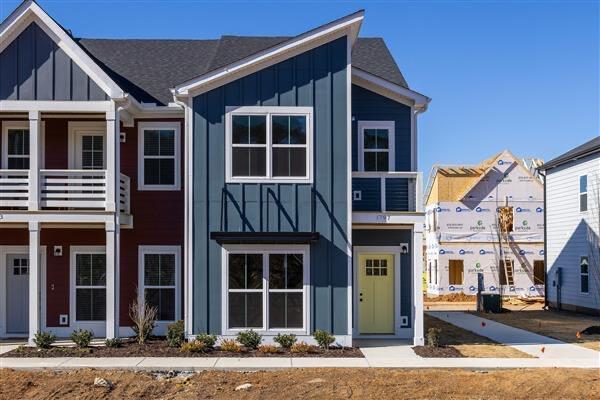
1886 Cotton Way, Chattanooga, TN 37404
Mill Town · Hamilton County
Key Facts
Description
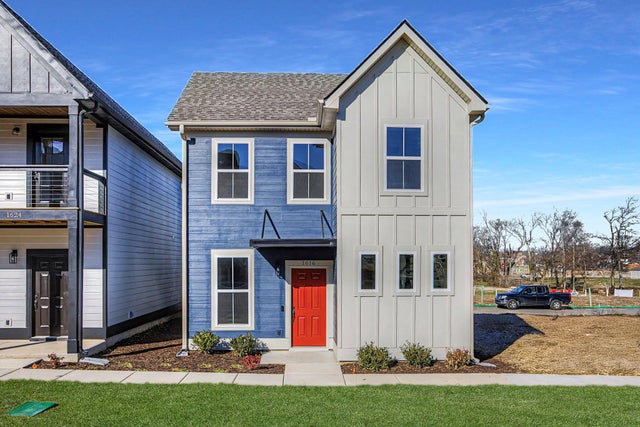
Parkside Builders is proud to offer the spacious Gayle townhome in Phase 2 which will face a gorgeous community green space and adjacent to ample guest parking . This end unit features a second level terrace, 3 bedrooms 2 1/2 baths, single car garage, and many included designer finishes. Units are a brief walk to the up and coming mixed development Mill Town which will host a grocery chain, boutiques, offices and condominiums. Construction is due to begin soon with completion due Fall of 2026. Buyer has an opportunity to choose all interior design choices to truly make a space that feels like home. Limited investor opportunities are also available for leases 6 mo+. Home also qualifies for Builder incentives plus City of Chattanooga Down Payment Assistance Program. Ask agent for details. Model hours Wednesday-Saturday 10-5 Sunday 12-5.
Property Information
Property Type
Residential
Sub-Type
Townhouse
Structure Type
Townhouse
Year Built
2026
Living Area
1,569 sq ft
Lot Dimensions
0
Garage Spaces
1
MLS® Listing#
1537149
Property Features
- Interior:
- Double Vanity, High Ceilings, Low Flow Plumbing Fixtures, Open Floorplan, Pantry, Walk-In Closet(s)
- Exterior:
- Rain Gutters
- Appliances:
- Microwave, ENERGY STAR Qualified Appliances, Electric Water Heater, Electric Range, Electric Oven, Dishwasher
- Cooling:
- Central Air, Electric, Zoned
- Heating:
- Central, Electric, Heat Pump
- Flooring:
- Carpet, Hardwood, Laminate, Linoleum
- Parking:
- Garage, Garage Door Opener, Garage Faces Rear, Attached
- Laundry:
- Laundry Closet
- Lot Features:
- Corner Lot, Level, Sprinklers In Front
- Construction:
- HardiPlank Type
- Foundation:
- Slab
- Roof:
- Asphalt, Shingle
- Windows:
- Double Pane Windows, Insulated Windows
- Security:
- Prewired, Smoke Detector(s)
- Community:
- Sidewalks, Street Lights
- Utilities:
- Electricity Connected, Sewer Connected, Water Connected, Underground Utilities
- Sewer:
- Public Sewer
- Water Source:
- Public
Rooms
- Bathroom15 x 10Second
- Bathroom13 x 11Second
- Family Room21 x 17First
- Master Bedroom15 x 11Second
Schools
- Elementary:
- East Side Elementary
- Middle:
- Orchard Knob Middle
- High:
- Howard School of Academics & Tech
HOA & Tax
- HOA:
- $148/Monthly
- Annual Tax:
- $1
- Parcel #:
- Tbd
Directions
Take I-24 W to 4th Ave in Chattanooga. Take exit 181 from I-24 W. Take E 23rf St to S Watkins St. Map 1620 S Watkins St will take you directly to the community.
Affordability Calculator
$70,980
Estimated monthly payment
$1,889/mo
Principal $283,920 · Est. interest $396,094 over 30 yrs
Neighborhood Market Statistics
How this home compares to active listings in Chattanooga, TN
- $374,916
- Median Listing Price
- 69
- Median Days on Market
- 1,714
- Median Sq Ft
- $224
- Median Price / Sq Ft
- 1,830
- Active Listings
- This home’s price is 5% below the area median.
- Its price per sq ft is 1% above the area median.
Market statistics compiled from active EXIT Realty® and MLS listings in Chattanooga, TN.
Location
- 1886 Cotton Way, Chattanooga, TN 37404
Nearby Schools
East Side Elementary
Elementary · 0.2 mi away
Chattanooga Charter School of Excellence
Secondary · 0.5 mi away
Chattanooga Girls Leadership academy
School · 0.7 mi away
McCallie School
Secondary · 0.7 mi away
International Literacy Center
School · 0.7 mi away
Montessori Elementary at Highland Park
Elementary · 0.8 mi away
Chattanooga Preparatory School
Secondary · 0.8 mi away
Redemption School of Ministry
School · 0.8 mi away
Orchard Knob Elementary School
Elementary · 1.2 mi away
Notre Dame High School
Secondary · 1.3 mi away
Clifton Hills Elementary School
Elementary · 1.4 mi away
Temple Baptist Church
School · 1.5 mi away
Montessori School
Elementary · 1.5 mi away
Orchard Knob Middle School
Secondary · 1.6 mi away
East Lake Elementary School
Elementary · 1.7 mi away
Tennessee Association of Christian Schools
School · 1.8 mi away
Brainerd Baptist School
School · 2.0 mi away
Brainerd Baptist Kindergarten
School · 2.0 mi away
Belvoir Christian Academy
School · 2.0 mi away
Avondale Sda School
Secondary · 2.1 mi away
Commute Calculator
Nearby Homes


Similar Homes Nearby



Moving Cost Estimate
EXIT Agents in Chattanooga


Listing Courtesy: Parkside Realty - 8475288518
Presented by: Laura Brown