

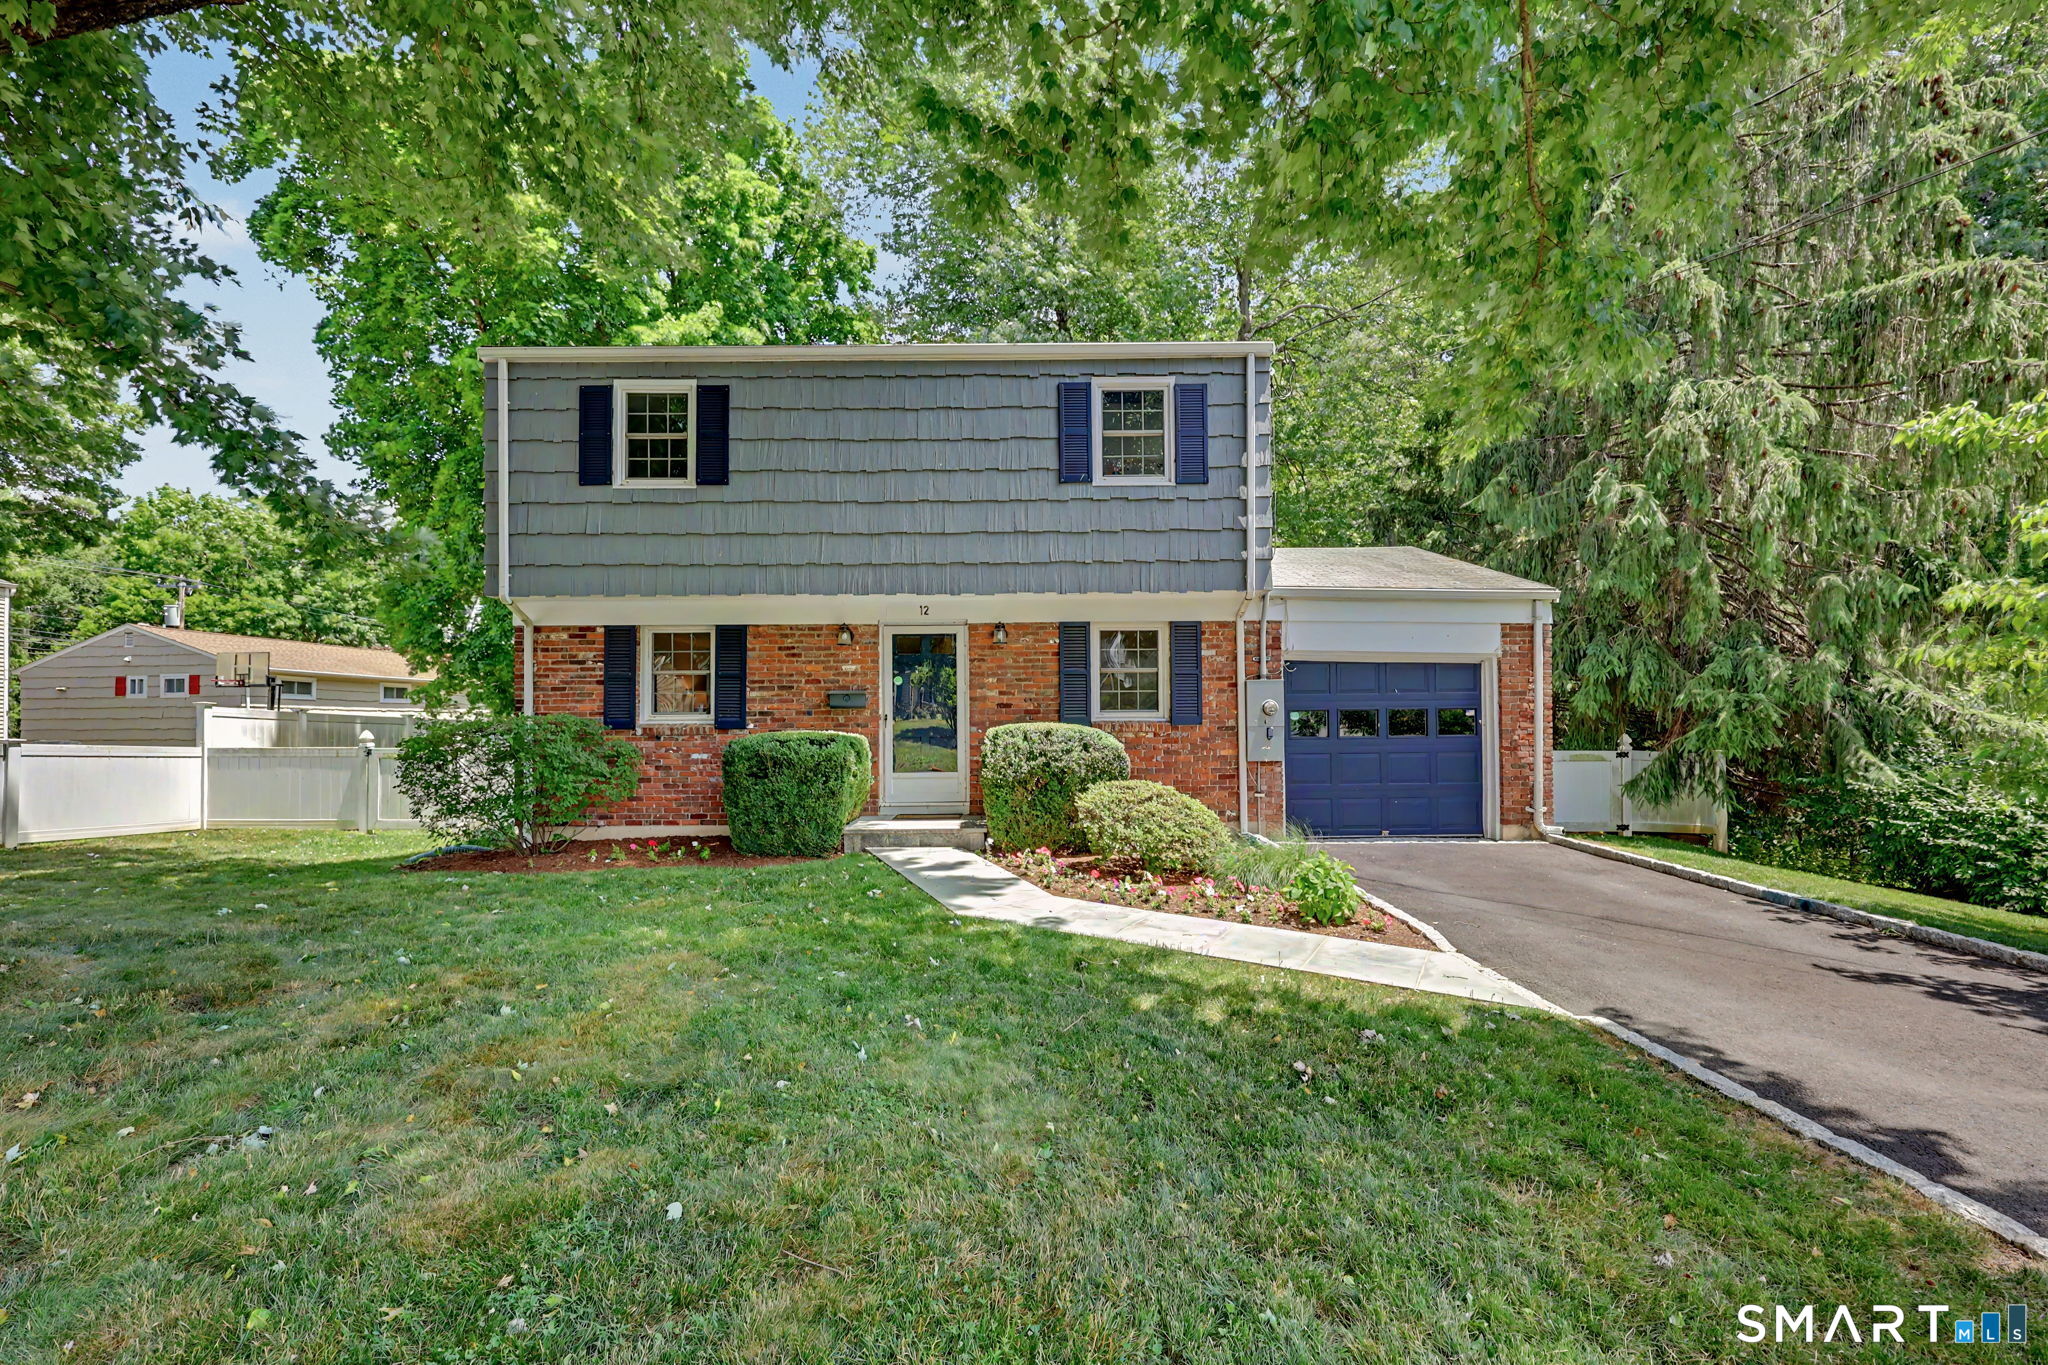
12 Regent Court, Stamford, CT 06907
Fairfield County
Key Facts
Description
Welcome home to this fabulous Springdale Colonial, ideally situated on a quiet double cul-de-sac on the Darien border! The updated eat-in kitchen features granite countertops, stainless steel appliances, a center island and convenient garage access, flowing seamlessly into the dining room. The sun-filled living room with French doors opens to the impressive family room with vaulted ceiling, custom built-ins and sliders leading to the deck, patio, and fully fenced backyard where you'll enjoy the peaceful sounds of the Noroton River. Upstairs offers a spacious primary bedroom with a walk-in closet, two additional bedrooms and an updated hall bath. The partially finished lower level provides flexible living space, plus abundant storage and a 2nd access to the garage. Just minutes to Springdale Village shops, restaurants and train station. Recent improvements include a new driveway, front walkway, 200-amp electrical service and exterior paint, making this move-in-ready home not to be missed!
Property Information
Property Type
Residential
Sub-Type
Single Family Residence
Style
Colonial
Year Built
1961
Living Area
1,582 sq ft
Lot Size
0.23 acres
Garage Spaces
1
Zoning
R75
Days on Market
9
MLS® Listing#
24188660
Property Features
Appliances
Cooling
Heating
Basement
Parking
Patio
Fencing
Lot Features
Construction
Foundation
Roof
Community
Sewer
Water Source
Rooms
- Master Bedroom20 x 11Upper
Schools
- Elementary:
- Springdale
- Middle:
- Dolan
- High:
- Stamford
Financial Details
HOA
None
Annual Taxes
$9,381
Parcel Number
332593
Directions
Hope St to Woodway Rd to Regent Ct
Affordability Calculator
$157,800
Estimated monthly payment
$4,199/mo
Principal $631,200 · Est. interest $880,580 over 30 yrs
Neighborhood Market Statistics
How this home compares to active listings in Stamford, CT
- $748,276
- Median Listing Price
- 34
- Median Days on Market
- 1,830
- Median Sq Ft
- $402
- Median Price / Sq Ft
- 191
- Active Listings
- This home’s price is 5% above the area median.
- Its price per sq ft is 24% above the area median.
Market statistics compiled from active EXIT Realty® and MLS listings in Stamford, CT.
Location
Map is currently unavailable for this location.
Points of Interest in Stamford, CT
Showing the Stamford area map.
Commute Calculator
Nearby Homes


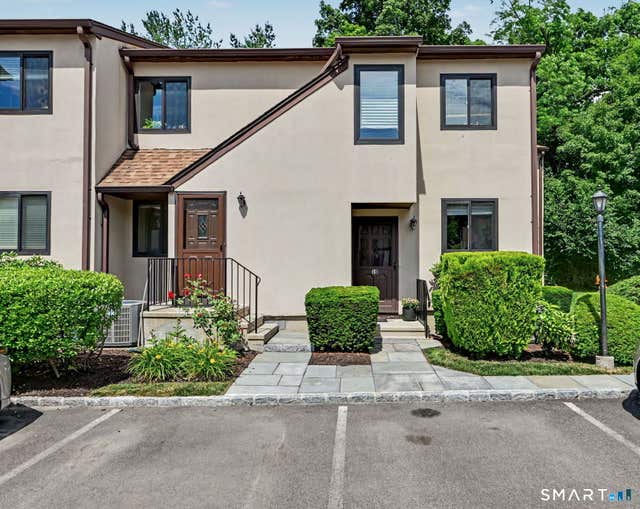
Similar Homes Nearby
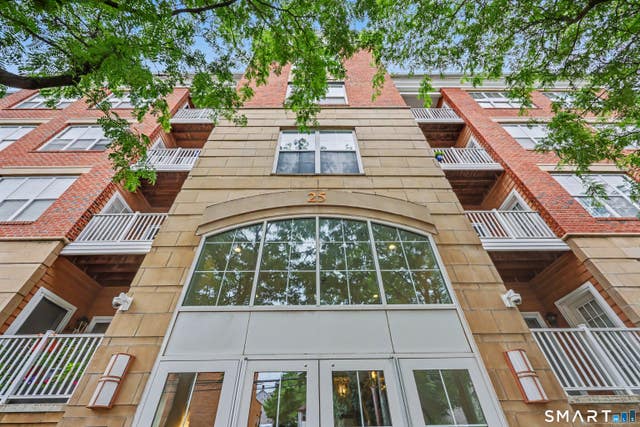
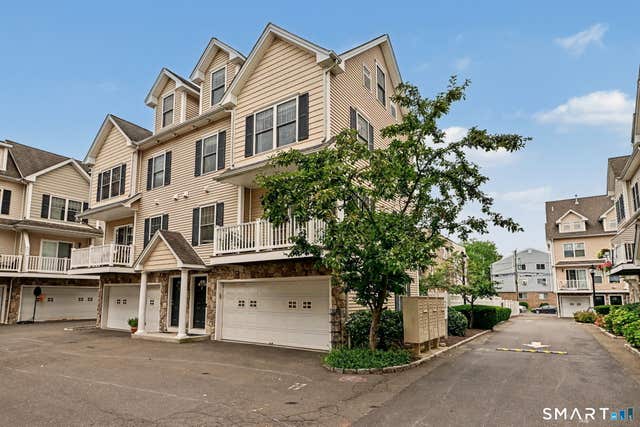


Similar Home Values
Comparable nearby listings and their asking prices.
| Address | Price | Beds | Baths | Sq Ft |
|---|---|---|---|---|
| 25 Adams Avenue 409, Stamford, CT | $569,000 | 2 | 2 | 1,717 |
| 59 Liberty Street 20, Stamford, CT | $569,000 | 2 | 2 | 1,582 |
| 2437 Bedford Street B1, Stamford, CT | $569,900 | 2 | 2 | 1,199 |
| 202 Soundview Avenue 10, Stamford, CT | $570,000 | 2 | 3 | 1,691 |
| 168 Belltown Road 29, Stamford, CT | $570,000 | 2 | 2 | 1,260 |
| 21 Highland Road 21, Stamford, CT | $579,000 | 2 | 3 | 1,470 |
Moving Cost Estimate
EXIT Agents in Stamford


Listing Courtesy: William Raveis Real Estate - (203) 536-4935
Presented by: John Pellegrino