

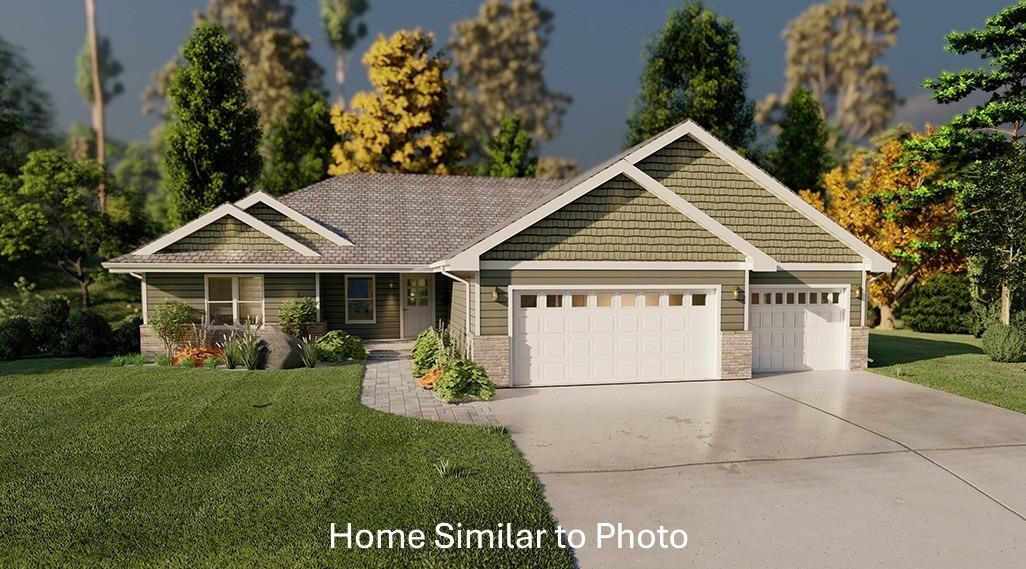
1755 BETTY JEAN Lane, GREEN BAY, WI 54313
Hazel Estates · Brown County
Key Facts
Description
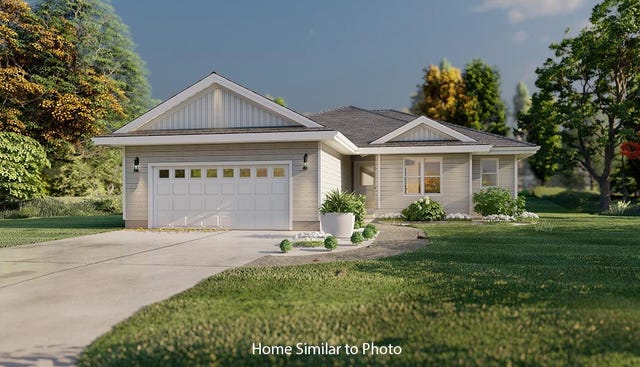
Newly constructed 3 bedroom, 2.5 bath ranch style home w/1,629sf in Village of Howard. Front foyer opens to large living room w/gas FP. Kitchen features custom maple cabinets, island w/sink & snack counter, pantry & SS dishwasher & microwave. Master suite offers a step tray ceiling, large WIC & private bath w/double sinks & walk-in shower. Convenient 1st-floor laundry w/half-bath. Bench w/hooks off of garage entry. Basement features an egress window & is plumbed for a future bath. Attached 3-stall garage w/basement access. Exterior features a covered porch, horizontal siding, horizontal siding & shakes in roof peaks, & stone all per plan. Main photo is computer generated. Photos are similar but may not be exact. Virtual staging in photos.
Property Information
Property Type
Residential
Sub-Type
Single Family Residence
Style
Ranch
Year Built
2026
Stories
1
Living Area
1,629 sq ft
Lot Size
0.36 acres
Garage Spaces
3
Zoning
Residential
Days on Market
2
MLS® Listing#
50325520
Property Features
Interior
Appliances
Cooling
Heating
Fireplace
Basement
Parking
Construction
Sewer
Water Source
Rooms
- 9x7Main
- Bedroom 115x12Main
- Bedroom 210x11Main
- Bedroom 310x11Main
- Dining Room9x9Main
- Kitchen15x9Main
- Living Room19x18Main
Financial Details
Parcel Number
VH-4553
Directions
Head NW on WI-29 W, take Exit 253 for Marley St. Right onto Marley St to right onto Betty Jean Lane.
Affordability Calculator
$84,980
Estimated monthly payment
$2,261/mo
Principal $339,920 · Est. interest $474,219 over 30 yrs
Neighborhood Market Statistics
How this home compares to active listings in GREEN BAY, WI
- $466,926
- Median Listing Price
- 77
- Median Days on Market
- 1,986
- Median Sq Ft
- $232
- Median Price / Sq Ft
- 710
- Active Listings
- This home’s price is 9% below the area median.
- Its price per sq ft is 12% above the area median.
Market statistics compiled from active EXIT Realty® and MLS listings in GREEN BAY, WI.
Location

Points of Interest in GREEN BAY, WI
Showing the GREEN BAY area map.
Commute Calculator
Nearby Homes

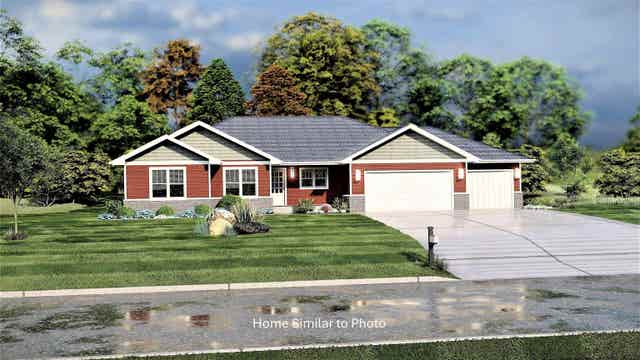

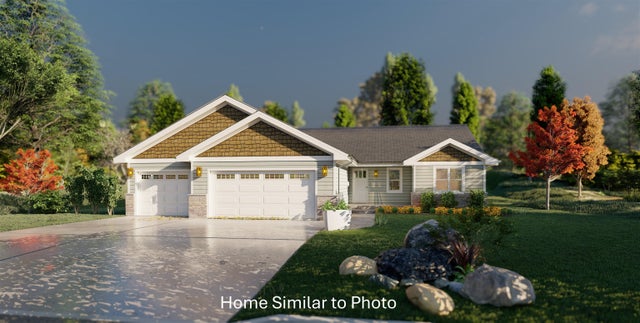
Similar Homes Nearby



Similar Home Values
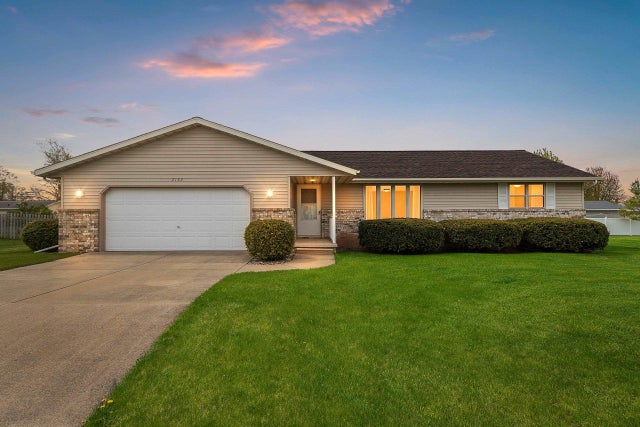
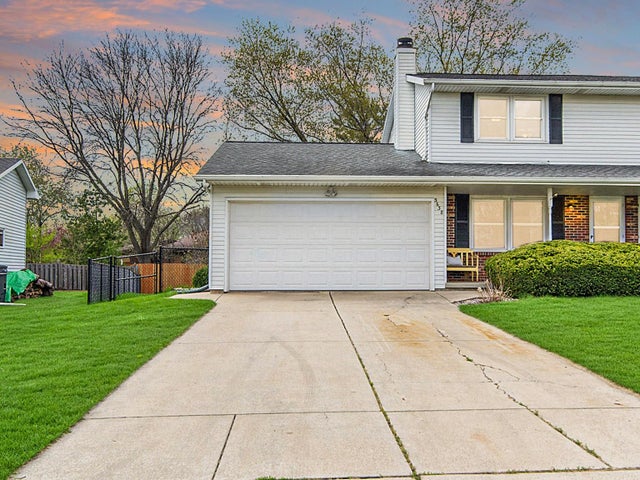
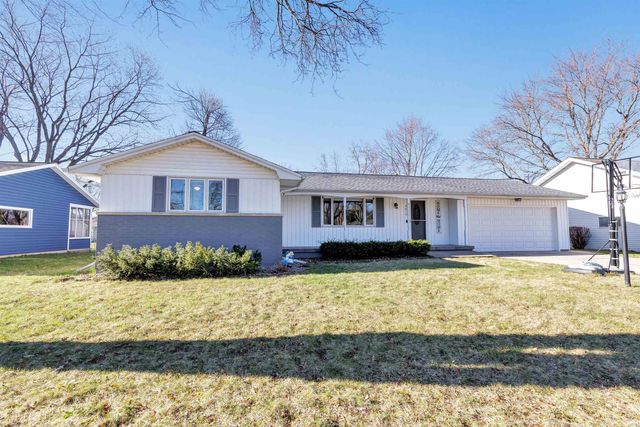
Comparable nearby listings and their asking prices.
| Address | Price | Beds | Baths | Sq Ft |
|---|---|---|---|---|
| 2152 SKYVIEW Street, GREEN BAY, WI | $299,900 | 2 | 2 | 1,209 |
| 889 DOUSMAN Street, GREEN BAY, WI | $299,900 | 4 | 2 | 1,856 |
| 3638 GLENHAVEN Lane, GREEN BAY, WI | $299,900 | 2 | 2 | 1,426 |
| 3012 LAWNDALE Drive, GREEN BAY, WI | $299,900 | 3 | 1 | 1,968 |
| 2566 GREENBRIER Road, GREEN BAY, WI | $299,900 | 3 | 1 | 1,671 |
| S12905 Pearl Road, Spring Green, WI | $299,900 | 3 | — | 1,220 |
Moving Cost Estimate
EXIT Agents in GREEN BAY


Listing Courtesy: Micoley.Com LLC - wadem@micoley.com