

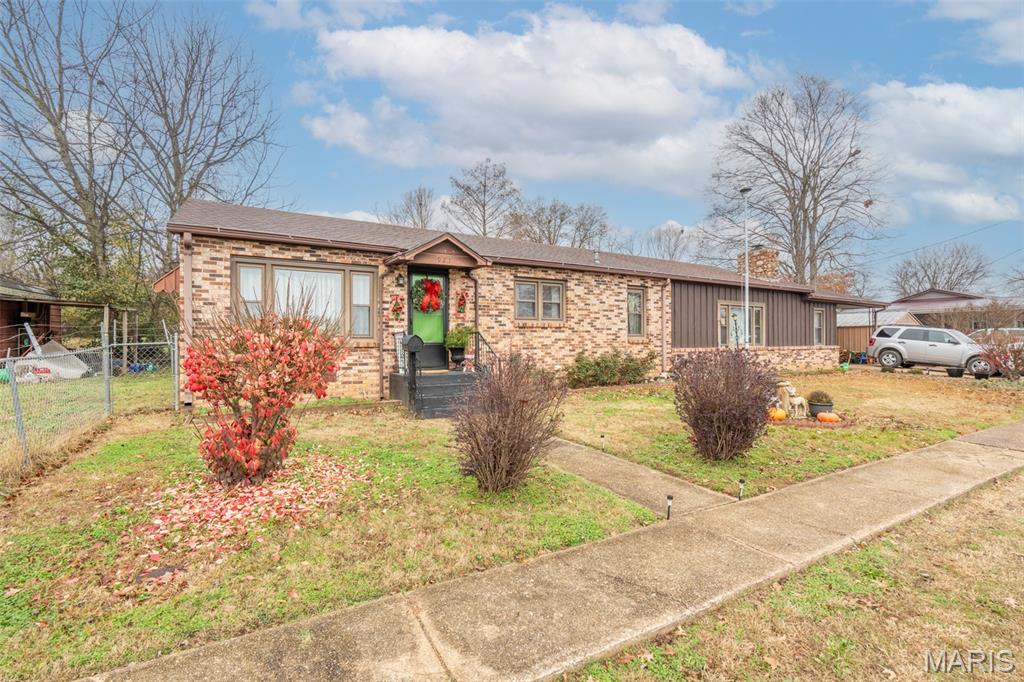
927 N 2nd Street, Piedmont, MO 63957
N/A · Wayne County
Key Facts
Description
Step into comfort and convenience in this spacious 4-bed, 3-bath brick home on a large fenced lot right in town. This well-kept property offers multiple outbuildings for storage, hobbies, or workspace, and puts you close to schools, shopping, dining, and everything you need.
Property Information
Property Type
Residential
Sub-Type
Single Family Residence
Style
Traditional
Year Built
1956
Living Area
1,944 sq ft
Lot Size
0.55 acres
Days on Market
222
MLS® Listing#
25078895
Property Features
Cooling
Heating
Fencing
Lot Features
Construction
Roof
Utilities
Sewer
Water Source
Schools
- Elementary:
- Clearwater Elem.
- Middle:
- Clearwater Middle
- High:
- Clearwater High
Financial Details
HOA
None
Annual Taxes
$538
Tax year 2024
Parcel Number
6-7.0-26-1-3-11.000
Directions
Main St to Pine St to right on N 2nd St, home on left.
Affordability Calculator
$35,000
Estimated monthly payment
$931/mo
Principal $140,000 · Est. interest $195,312 over 30 yrs
Neighborhood Market Statistics
How this home compares to active listings in Piedmont, MO
- 53
- Median Days on Market
- 1,502
- Median Sq Ft
- $126
- Median Price / Sq Ft
- 37
- Active Listings
- Its price per sq ft is 29% below the area median.
Market statistics compiled from active EXIT Realty® and MLS listings in Piedmont, MO.
Location

Points of Interest in Piedmont, MO
Showing the Piedmont area map.
Nearby Schools
Clearwater Elementary School
Elementary · 0.1 mi away
Clearwater High
Secondary · 0.9 mi away
Greenville High
Secondary · 13.6 mi away
South Iron High
Elementary · 13.9 mi away
Southern Reynolds Co. R-II
School · 15.9 mi away
Ellington High School
Secondary · 15.9 mi away
East Carter High School
Secondary · 16.1 mi away
Reynolds County Head Start
School · 16.3 mi away
Schools van Buren
Elementary · 20.9 mi away
Lesterville R-IV School District
Elementary · 22.1 mi away
Lesterville High
Secondary · 22.1 mi away
Sierra Osage Treatment Center
Secondary · 23.1 mi away
W. E. Sears Youth CTR.
Secondary · 23.1 mi away
Oak Grove Elementary School
Elementary · 28.9 mi away
Poplar Bluff High School
Secondary · 28.9 mi away
Poplar Bluff Tech Career Center
Secondary · 29.1 mi away
Arcadia Valley R-II School District
School · 30.0 mi away
Arcadia Valley High School
Secondary · 30.0 mi away
The Excel Center Poplar Bluff
School · 30.2 mi away
O'Neal Elementary School
Elementary · 30.2 mi away
Commute Calculator
Nearby Homes

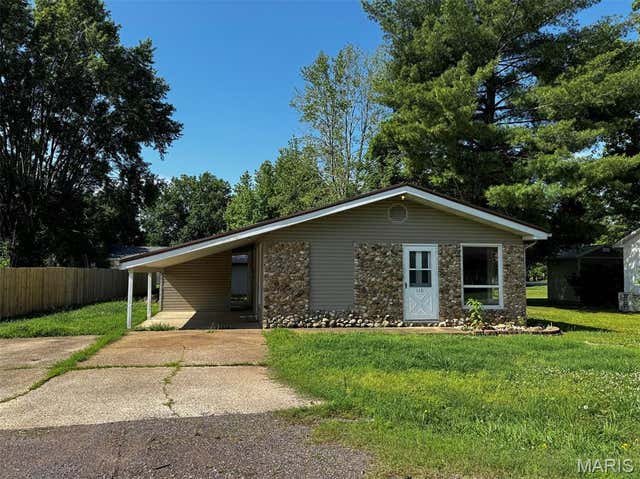

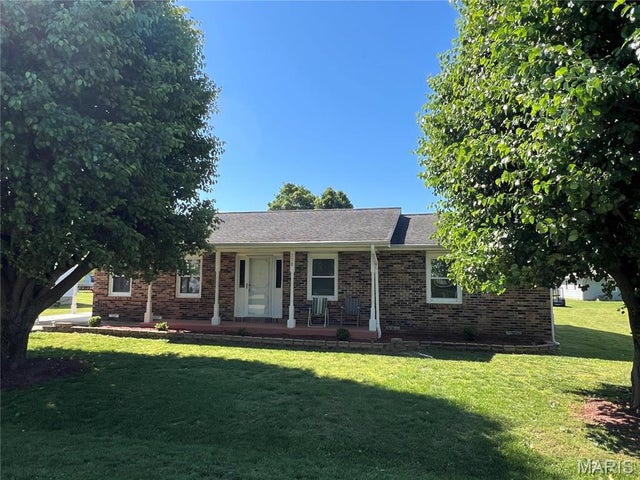
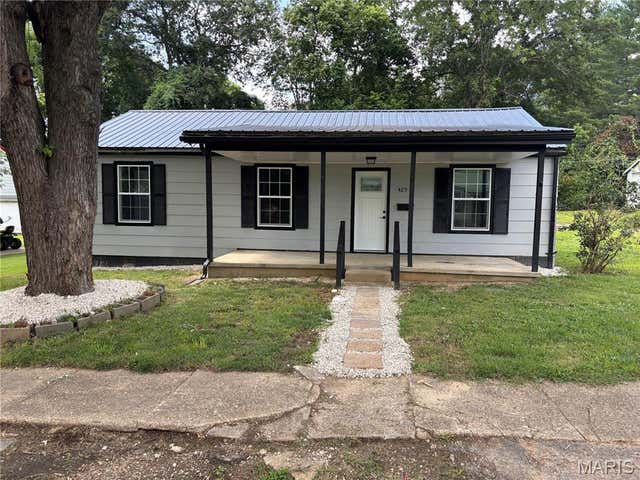
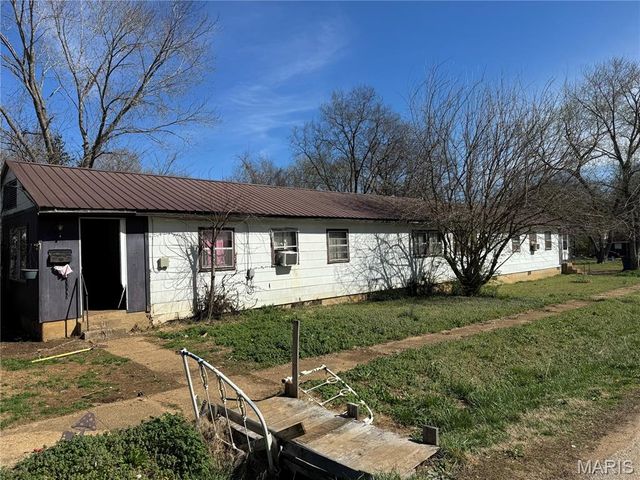
Similar Homes Nearby

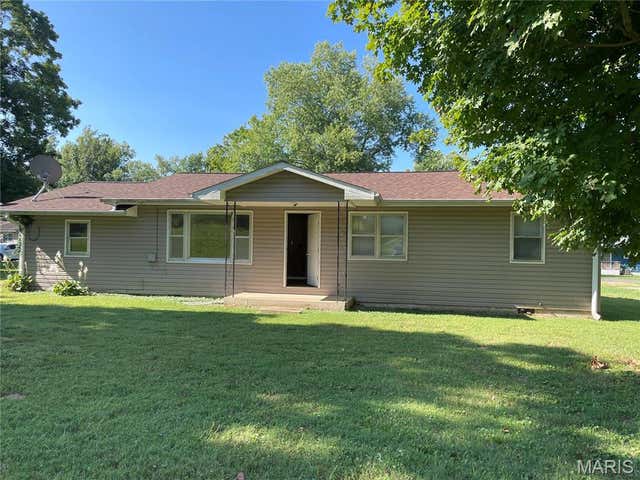

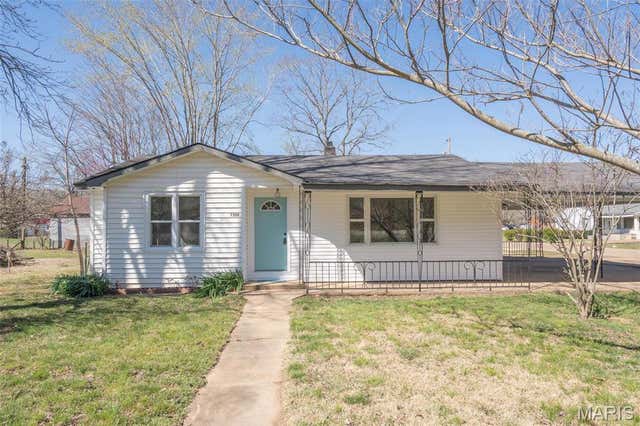

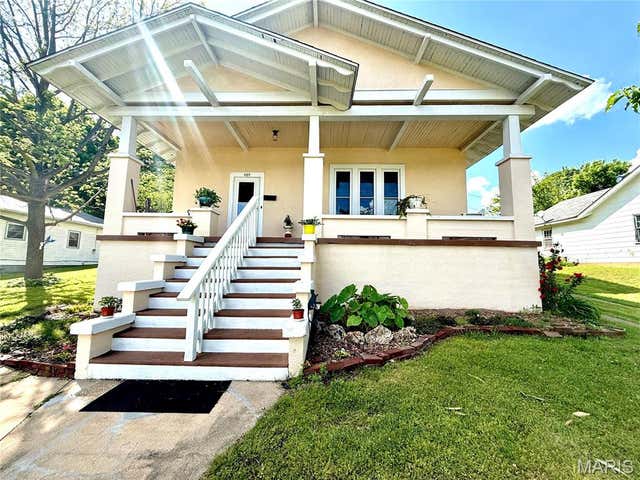
Similar Home Values
Comparable nearby listings and their asking prices.
| Address | Price | Beds | Baths | Sq Ft |
|---|---|---|---|---|
| 402 Legion Park Rd., Piedmont, MO | $125,000 | 4 | 2 | 1,560 |
| 508 Big Ben Blvd, Piedmont, MO | $129,500 | 3 | 1 | 1,248 |
| 418 N. 2nd. St., Piedmont, MO | $139,900 | 3 | 1 | 1,040 |
| 1201 S. Main St., Piedmont, MO | $169,900 | 3 | 2 | 1,504 |
| 54 Shannon Drive, Piedmont, MO | $174,800 | 3 | 1 | 1,290 |
| 409 N 3rd Street, Piedmont, MO | $180,000 | 3 | 2 | 1,320 |
Moving Cost Estimate
EXIT Agents in Piedmont


Listing Courtesy: Poplar Bluff Realty Inc - 5737857600
Presented by: Matthew D'Amico