

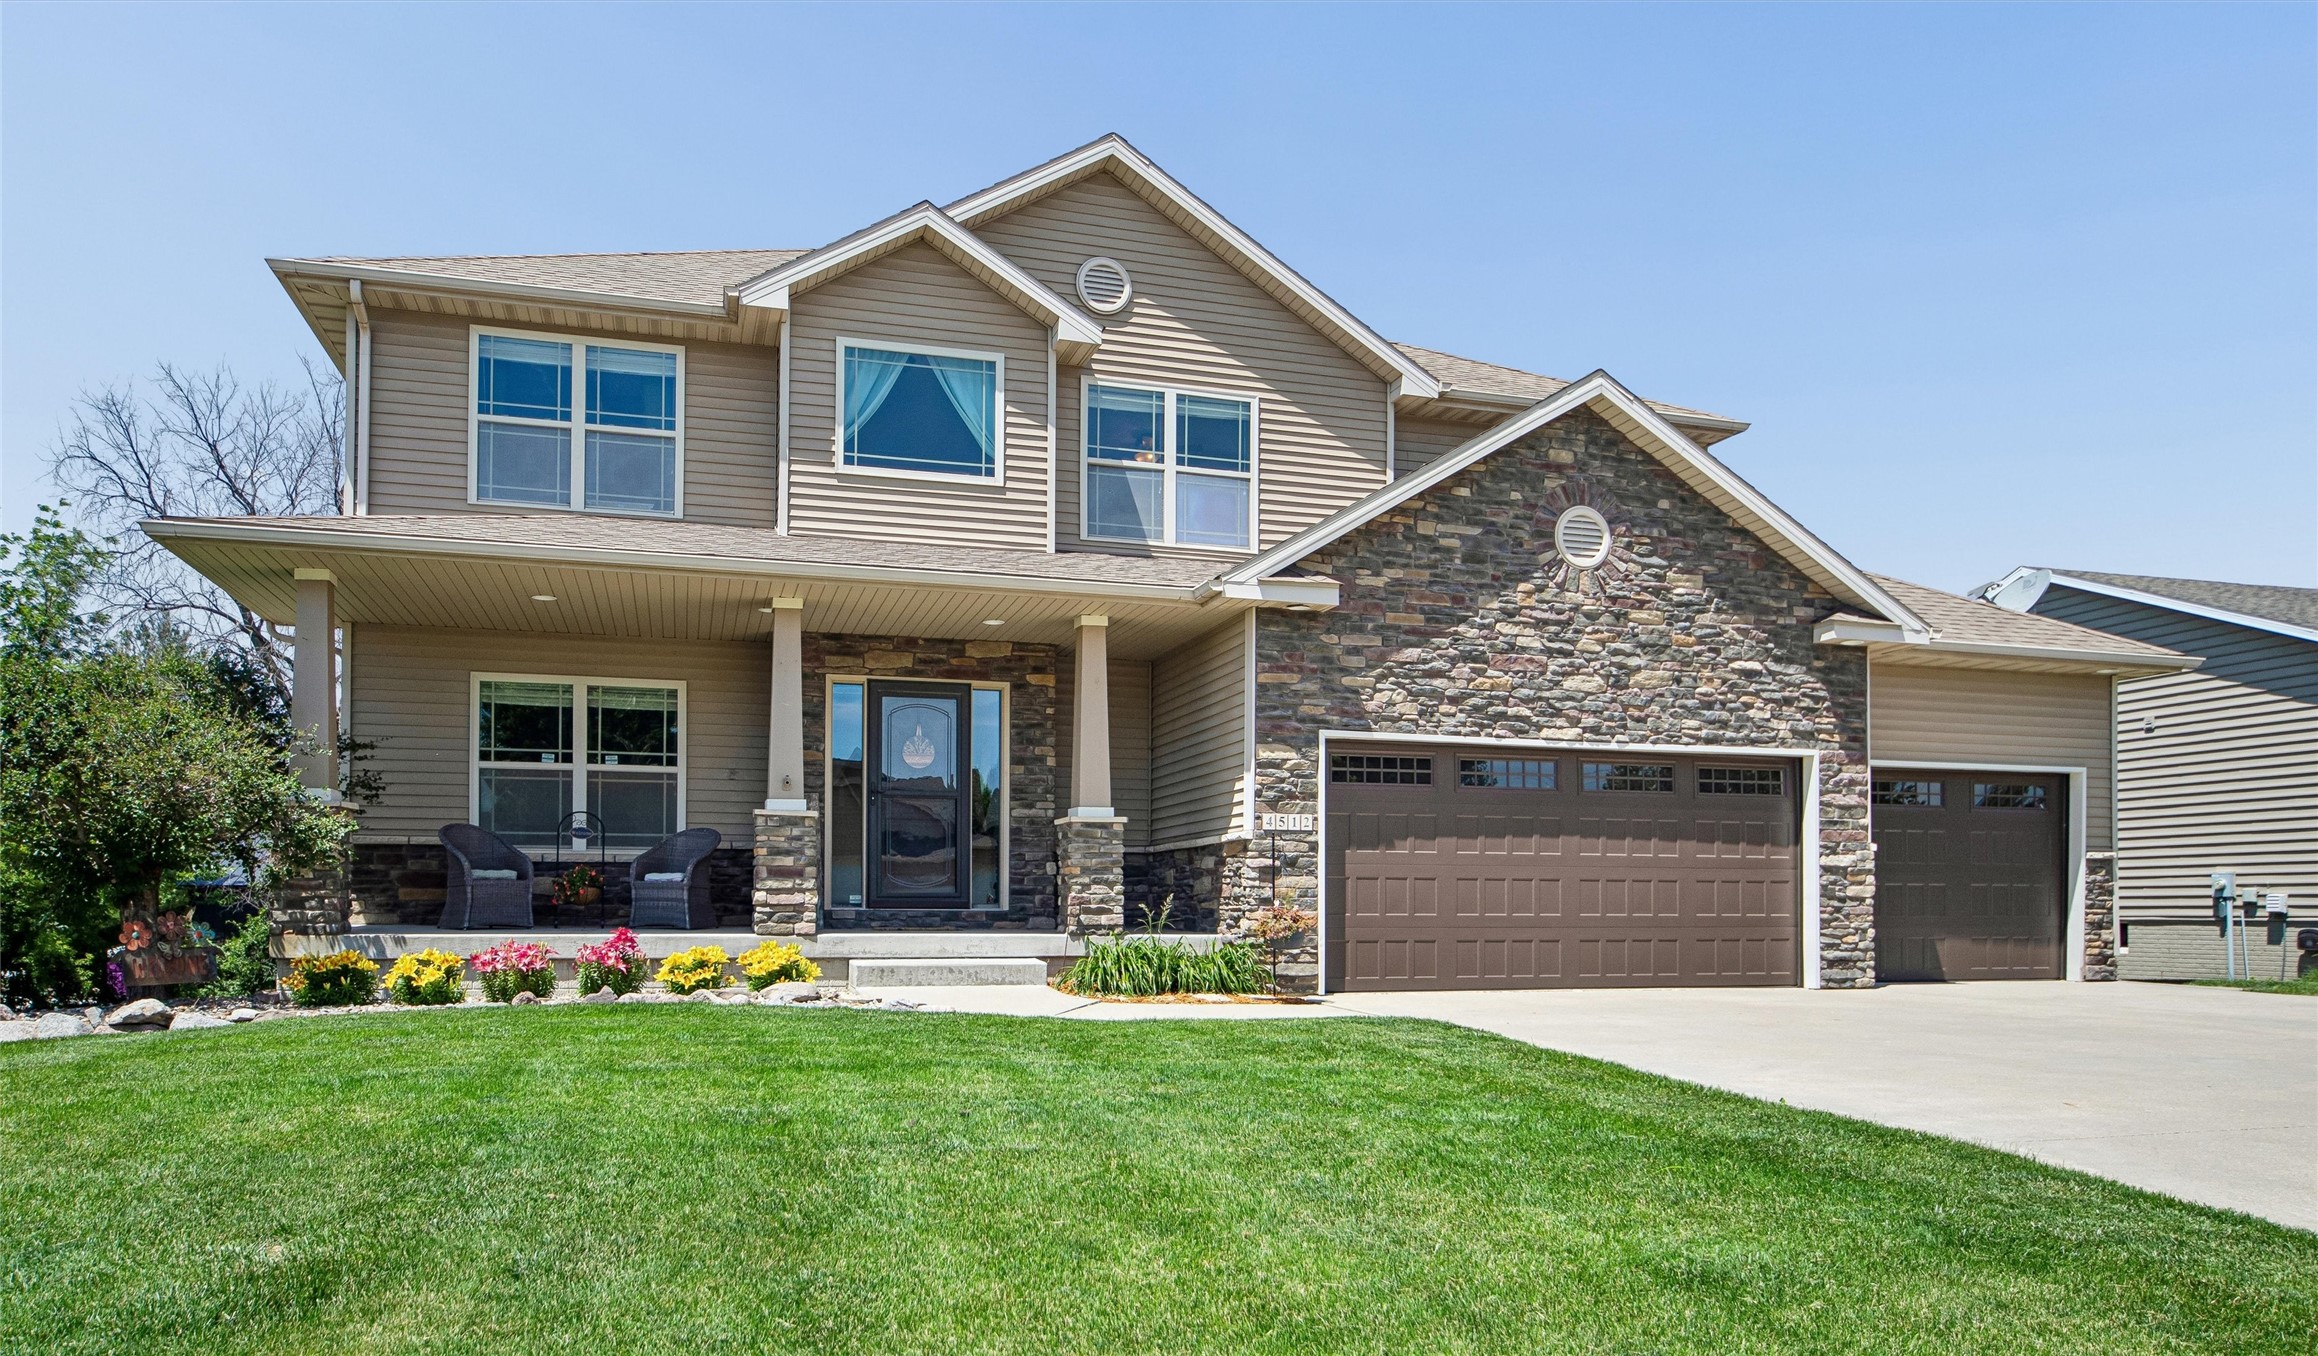
4512 NW 167th Street, Clive, IA 50325
Dallas County
Key Facts
Description
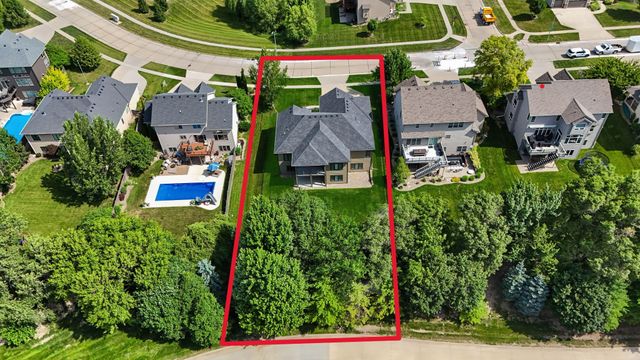
Here’s your chance to own a spacious 2-story home in Clive's desirable Walnut Creek Hills neighborhood! This generously sized home offers excellent bones and tremendous potential for the buyer looking to create their ideal space. With some cosmetic work, this property will really shine. Current owners have priced it accordingly so you can customize it to fit your vision and lifestyle. Main Level Highlights: •Spacious living room with dramatic double-sided fireplace opening to a cozy den/office •Bright sunroom, formal dining room (or flex living space), and large kitchen perfect for meal prep and entertaining •Walk-in pantry, mudroom with built-in storage, and half bath complete the main level. Upper Level: •Four generously sized bedrooms, including a luxurious primary ensuite •Convenient laundry room with sink •Handy study nook. Lower Level: •Walk-out family room with wet bar and second fireplace •Additional bedroom and flex space •Ample storage plus a storm cellar/safe room under the porch. Outside, enjoy a beautiful .29-acre semi-private, walk-out lot backing to trees — offering privacy, space to play, and room to relax. Located in the top-rated Waukee school district, this home is walking distance to the Little Walnut Creek Trail and just minutes from schools, shopping, and northwest metro conveniences. Whether you’re a renovator, investor, or someone with a clear vision, this property is ready for its next chapter. Come see the possibilities today!
Property Information
Property Type
Residential
Sub-Type
Single Family Residence
Style
Two Story
Year Built
2010
Living Area
2,946 sq ft
Lot Size
0.29 acres
Lot Dimensions
80X157.5
Garage Spaces
3
Zoning
R
Days on Market
14
MLS® Listing#
742236
Property Features
Interior
Appliances
Cooling
Heating
Flooring
Fireplace
Basement
Parking
Laundry
Patio
Lot Features
Construction
Roof
Security
Sewer
Water Source
Financial Details
HOA
None
Annual Taxes
$7,326
Parcel Number
1223104018
Directions
From I-80 / I-35, west on Meredith Dr, then south on 167th St. Home is 2nd one on west side.
Affordability Calculator
$109,800
Estimated monthly payment
$2,922/mo
Principal $439,200 · Est. interest $612,723 over 30 yrs
Neighborhood Market Statistics
How this home compares to active listings in Clive, IA
- $533,333
- Median Listing Price
- 55
- Median Days on Market
- 1,932
- Median Sq Ft
- $247
- Median Price / Sq Ft
- 96
- Active Listings
- This home’s price is 3% above the area median.
- Its price per sq ft is 25% below the area median.
Market statistics compiled from active EXIT Realty® and MLS listings in Clive, IA.
Location
Map is currently unavailable for this location.
Points of Interest in Clive, IA
Showing the Clive area map.
Commute Calculator
Nearby Homes
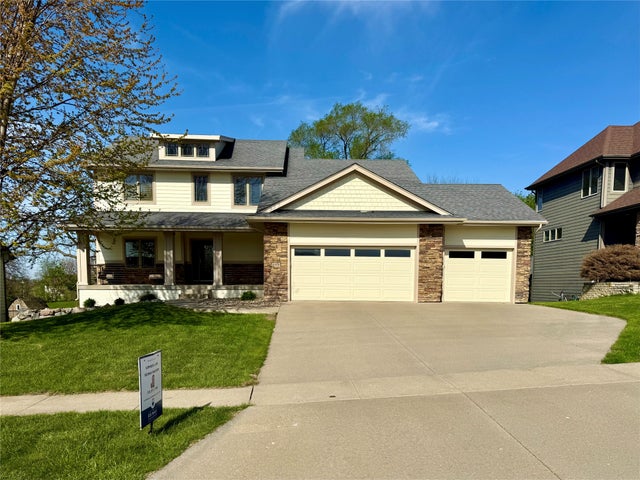

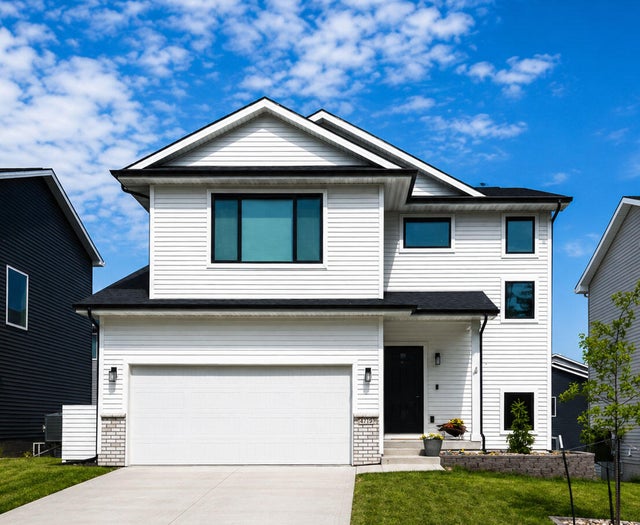
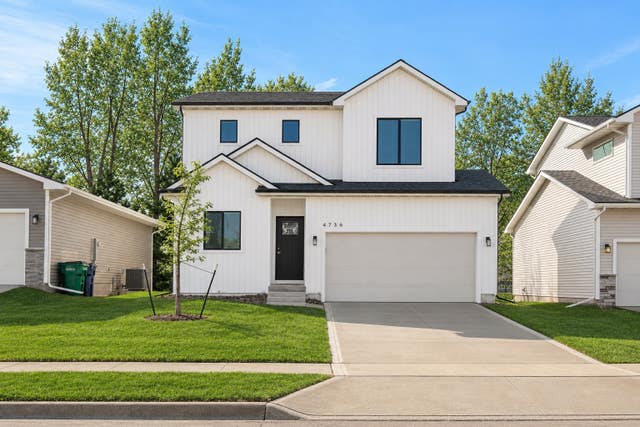
Similar Homes Nearby
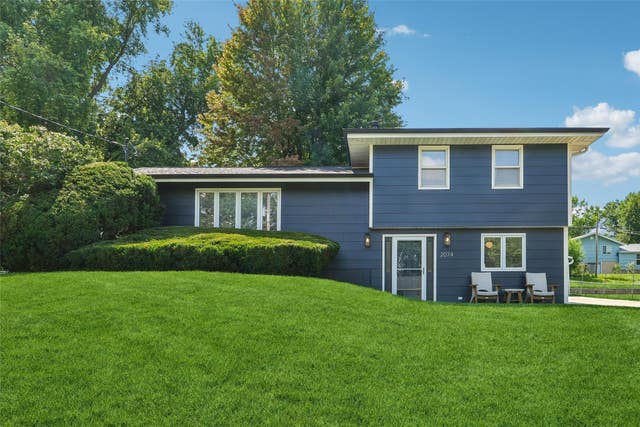
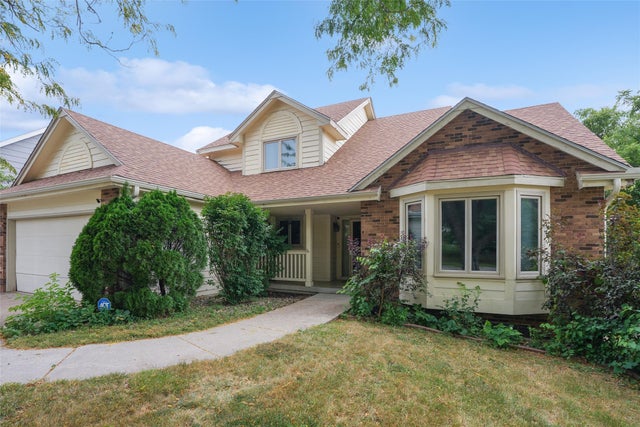
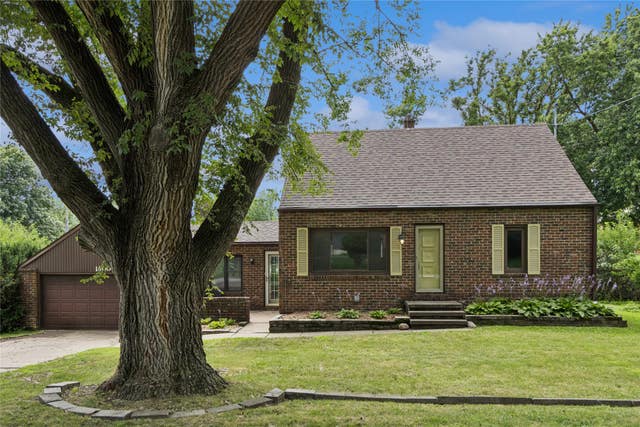

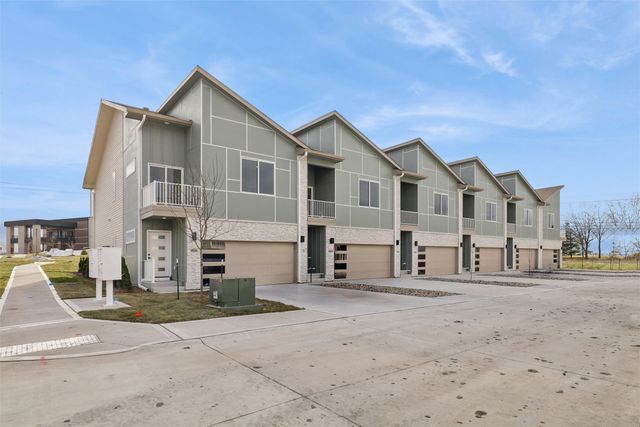
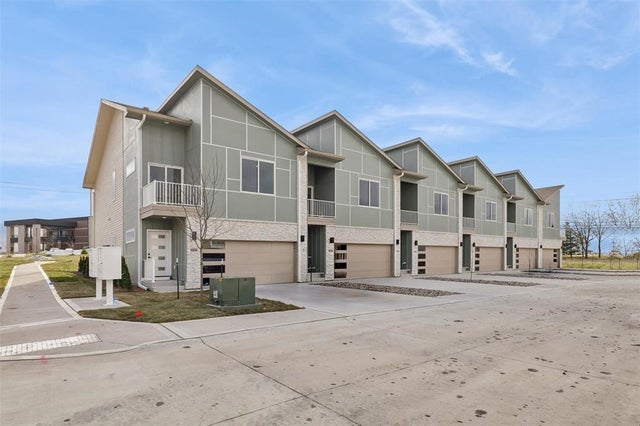
Similar Home Values
Comparable nearby listings and their asking prices.
| Address | Price | Beds | Baths | Sq Ft |
|---|---|---|---|---|
| 2074 NW 80th Court, Clive, IA | $384,900 | 4 | 2 | 1,555 |
| 1824 NW 90th Street, Clive, IA | $389,000 | 4 | 4 | 2,024 |
| 1900 NW 82nd Street, Clive, IA | $394,000 | 4 | 4 | 2,271 |
| 10244 Lincoln Avenue, Clive, IA | $395,000 | 5 | 3 | 2,190 |
| 15554 Rocklyn Place, Clive, IA | $399,900 | 4 | 4 | 1,885 |
| 15540 Rocklyn Place, Clive, IA | $399,900 | 4 | 4 | 1,885 |
Moving Cost Estimate
EXIT Agents in Clive


Listing Courtesy: Realty ONE Group Impact - (515) 240-1681