

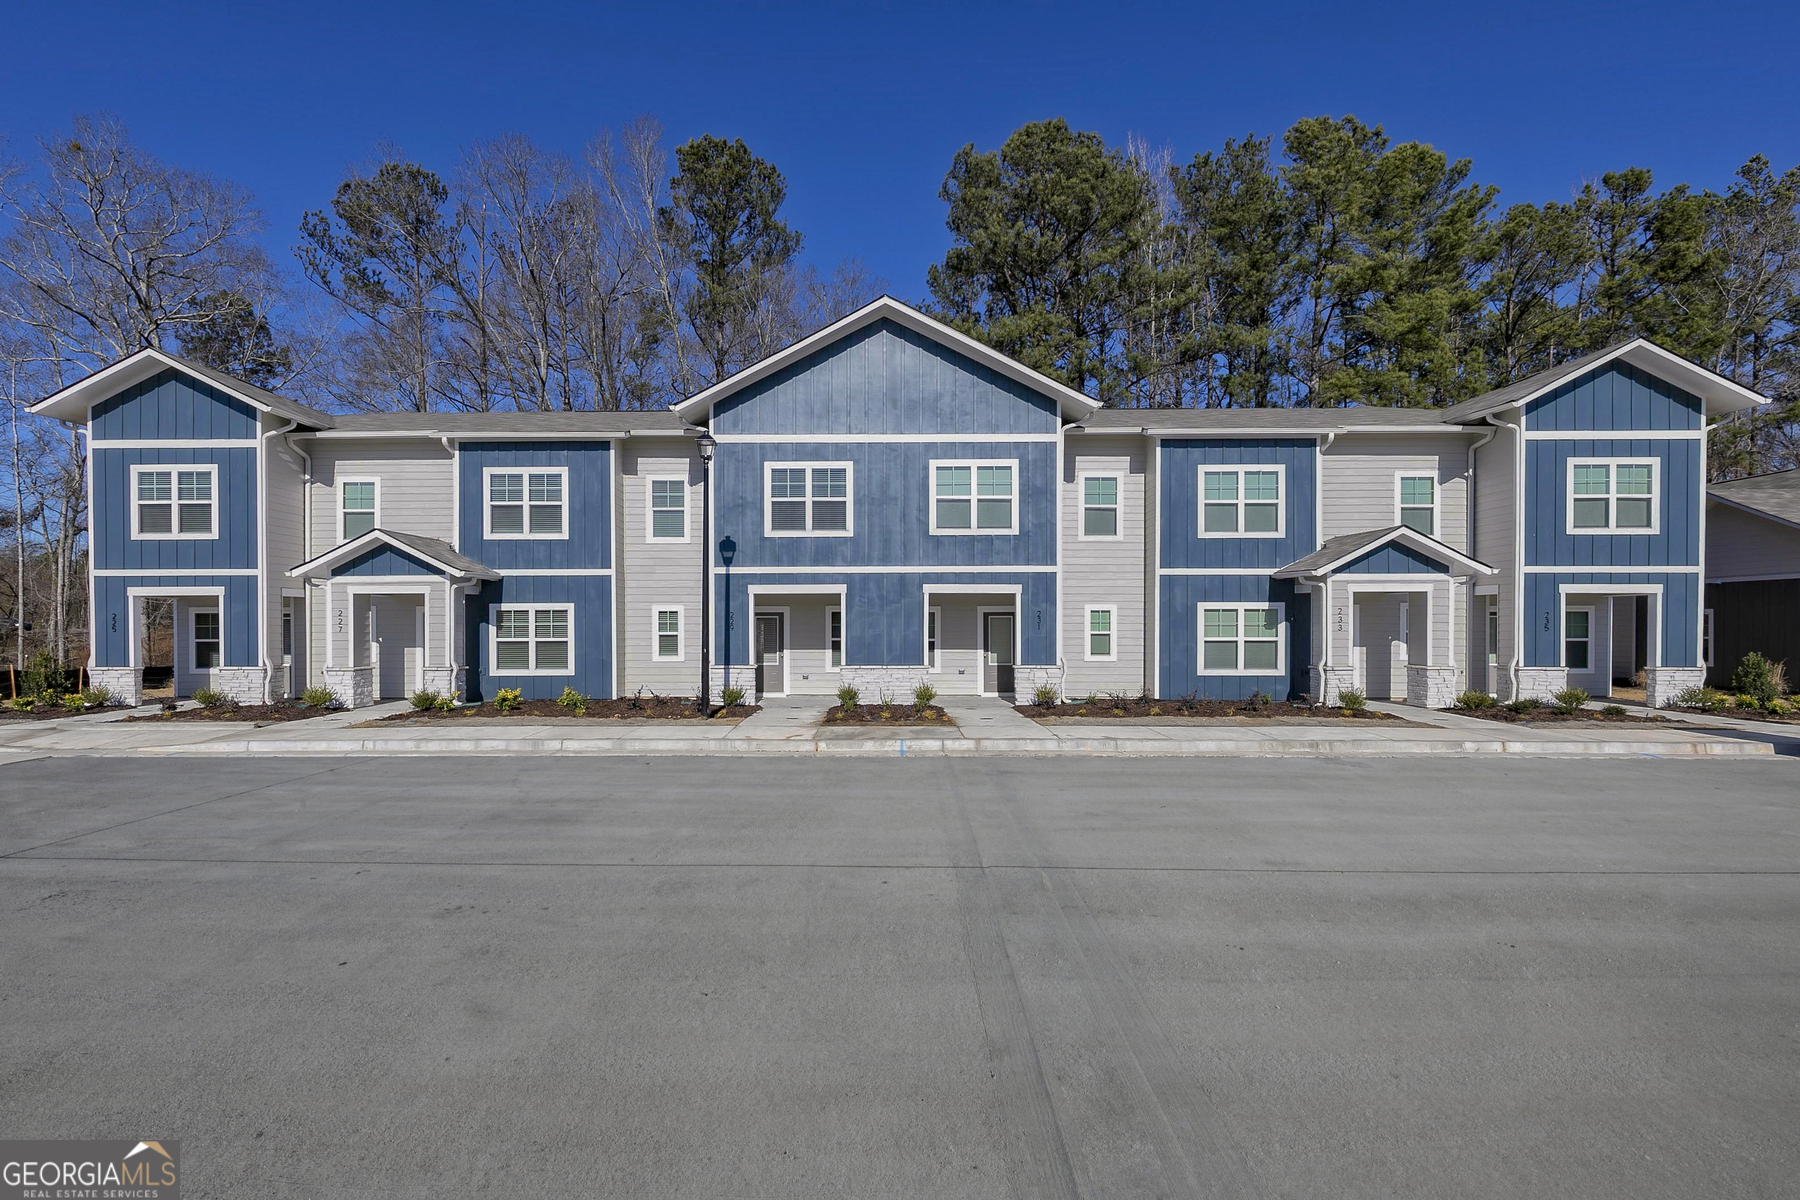
253 Rooker DR, Lagrange, GA 30241
Silverton Townhomes · Troup County
Key Facts
Description
Discover the Dogwood, an exceptional two-bedroom, two-and-a-half-bathroom floor plan designed for modern living. With its open-concept layout, stylish finishes, and functional design, the Dogwood offers the perfect blend of comfort and convenience. The spacious family room flows seamlessly into the chef-ready kitchen, creating an inviting space that's ideal for entertaining or enjoying everyday life. Complete with a large center island, sleek appliances, and abundant counter space, the kitchen overlooks the dining and living areas, making it easy to stay connected while preparing meals or hosting guests. Retreat to the private owner's suite, a relaxing sanctuary featuring a spacious layout, ample closet space, and an en-suite bathroom designed for comfort. The generously sized secondary bedroom provides endless flexibility, making it perfect for guests, a home office, a fitness room, or a hobby space to fit your lifestyle. Thoughtfully designed with modern features and exceptional value, the Dogwood is a home you'll love coming back to every day.
Property Information
Property Type
Residential
Sub-Type
Townhouse
Style
Other
Year Built
2024
Stories
2
Living Area
1,187 sq ft
Lot Size
0.03 acres
Days on Market
442
MLS® Listing#
10492703
Property Features
Interior
Appliances
Cooling
Heating
Flooring
Basement
Parking
Laundry
Lot Features
Construction
Roof
Windows
Security
Community
Utilities
Sewer
Water Source
Rooms
- Kitchen
Schools
- Elementary:
- Rosemont
- Middle:
- Long Cane
- High:
- Troup
Financial Details
HOA
$900 / Annually
Annual Taxes
$1
Parcel Number
0514 001039
Directions
Get on I-75 S/ I-85 S from Washington St SW for 1.1 miles Follow I-85 S for 65.8 miles and take exit 14 to US-27 S/Hamilton Rd Turn left to merge onto US-27 and turn left on Bryant Lake Blvd in 1.3 miles Drive 0.5 miles and turn left onto the project
Affordability Calculator
$46,380
Estimated monthly payment
$1,234/mo
Principal $185,520 · Est. interest $258,817 over 30 yrs
Neighborhood Market Statistics
How this home compares to active listings in Lagrange, GA
- $336,806
- Median Listing Price
- 70
- Median Days on Market
- 2,223
- Median Sq Ft
- $160
- Median Price / Sq Ft
- 265
- Active Listings
- This home’s price is 31% below the area median.
- Its price per sq ft is 22% above the area median.
Market statistics compiled from active EXIT Realty® and MLS listings in Lagrange, GA.
Location
Map is currently unavailable for this location.
Points of Interest in Lagrange, GA
Showing the Lagrange area map.
Commute Calculator
Nearby Homes

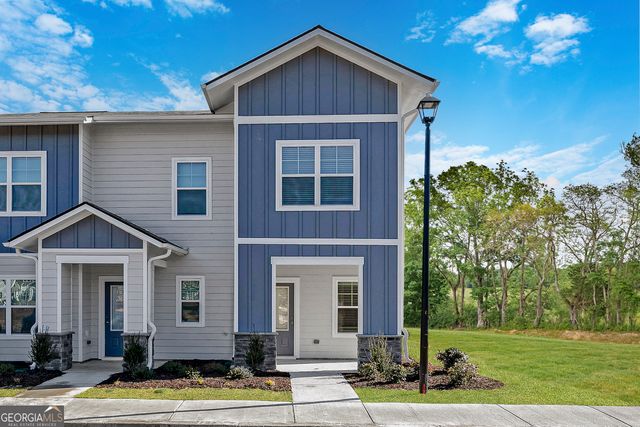

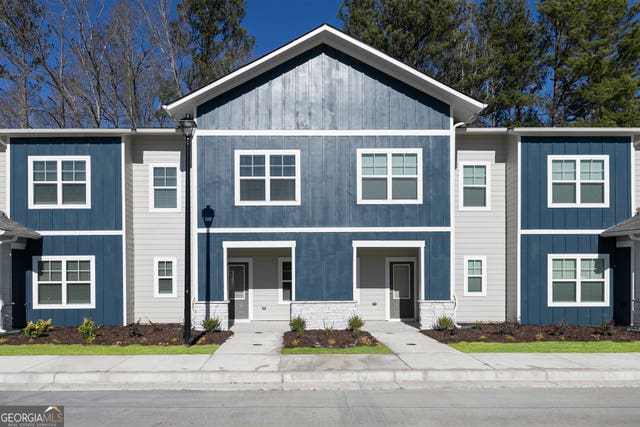

Similar Homes Nearby
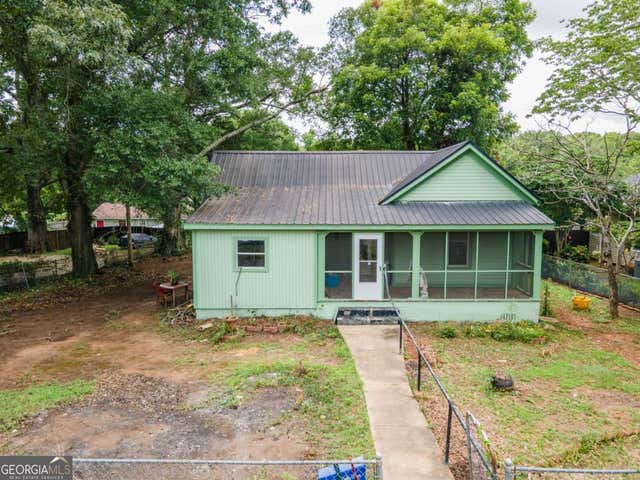

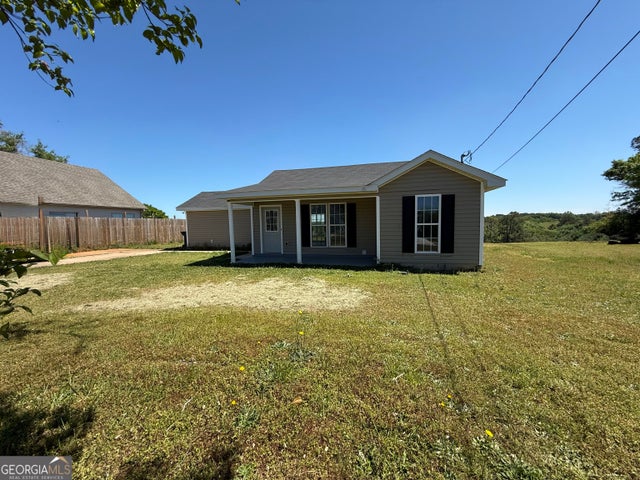

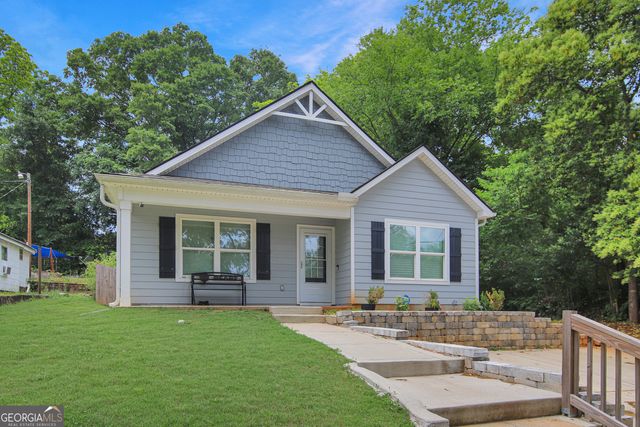
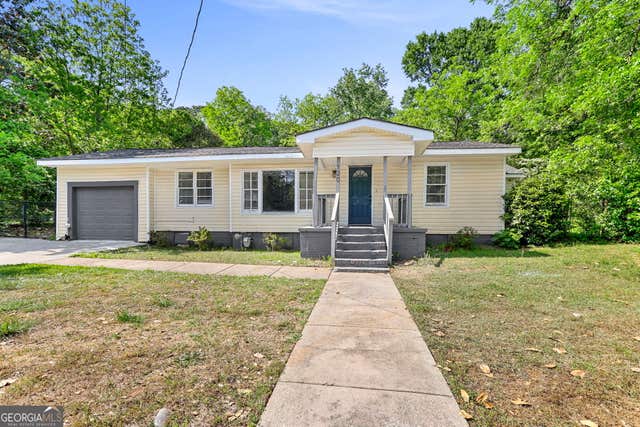
Similar Home Values
Comparable nearby listings and their asking prices.
| Address | Price | Beds | Baths | Sq Ft |
|---|---|---|---|---|
| 612 S Lee ST, Lagrange, GA | $165,000 | 3 | — | 1,316 |
| 1100 Houston ST, Lagrange, GA | $169,000 | 3 | — | 1,034 |
| 1005 Callaway AVE, Lagrange, GA | $174,900 | 3 | — | 969 |
| 36 Hill RD, Lagrange, GA | $174,900 | 3 | — | 1,224 |
| 704 South Greenwood ST, Lagrange, GA | $175,000 | 3 | — | 1,130 |
| 120 North ST, Lagrange, GA | $175,000 | 3 | — | 1,217 |
Moving Cost Estimate
EXIT Agents in Lagrange


Listing Courtesy: LGI Homes Realty LLC - 4047729988