

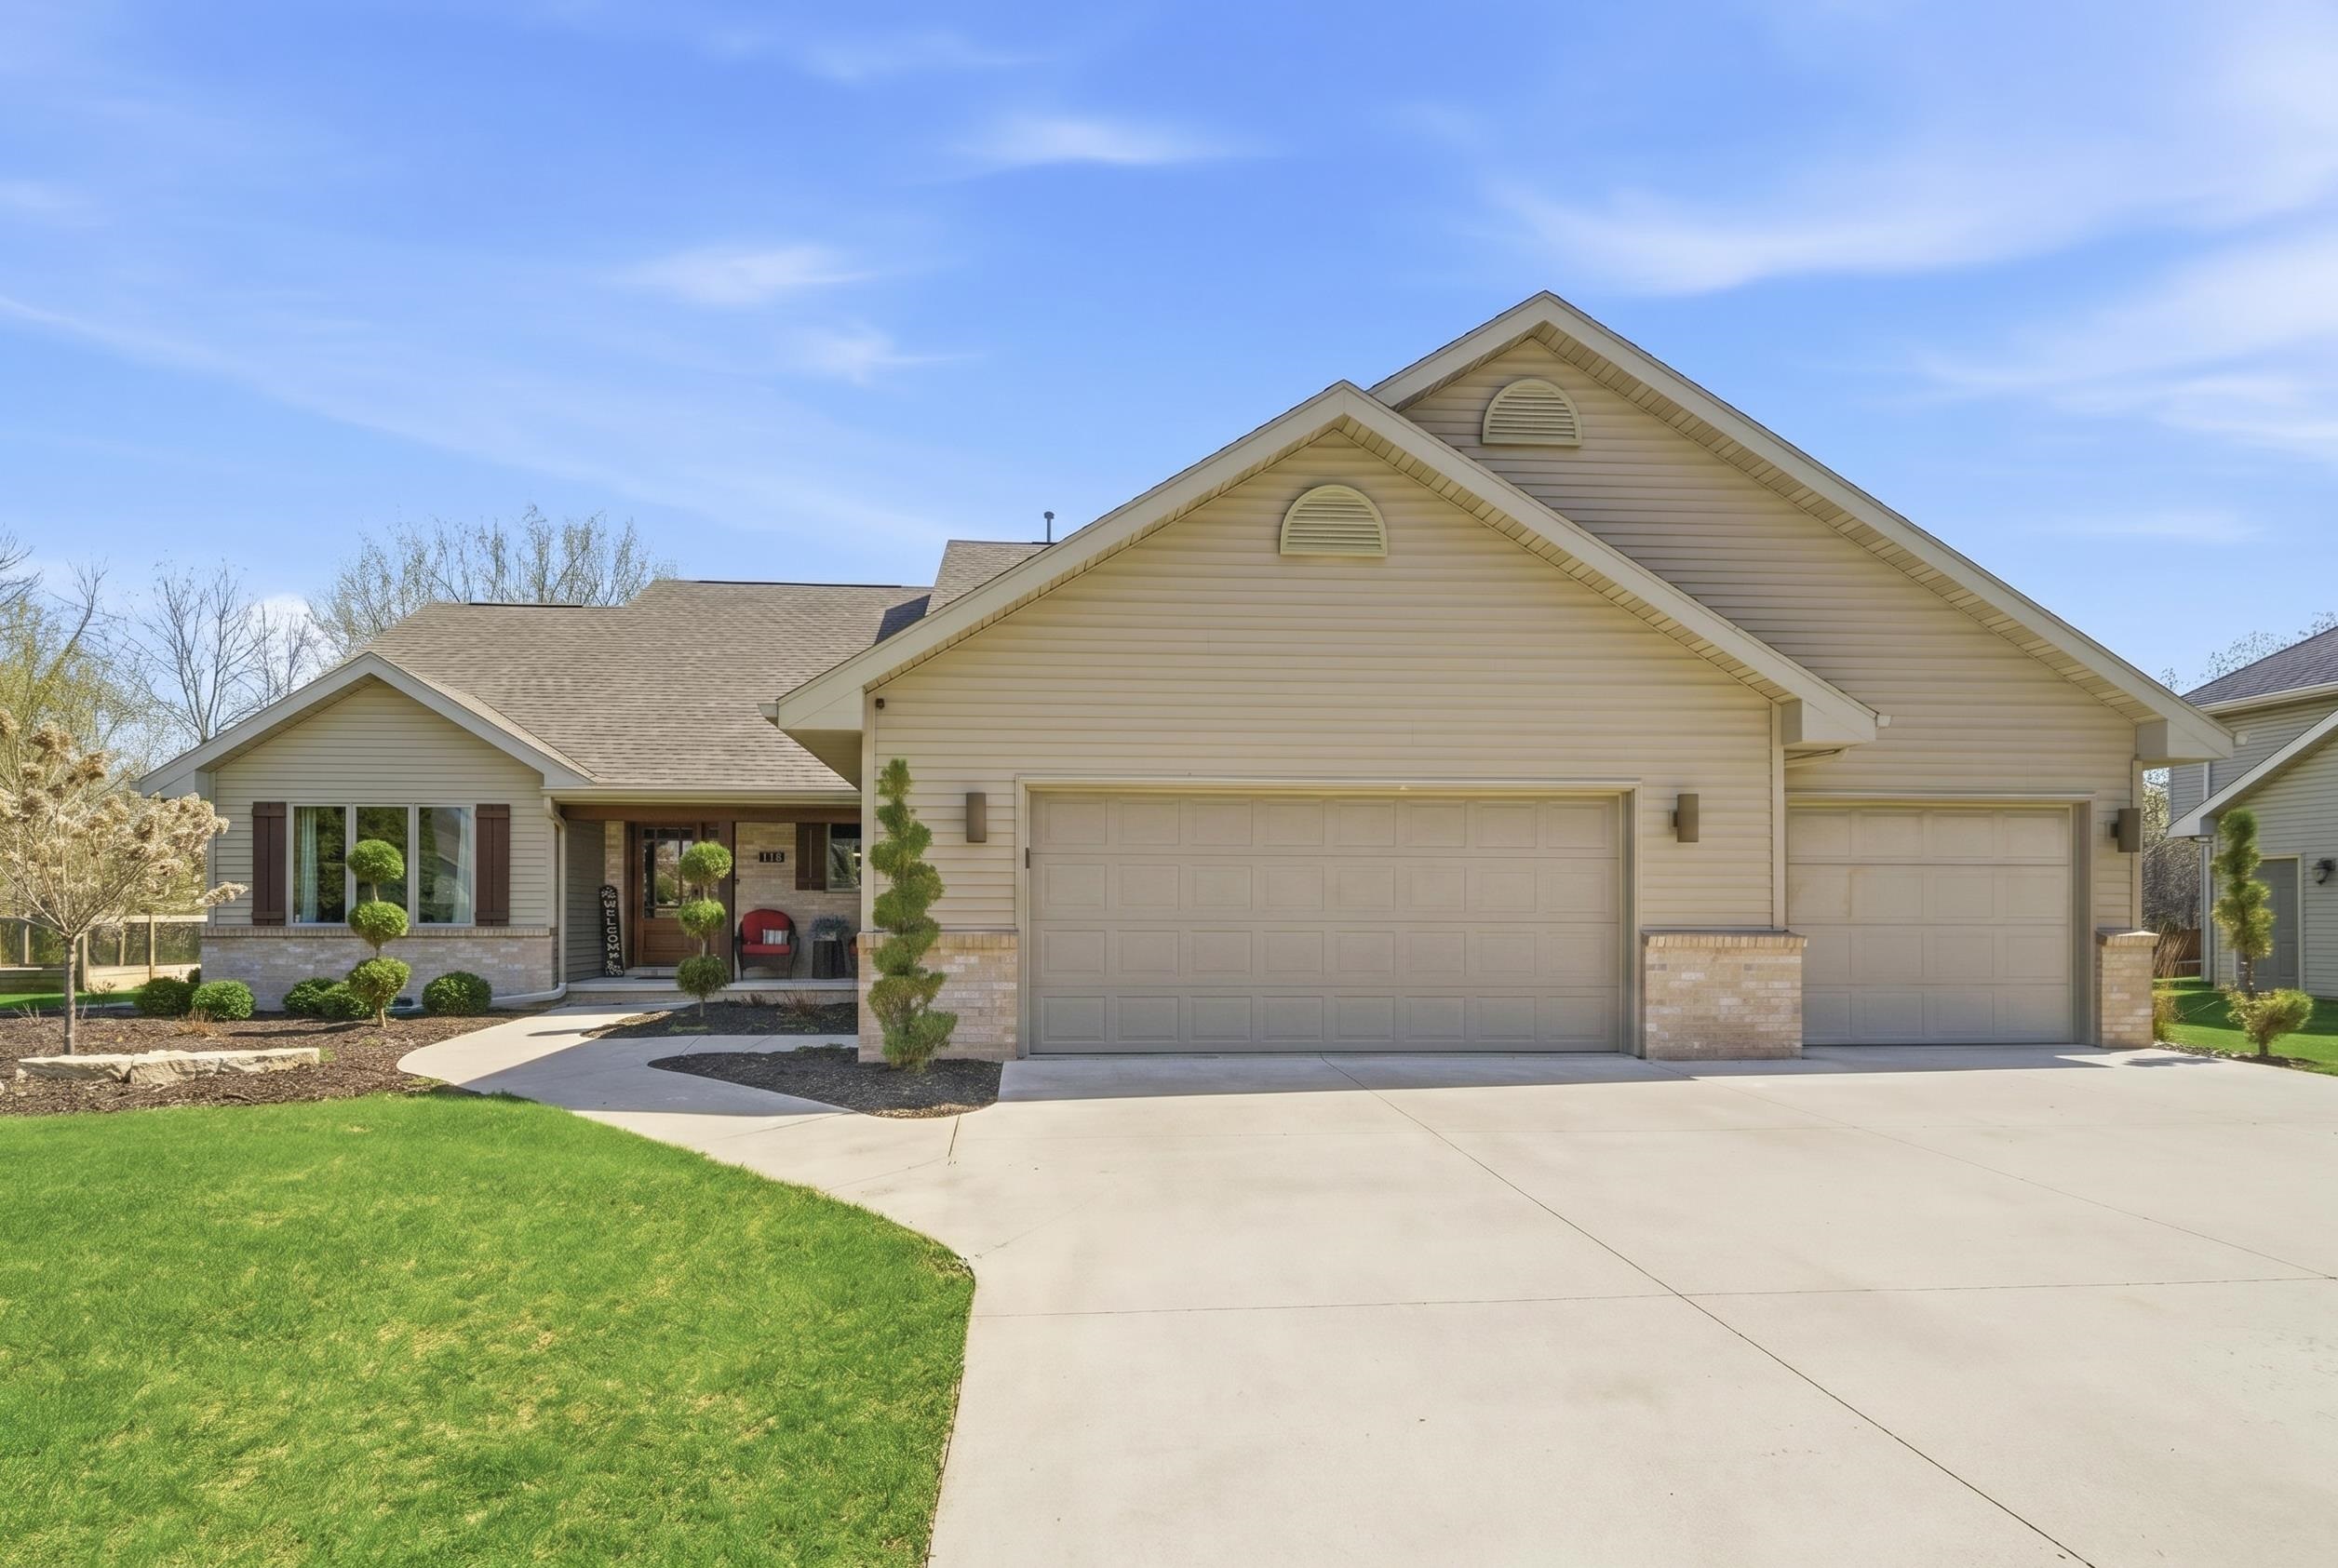
118 SHALIMAR Court, COMBINED LOCKS, WI 54113
Ravina Meadows · Outagamie County
Key Facts
Description
Stunning 5 bdrm home situated on a walk-out ravine lot. LR w/ hardwood floors & stone faced gas fireplace flanked by a wall of windows. Eat-in dining area w/ patio doors leading outside. Kitchen complete w/ full appliance package, large center island & updated counters, tile backsplash & breakfast bar. Main floor office & half bath. Upstairs find the primary suite w/large walk-in closet, full bath w/dual vanities & tile shower. 2 additional bdrms & updated full bath. LL offers family rm w/ patio doors to the patio and hot tub area, 2 additional bdrms, full bath & laundry rm. Additional lower level storage, tiered patio w/ firepit area & 3 car heated attached garage. Seller cannot close before June 12, 2026. Seller has side lot that is being separated which is included with current taxes.
Property Information
Property Type
Residential
Sub-Type
Single Family Residence
Year Built
1998
Living Area
2,952 sq ft
Lot Size
0.30 acres
Garage Spaces
3
Zoning
Residential
Days on Market
18
MLS® Listing#
50324343
Property Features
Interior
Appliances
Cooling
Heating
Fireplace
Basement
Parking
Patio
Construction
Sewer
Water Source
Rooms
- 08x06Lower
- 13x12Main
- Bedroom 119x14Upper
- Bedroom 213x11Upper
- Bedroom 313x11Upper
- Bedroom 412x10Lower
- Bedroom 511x11Lower
- Dining Room13x12Main
- Family Room29x18Lower
- Kitchen14x12Main
- Living Room22x17Main
Financial Details
Annual Taxes
$6,399
Tax year 2025
Parcel Number
23-0-0959-00
Directions
Debruin Road to West on Ombre Rose Drive to Shalimar Court.
Affordability Calculator
$102,980
Estimated monthly payment
$2,741/mo
Principal $411,920 · Est. interest $574,665 over 30 yrs
Neighborhood Market Statistics
How this home compares to active listings in COMBINED LOCKS, WI
- $466,667
- Median Listing Price
- 83
- Median Days on Market
- 1,885
- Median Sq Ft
- $204
- Median Price / Sq Ft
- 16
- Active Listings
- This home’s price is 10% above the area median.
- Its price per sq ft is 14% below the area median.
Market statistics compiled from active EXIT Realty® and MLS listings in COMBINED LOCKS, WI.
Location
Map is currently unavailable for this location.
Points of Interest in COMBINED LOCKS, WI
Showing the COMBINED LOCKS area map.
Commute Calculator
Nearby Homes


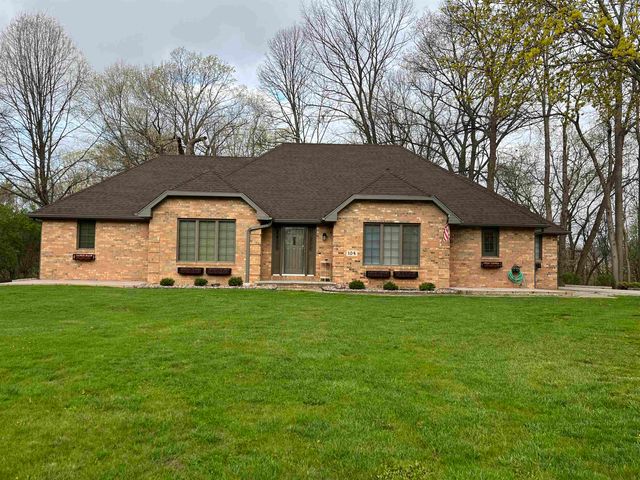


Similar Homes Nearby

Similar Home Values
Comparable nearby listings and their asking prices.
| Address | Price | Beds | Baths | Sq Ft |
|---|---|---|---|---|
| 551 COONEN Drive, COMBINED LOCKS, WI | $499,900 | 4 | 4 | 2,994 |
| 114 SHALIMAR Court, COMBINED LOCKS, WI | $664,900 | 5 | 4 | 3,702 |
Moving Cost Estimate
EXIT Agents in COMBINED LOCKS


Listing Courtesy: Coldwell Banker Real Estate Group - 9209937007