

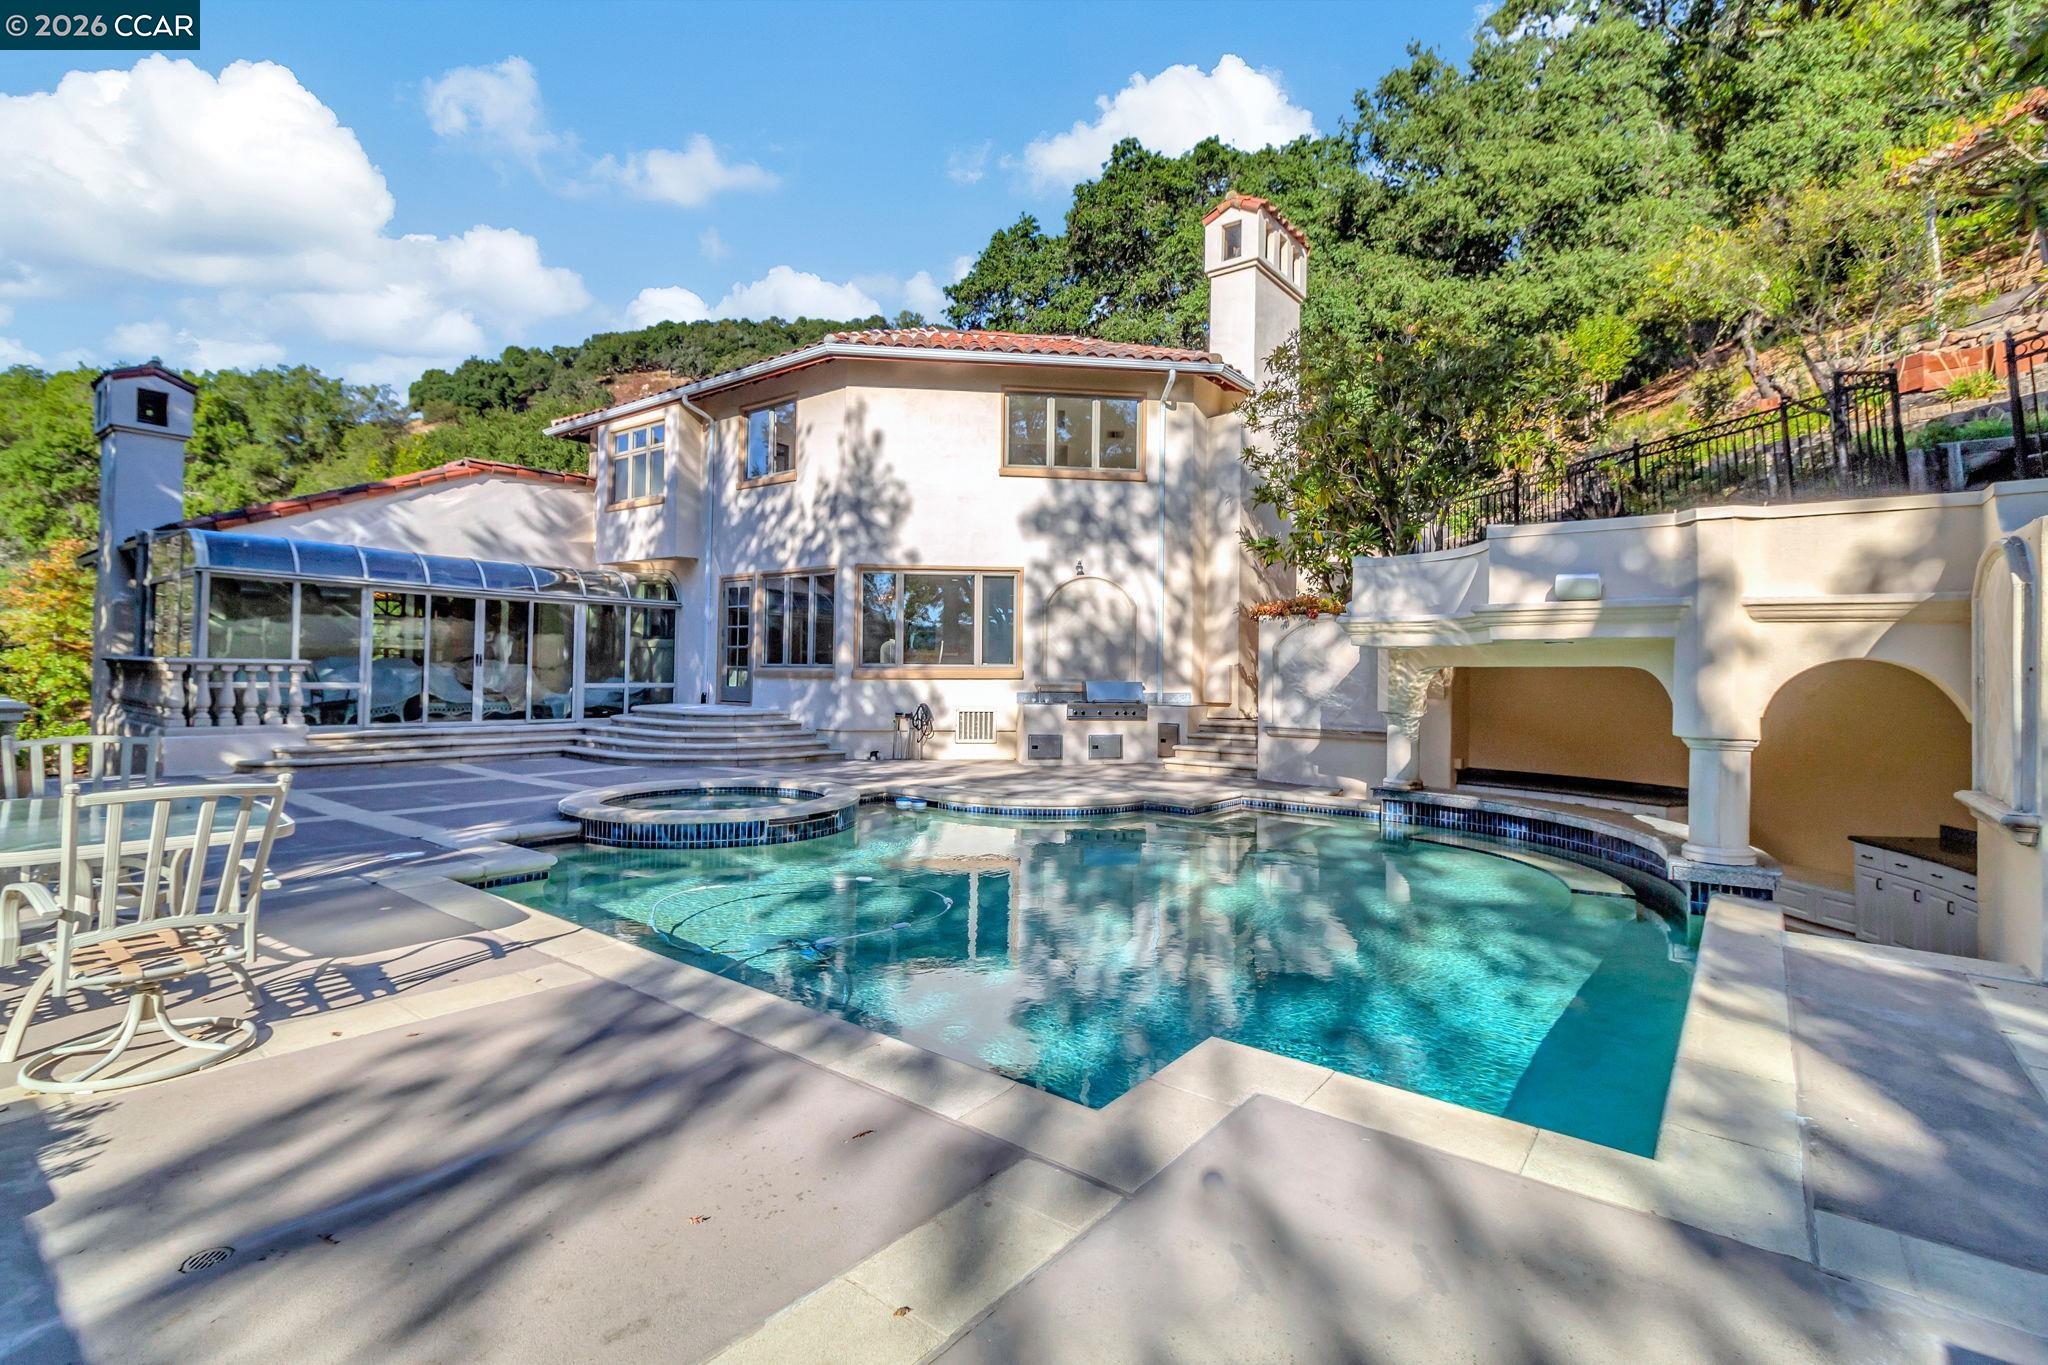
74 Yarrow Valley Ln, Orinda, CA 94563
ORINDA DOWNS · Contra Costa County
Key Facts
Description
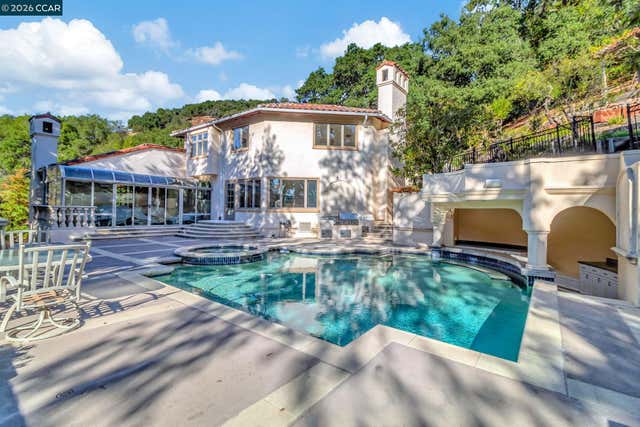
Experience timeless elegance and resort-style living in this beautiful Mediterranean estate nestled in one of Orinda’s most desirable neighborhoods Orinda Downs. Designed for both everyday comfort and exceptional entertaining. Property Highlights: Remodeled chef’s kitchen with updated finishes and open connection to the family room. Elegant formal living room with vaulted wood-beamed ceilings and fireplace. Formal dining room with beautiful arched oak windows and natural light. Spacious family room designed for comfortable everyday living and entertaining. Glass-enclosed sun room overlooking serene redwood and oak tree views. Exceptional indoor-outdoor flow throughout the home Bedroom & Bath Features: 4 spacious upstairs bedrooms Luxurious primary suite features a sitting area and fireplace. Spa-inspired bathroom with dual vanities, Jacuzzi soaking tub and a walk-in closet. Flexible 5th bedroom or home office ideal for remote work, guests, or multigenerational living on main level. Renovated powder room with stylish modern updates. Large recreation/media room with built-in entertainment center, wine cellar perfect for collectors and entertaining, ample storage and flexible living space. Outdoor & Lifestyle Features: Resort-style swimming pool with swim-up marble bar, built-in barbecue and spacious entertaining deck, private setting surrounded by mature landscaping and trees. EV charging station in garage. Desirable Orinda Downs location with access to top-rated schools, hiking trails, downtown dining, and BART commuting access This exceptional property offers the perfect blend of luxury, privacy, architectural charm, and California indoor-outdoor living in the heart of Orinda.
Property Information
Property Type
Residential
Sub-Type
Single Family Residence
Style
Mediterranean
Year Built
1989
Living Area
4,645 sq ft
Lot Size
0.55 acres
Garage Spaces
3
Days on Market
54
MLS® Listing#
41134225
Property Features
Interior
Exterior
Appliances
Cooling
Heating
Flooring
Fireplace
Basement
Pool
Parking
Laundry
Fencing
Lot Features
Construction
Sewer
Water Source
Financial Details
HOA
$2,331 / Annually
ORINDA DOWNS HOA
Parcel Number
3654400468
Affordability Calculator
$740,000
Estimated monthly payment
$19,693/mo
Principal $2,960,000 · Est. interest $4,129,463 over 30 yrs
Neighborhood Market Statistics
How this home compares to active listings in Orinda, CA
- $1,000,000
- Median Listing Price
- 34
- Median Days on Market
- 2,592
- Median Sq Ft
- $763
- Median Price / Sq Ft
- 62
- Active Listings
- This home’s price is 270% above the area median.
- Its price per sq ft is 4% above the area median.
Market statistics compiled from active EXIT Realty® and MLS listings in Orinda, CA.
Location

Points of Interest in Orinda, CA
Showing the Orinda area map.
Nearby Schools
Sleepy Hollow School
Elementary · 1.3 mi away
Wagner Ranch Elementary School
Elementary · 1.9 mi away
Holden High School
Secondary · 2.0 mi away
Happy Valley Elementary School
Elementary · 2.1 mi away
BENTLEY School
School · 2.1 mi away
Orinda Union School District
School · 2.2 mi away
Contra Costa Jewish Day School
Secondary · 2.8 mi away
Gan Ilan Preschool
School · 2.8 mi away
Glorietta Elementary School
Elementary · 3.0 mi away
Lafayette Nursery School
School · 3.6 mi away
Old Firehouse School
School · 3.6 mi away
Lafayette Elementary School
Elementary · 3.7 mi away
Lafayette Partners in Education
School · 3.8 mi away
Lafayette School District
School · 3.9 mi away
Stanley Middle School
Secondary · 4.0 mi away
Diablo Valley Montessori School
Elementary · 4.0 mi away
Springhill Elementary
Elementary · 4.2 mi away
St Perpetua School
Secondary · 4.2 mi away
Campolindo High School
Secondary · 4.3 mi away
Acalanes Union High School District
Secondary · 4.3 mi away
Commute Calculator
Nearby Homes


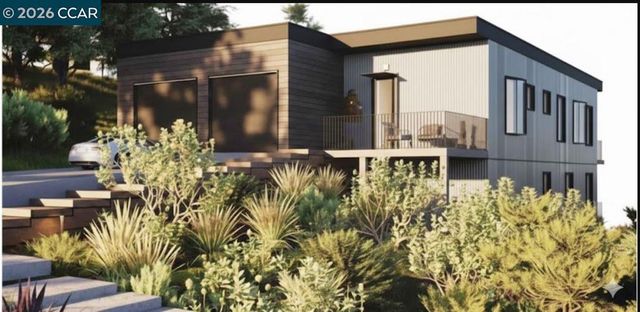
Similar Homes Nearby


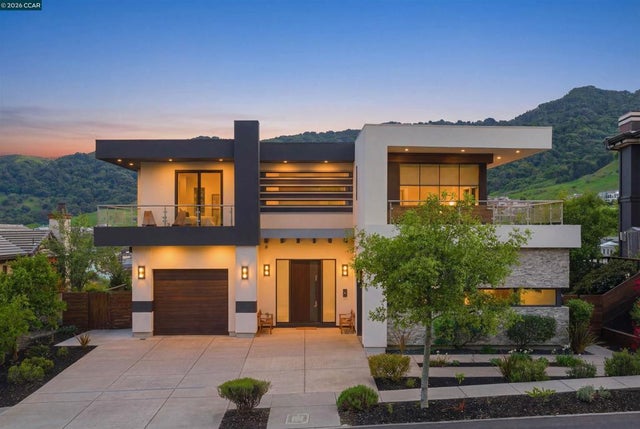
Similar Home Values
Comparable nearby listings and their asking prices.
| Address | Price | Beds | Baths | Sq Ft |
|---|---|---|---|---|
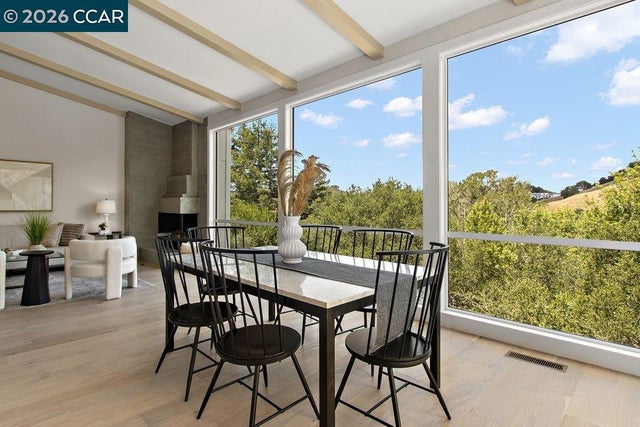
| 2 Crane Ct, Orinda, CA | $3,395,000 | 4 | 3 | 3,907 |
| 2 Crane Ct, Orinda, CA | $3,395,000 | 4 | 3 | 3,907 |
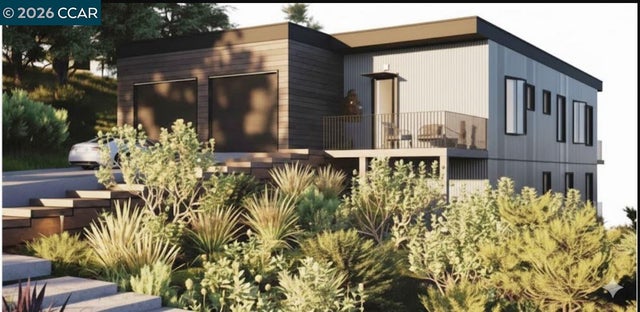
| 30 Greenwood Ct, Orinda, CA | $3,495,000 | 5 | 5 | 4,405 |
| 30 Greenwood Ct, Orinda, CA | $3,495,000 | 5 | 5 | 4,405 |
| 11 Bigleaf Road, Orinda, CA | $4,195,000 | 6 | 7 | 5,088 |
| 11 Bigleaf Road, Orinda, CA | $4,195,000 | 6 | 7 | 5,088 |
Moving Cost Estimate
EXIT Agents in Orinda



Listing Courtesy: Compass - 9252704269
Presented by: Lilli Rath
IDX information is provided exclusively for consumers’ personal, non-commercial use and that it may not be used for any purpose other than to identify prospective properties consumers may be interested in purchasing. Information deemed reliable but not guaranteed to be accurate. Listing information updated daily.