

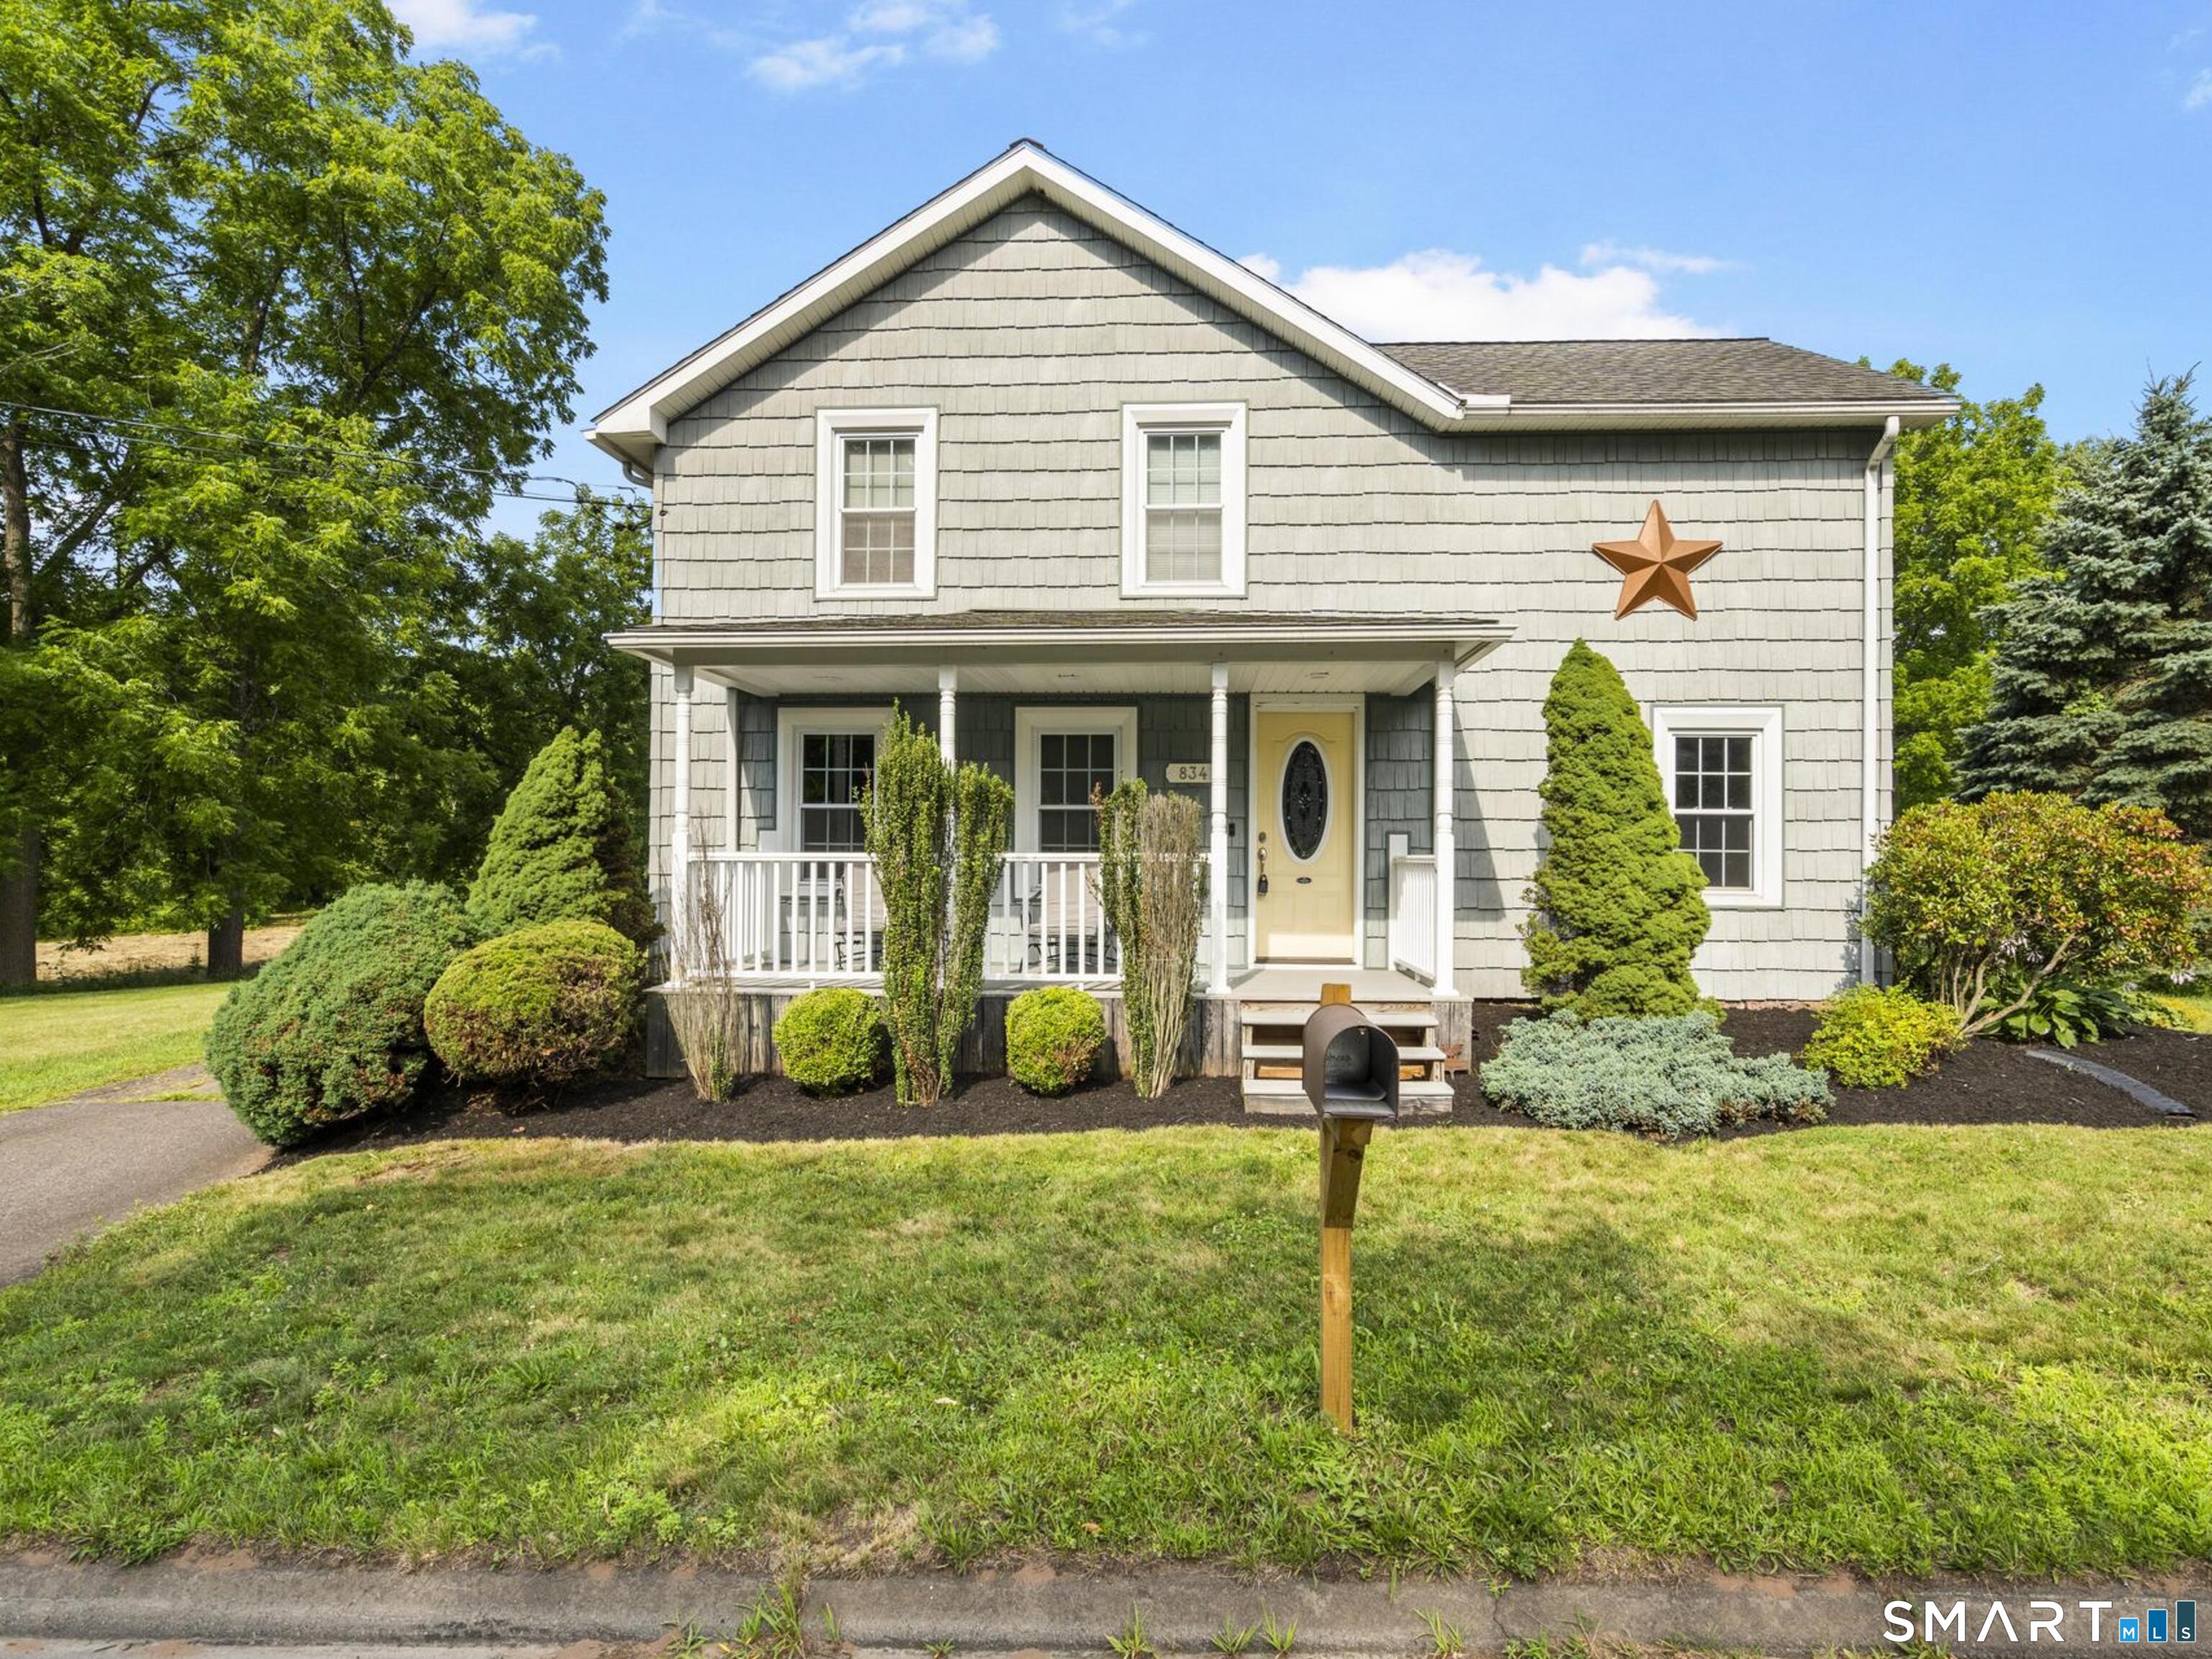
834 Bee Street, Meriden, CT 06450
New Haven County
Key Facts
Description
This move in ready farm house is the one you've been waiting for. Lovingly maintained by the same family for almost 100 years, this updated 3 bed, 2 bath home sits on over 6 acres of land! This property combines timeless character with numerous major updates. The main level showcases beautiful hardwood floors and a thoughtful layout designed for comfortable everyday living. Upstairs features 3 bedrooms including a generous size primary with a balcony, large walk in closet, and a 2nd full bath. Step outside and enjoy the privacy and tranquility of your own expansive estate. A large patio overlooks several acres of open space, providing the perfect setting for a hobby farm, gardening, entertaining, recreation, or simply enjoying the peaceful surroundings. The detached two-car garage and impressive oversized two-story barn offer exceptional storage, workshop space, and endless possibilities. Central Air, 200 amp electrical, vinyl windows/siding, and public water/sewer make this property the full package. Located on Meriden's East Side just a 1/4 mile from Hunter's Golf Course & Giuffrida Park. With quick access to major highways Hartford and New Haven are both under 30 minutes away. Properties offering this combination of acreage, character, and updates are exceptionally hard to find. Don't miss your chance to own this one, move right in and enjoy!
Property Information
Property Type
Residential
Sub-Type
Single Family Residence
Style
Colonial / Farm House
Year Built
1900
Living Area
1,794 sq ft
Lot Size
6.44 acres
Garage Spaces
3
Zoning
S-R
MLS® Listing#
24190466
Property Features
Exterior
Appliances
Cooling
Heating
Basement
Patio
Lot Features
Construction
Foundation
Roof
Other Structures
Community
Sewer
Water Source
Rooms
- Dining RoomMain
Schools
- Elementary:
- Nathan Hale
- Middle:
- Washington
- High:
- Francis T. Maloney
Financial Details
HOA
None
Annual Taxes
$11,673
Parcel Number
1166031
Directions
GPS Friendly
Affordability Calculator
$99,980
Estimated monthly payment
$2,661/mo
Principal $399,920 · Est. interest $557,924 over 30 yrs
Neighborhood Market Statistics
How this home compares to active listings in Meriden, CT
- $347,059
- Median Listing Price
- 38
- Median Days on Market
- 1,586
- Median Sq Ft
- $211
- Median Price / Sq Ft
- 76
- Active Listings
- This home’s price is 44% above the area median.
- Its price per sq ft is 32% above the area median.
Market statistics compiled from active EXIT Realty® and MLS listings in Meriden, CT.
Location
Map is currently unavailable for this location.
Points of Interest in Meriden, CT
Showing the Meriden area map.
Commute Calculator
Nearby Homes


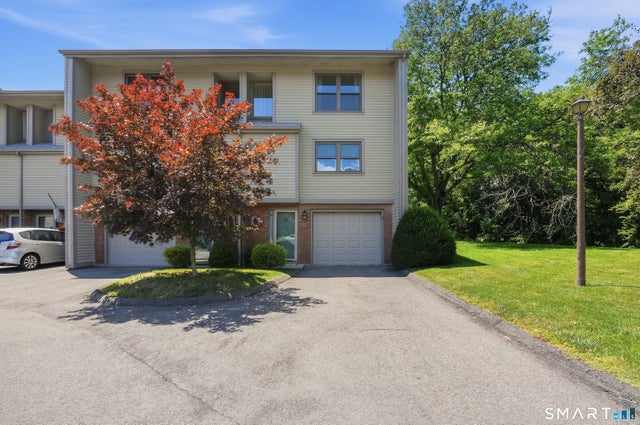

Similar Homes Nearby


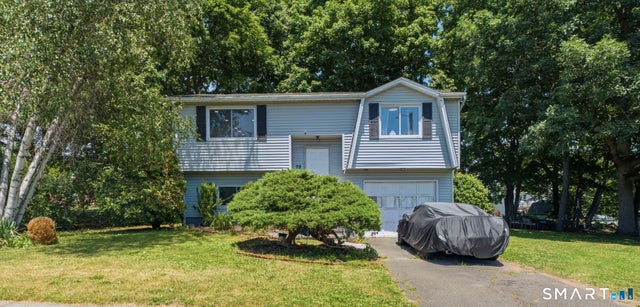
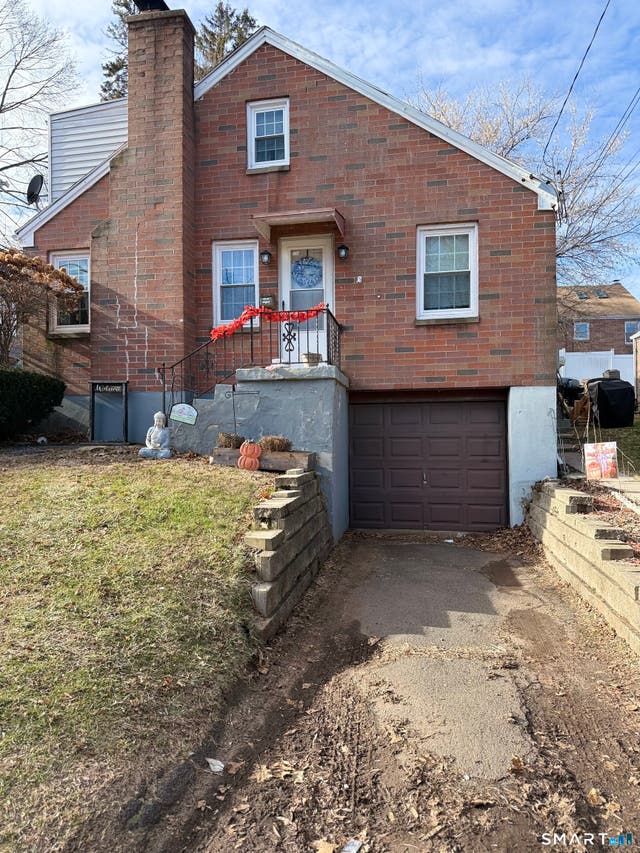

Similar Home Values
Comparable nearby listings and their asking prices.
| Address | Price | Beds | Baths | Sq Ft |
|---|---|---|---|---|
| 670 Hanover Road, Meriden, CT | $349,999 | 3 | 2 | 1,586 |
| 670 Hanover Road, Meriden, CT | $349,999 | 3 | 2 | 1,586 |
| 33 Allen Avenue, Meriden, CT | $350,000 | 3 | 2 | 1,166 |
| 78 Obrien Drive, Meriden, CT | $359,900 | 4 | 1 | 1,244 |
| 203 Spring Street, Meriden, CT | $365,000 | 4 | 2 | 1,848 |
| 33 Main Street 8, Meriden, CT | $369,900 | 2 | 3 | 1,340 |
Moving Cost Estimate
EXIT Agents in Meriden


Listing Courtesy: Berkshire Hathaway NE Prop. - (203) 410-1366
Presented by: Stephen Cornell