

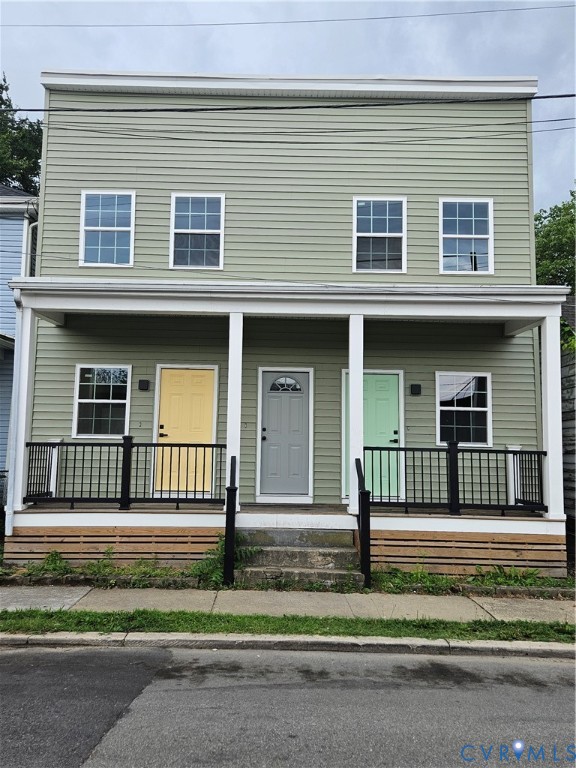
1812 Stockton Street A, Richmond, VA 23224
Richmond City County
Key Facts
Description
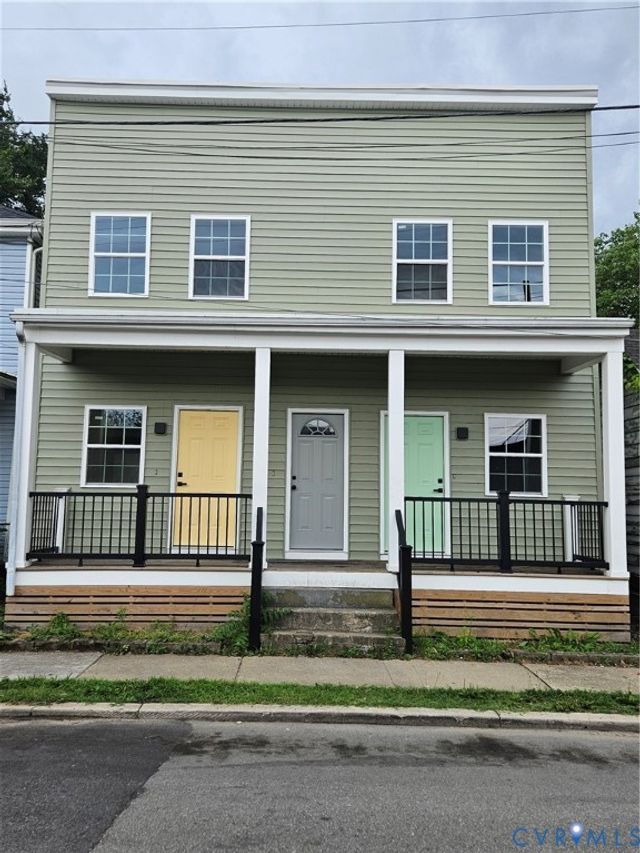
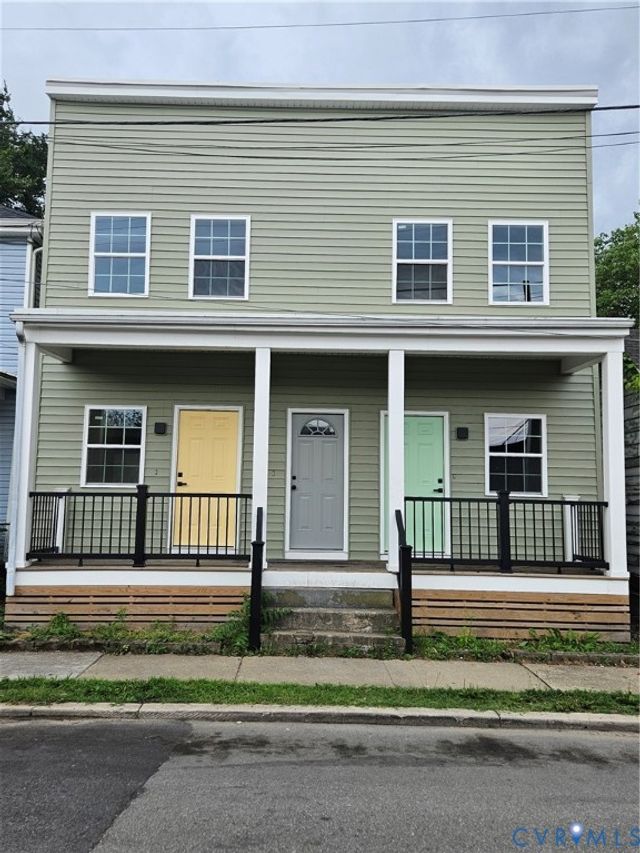
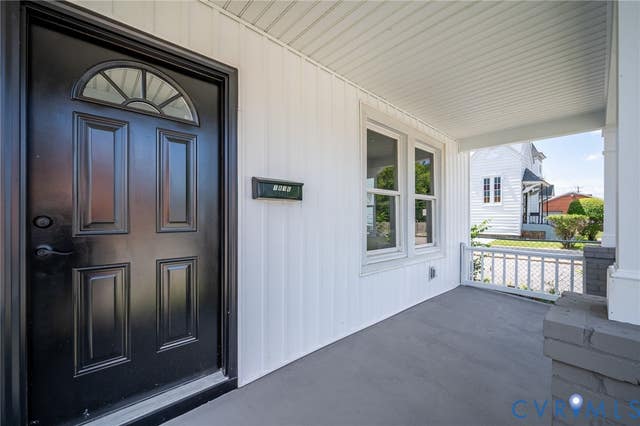
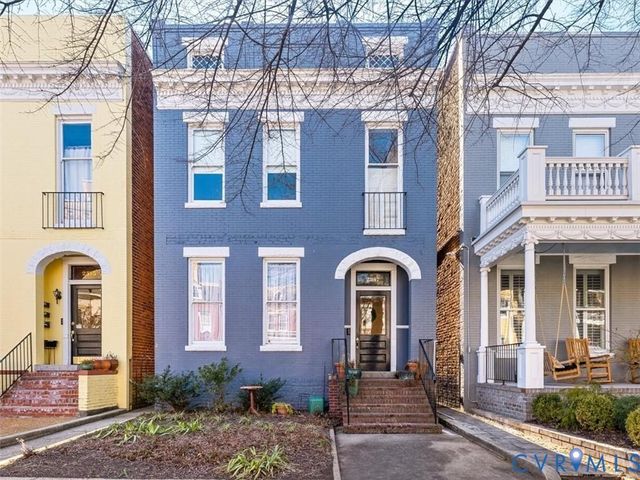
Beautiful renovated Quad features new vinyl siding, windows, roof, front porch, rear deck, exterior/interior doors with hardware, shed per unit. fresh interior paint, recessed lights, remote control ceiling fans, plumbing fixtures, electrical fixtures outlets/switches/exhaust fan, kitchen cabinets, bathroom tub/vanity/commode, refrigerator, stove, built in microwave, dishwash, stack washer & dryer, and LVP flooring! The kitchen with bar sitting open up to the living space!
Property Information
Property Type
Residential Lease
Sub-Type
Quadruplex
Stories
1
Living Area
540 sq ft
Lot Size
0.07 acres
Days on Market
2
MLS® Listing#
2617518
Property Features
Interior
Appliances
Cooling
Heating
Flooring
Pool
Parking
Laundry
Windows
Schools
- Elementary:
- Blackwell
- Middle:
- Boushall
- High:
- Richmond High School for the Arts
Financial Details
Parcel Number
S000-0237-003
Affordability Calculator
$300
Estimated monthly payment
$8/mo
Principal $1,200 · Est. interest $1,674 over 30 yrs
Neighborhood Market Statistics
How this home compares to active listings in Richmond, VA
- $409,524
- Median Listing Price
- 39
- Median Days on Market
- 1,621
- Median Sq Ft
- $248
- Median Price / Sq Ft
- 516
- Active Listings
- This home’s price is 100% below the area median.
- Its price per sq ft is 99% below the area median.
Market statistics compiled from active EXIT Realty® and MLS listings in Richmond, VA.
Location
- 1812 Stockton Street A, Richmond, VA 23224
Points of Interest in Richmond, VA
Showing the Richmond area map.
Nearby Schools
Blackwell Elementary School
Elementary · 0.2 mi away
Commonwealth Christian Academy
School · 0.5 mi away
Oak Grove Elementary School
Secondary · 0.8 mi away
Swansboro Elementary School
Elementary · 1.1 mi away
Patrick Henry School of Science and Arts
Elementary · 1.2 mi away
Oak Grove Bellemeade Elementary School
Elementary · 1.4 mi away
Mathscience Innovation Center
School · 1.4 mi away
Ephesus Junior Academy
Elementary · 1.5 mi away
Open High School
Secondary · 1.5 mi away
Good Shepherd Episcopal School
School · 1.7 mi away
Clark Springs Elementary School
Elementary · 1.7 mi away
Yvonne B. Miller High School
Secondary · 1.7 mi away
Bellevue Elementary School
Elementary · 1.8 mi away
St Andrew's School
School · 1.8 mi away
Central Montessori School
Elementary · 1.9 mi away
George Wythe High School
Secondary · 2.0 mi away
Amelia Street School
School · 2.0 mi away
Virginia Treatment CTR.
School · 2.1 mi away
Vcu School of Education
School · 2.1 mi away
Chimborazo Elementary School
Elementary · 2.1 mi away
Commute Calculator
Nearby Homes
Similar Homes Nearby
Similar Home Values
Comparable nearby listings and their asking prices.
| Address | Price | Beds | Baths | Sq Ft |
|---|---|---|---|---|
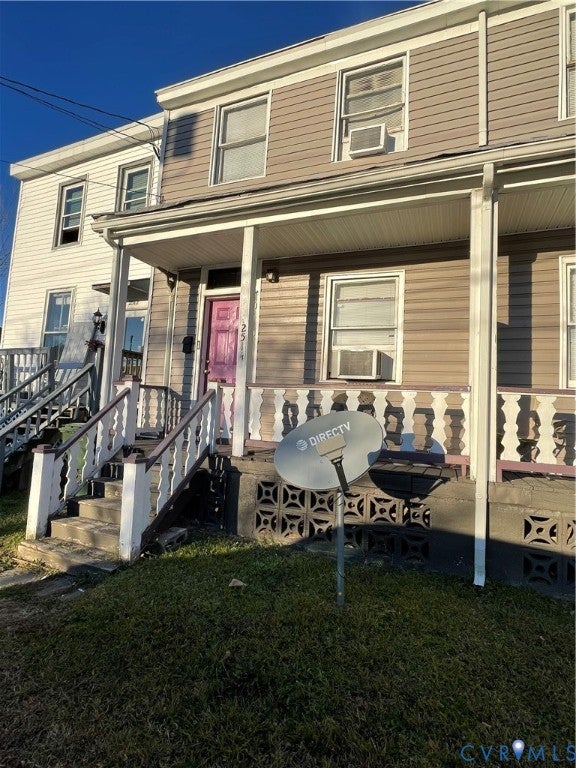
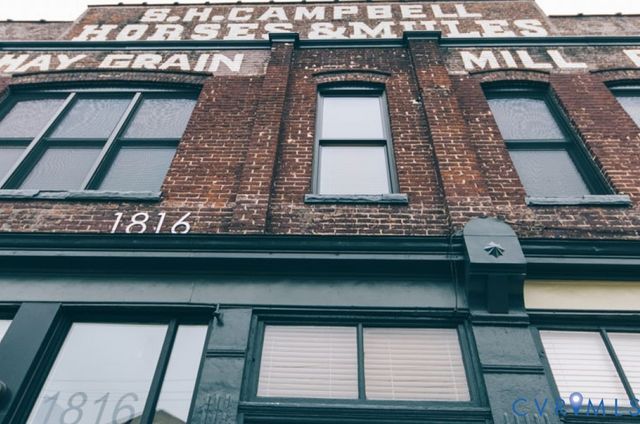
| 2514 Q Street, Richmond, VA | $1,175/mo | 1 | 1 | 1,000 |
| 1806 E Franklin Street 111, Richmond, VA | $1,200/mo | 1 | 1 | — |
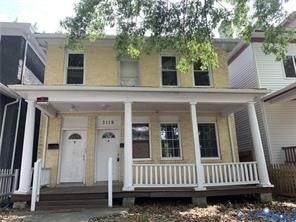
| 3119-A 4th Avenue, Richmond, VA | $1,225/mo | 2 | 1 | 820 |
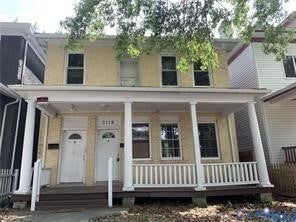
| 3119-B 4th Avenue, Richmond, VA | $1,225/mo | 2 | 1 | 820 |
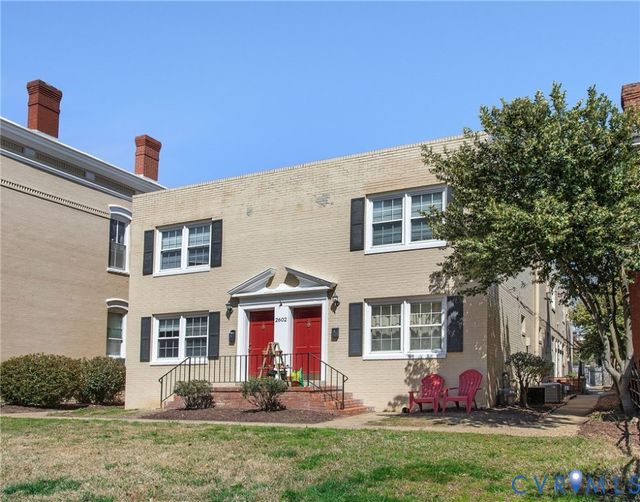
| 2602 Grove 3, Richmond, VA | $1,395/mo | 1 | 1 | 800 |
| 2517 W Grace Street 1, Richmond, VA | $1,395/mo | 1 | 1 | 700 |
Moving Cost Estimate
EXIT Agents in Richmond



Listing Courtesy: Atlantic Beacon Realty Inc - 8043597355
Presented by: Michael Maynes
Last Updated: 2026-06-25