

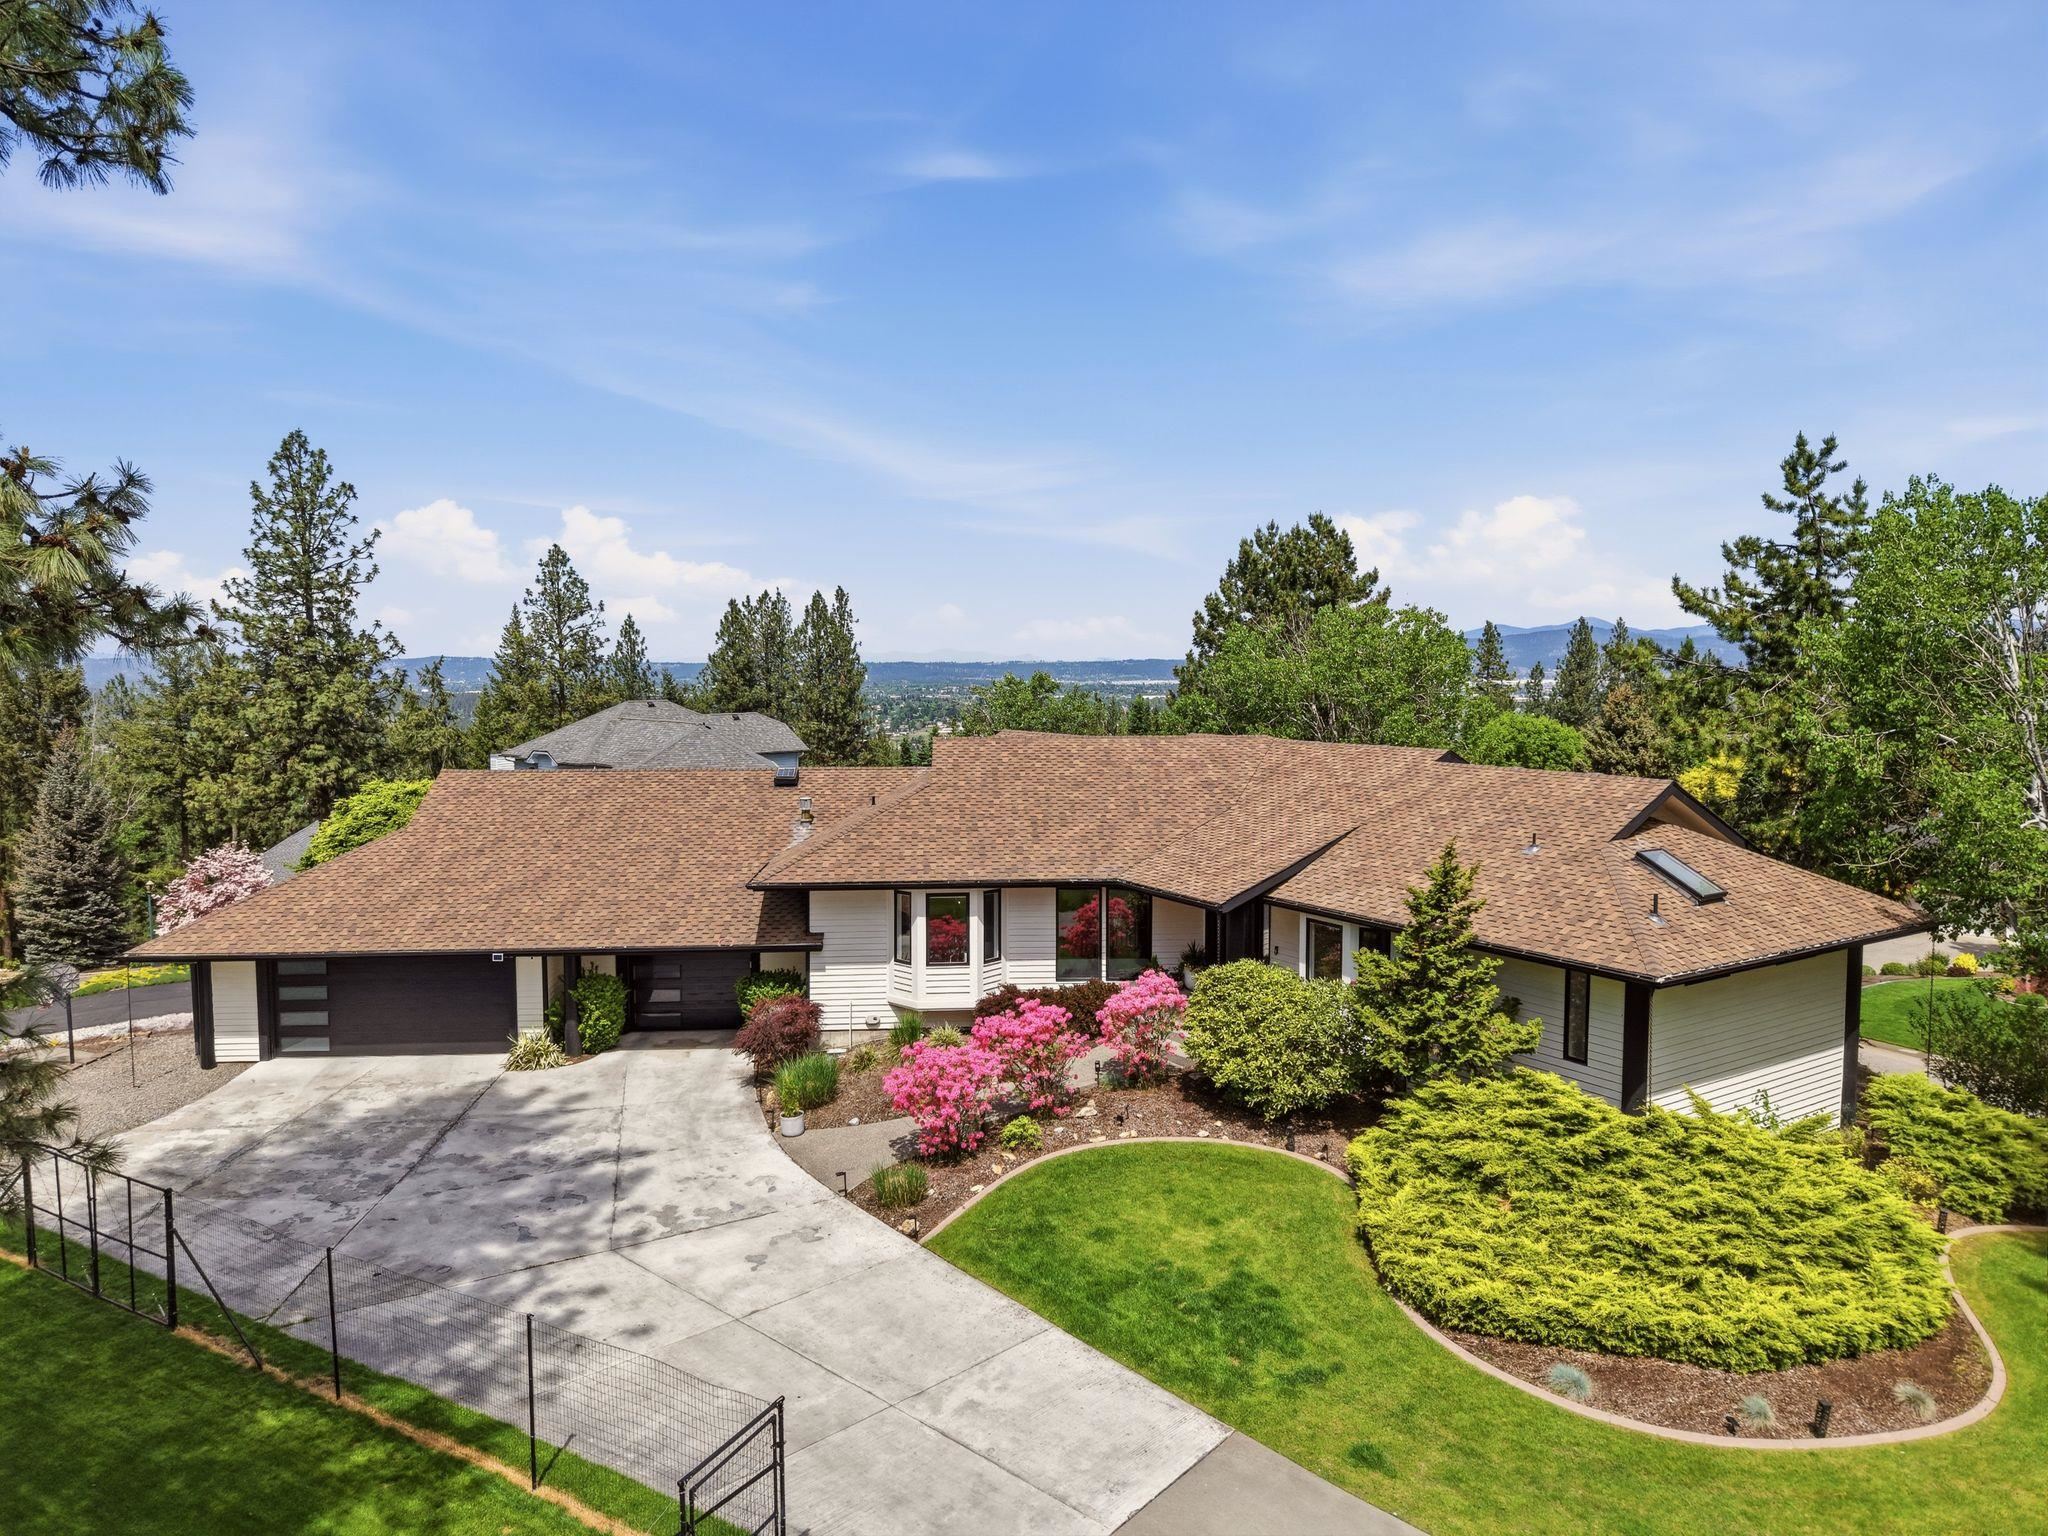
4708 S Progress Ct, Veradale, WA 99037
Bella Vista · Spokane County
Key Facts
Description
Absolutely gorgeous South Valley Smart Home with sweeping panoramic views. This impeccably updated 5-bedroom, 3-bath Bella Vista home offers over 3,600 square feet of redesigned living space with extensive top-to-bottom renovations, including a heat pump, garage doors, and stylish modern upgrades throughout. Designed for entertaining and everyday comfort, the home features two expansive decks, a sunken living room, soaring ceilings, and large windows that fill the home with abundant natural light by day and showcase stunning city lights at night. The upstairs wet bar is perfect for hosting, while the walk-out basement adds flexible living space. Additional highlights include an oversized 3-car garage with attached workshop area, dog run, and spacious outdoor living areas. Located within the highly desirable Central Valley School District, this exceptional property blends luxury, comfort, and unforgettable scenery.
Property Information
Property Type
Residential
Sub-Type
Single Family Residence
Style
Ranch / Traditional
Year Built
1990
Living Area
3,617 sq ft
Lot Size
0.40 acres
Garage Spaces
3
Days on Market
21
MLS® Listing#
202617391
Property Features
Interior
Appliances
Cooling
Heating
Fireplace
Basement
Parking
Patio
Lot Features
Construction
Roof
Windows
Security
Community
Utilities
Rooms
- First
- BasementBasement
Schools
- Elementary:
- Chester
- Middle:
- Horizon
- High:
- University
Financial Details
HOA
$516 / Annually
Annual Taxes
$7,064
Parcel Number
44021.0628
Directions
South on Sullivan all the way to the end, Right on Ball, follow up the road, and turn into Bella Vista. Follow Bella Vista to Progress on the right, house on the left
Affordability Calculator
$175,000
Estimated monthly payment
$4,657/mo
Principal $700,000 · Est. interest $976,562 over 30 yrs
Neighborhood Market Statistics
How this home compares to active listings in Veradale, WA
- $712,500
- Median Listing Price
- 65
- Median Days on Market
- 3,127
- Median Sq Ft
- $218
- Median Price / Sq Ft
- 23
- Active Listings
- This home’s price is 23% above the area median.
- Its price per sq ft is 11% above the area median.
Market statistics compiled from active EXIT Realty® and MLS listings in Veradale, WA.
Location
Map is currently unavailable for this location.
Points of Interest in Veradale, WA
Showing the Veradale area map.
Commute Calculator
Nearby Homes



Similar Homes Nearby
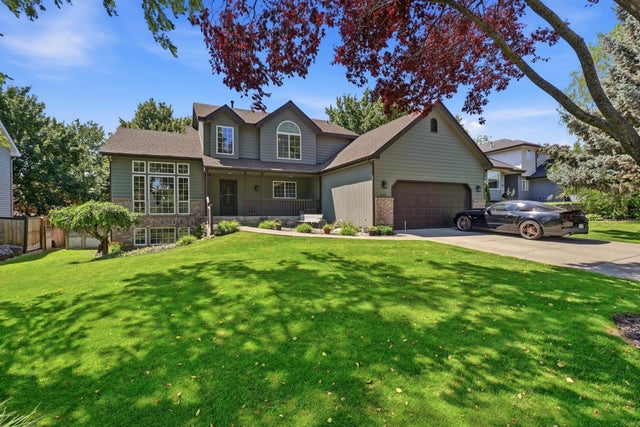

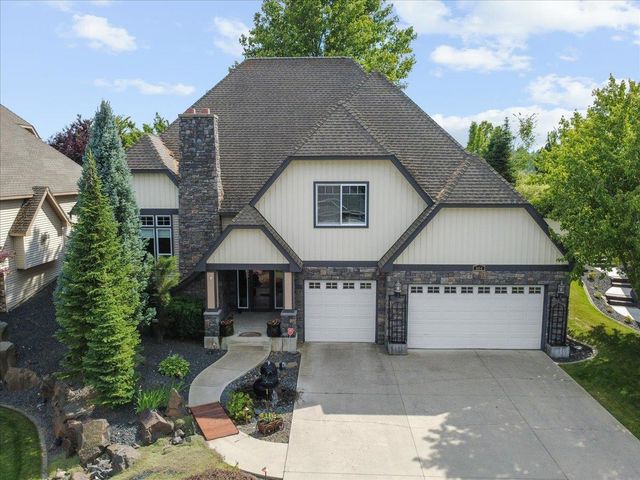
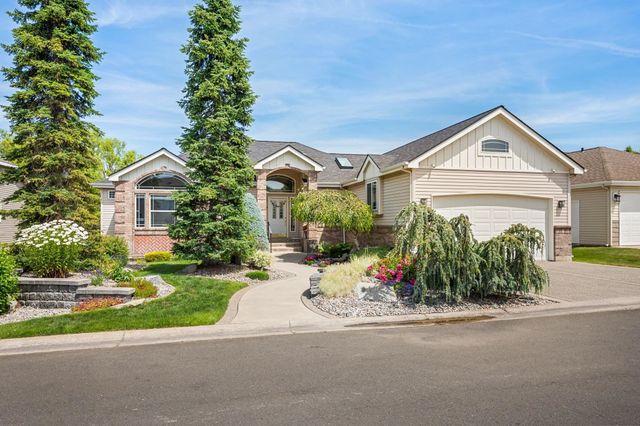
Similar Home Values
Comparable nearby listings and their asking prices.
| Address | Price | Beds | Baths | Sq Ft |
|---|---|---|---|---|
| 3412 S SOMMER Rd, Veradale, WA | $649,000 | 5 | 3 | 2,900 |
| 3018 S Sunnybrook St, Veradale, WA | $650,000 | 5 | 4 | 3,008 |
| 15010 E Shelly Ct, Veradale, WA | $695,000 | 5 | 3 | 3,704 |
| 14615 E Belle Terre Ave, Veradale, WA | $725,000 | 5 | 4 | 3,748 |
| 804 S Shelley Lake Ln, Veradale, WA | $725,000 | 4 | 4 | 2,732 |
| 837 S SHELLEY LAKE Ln, Veradale, WA | $764,000 | 4 | 3 | 3,330 |
Moving Cost Estimate
EXIT Agents in Veradale


Listing Courtesy: Windermere Liberty Lake - 5093408000