

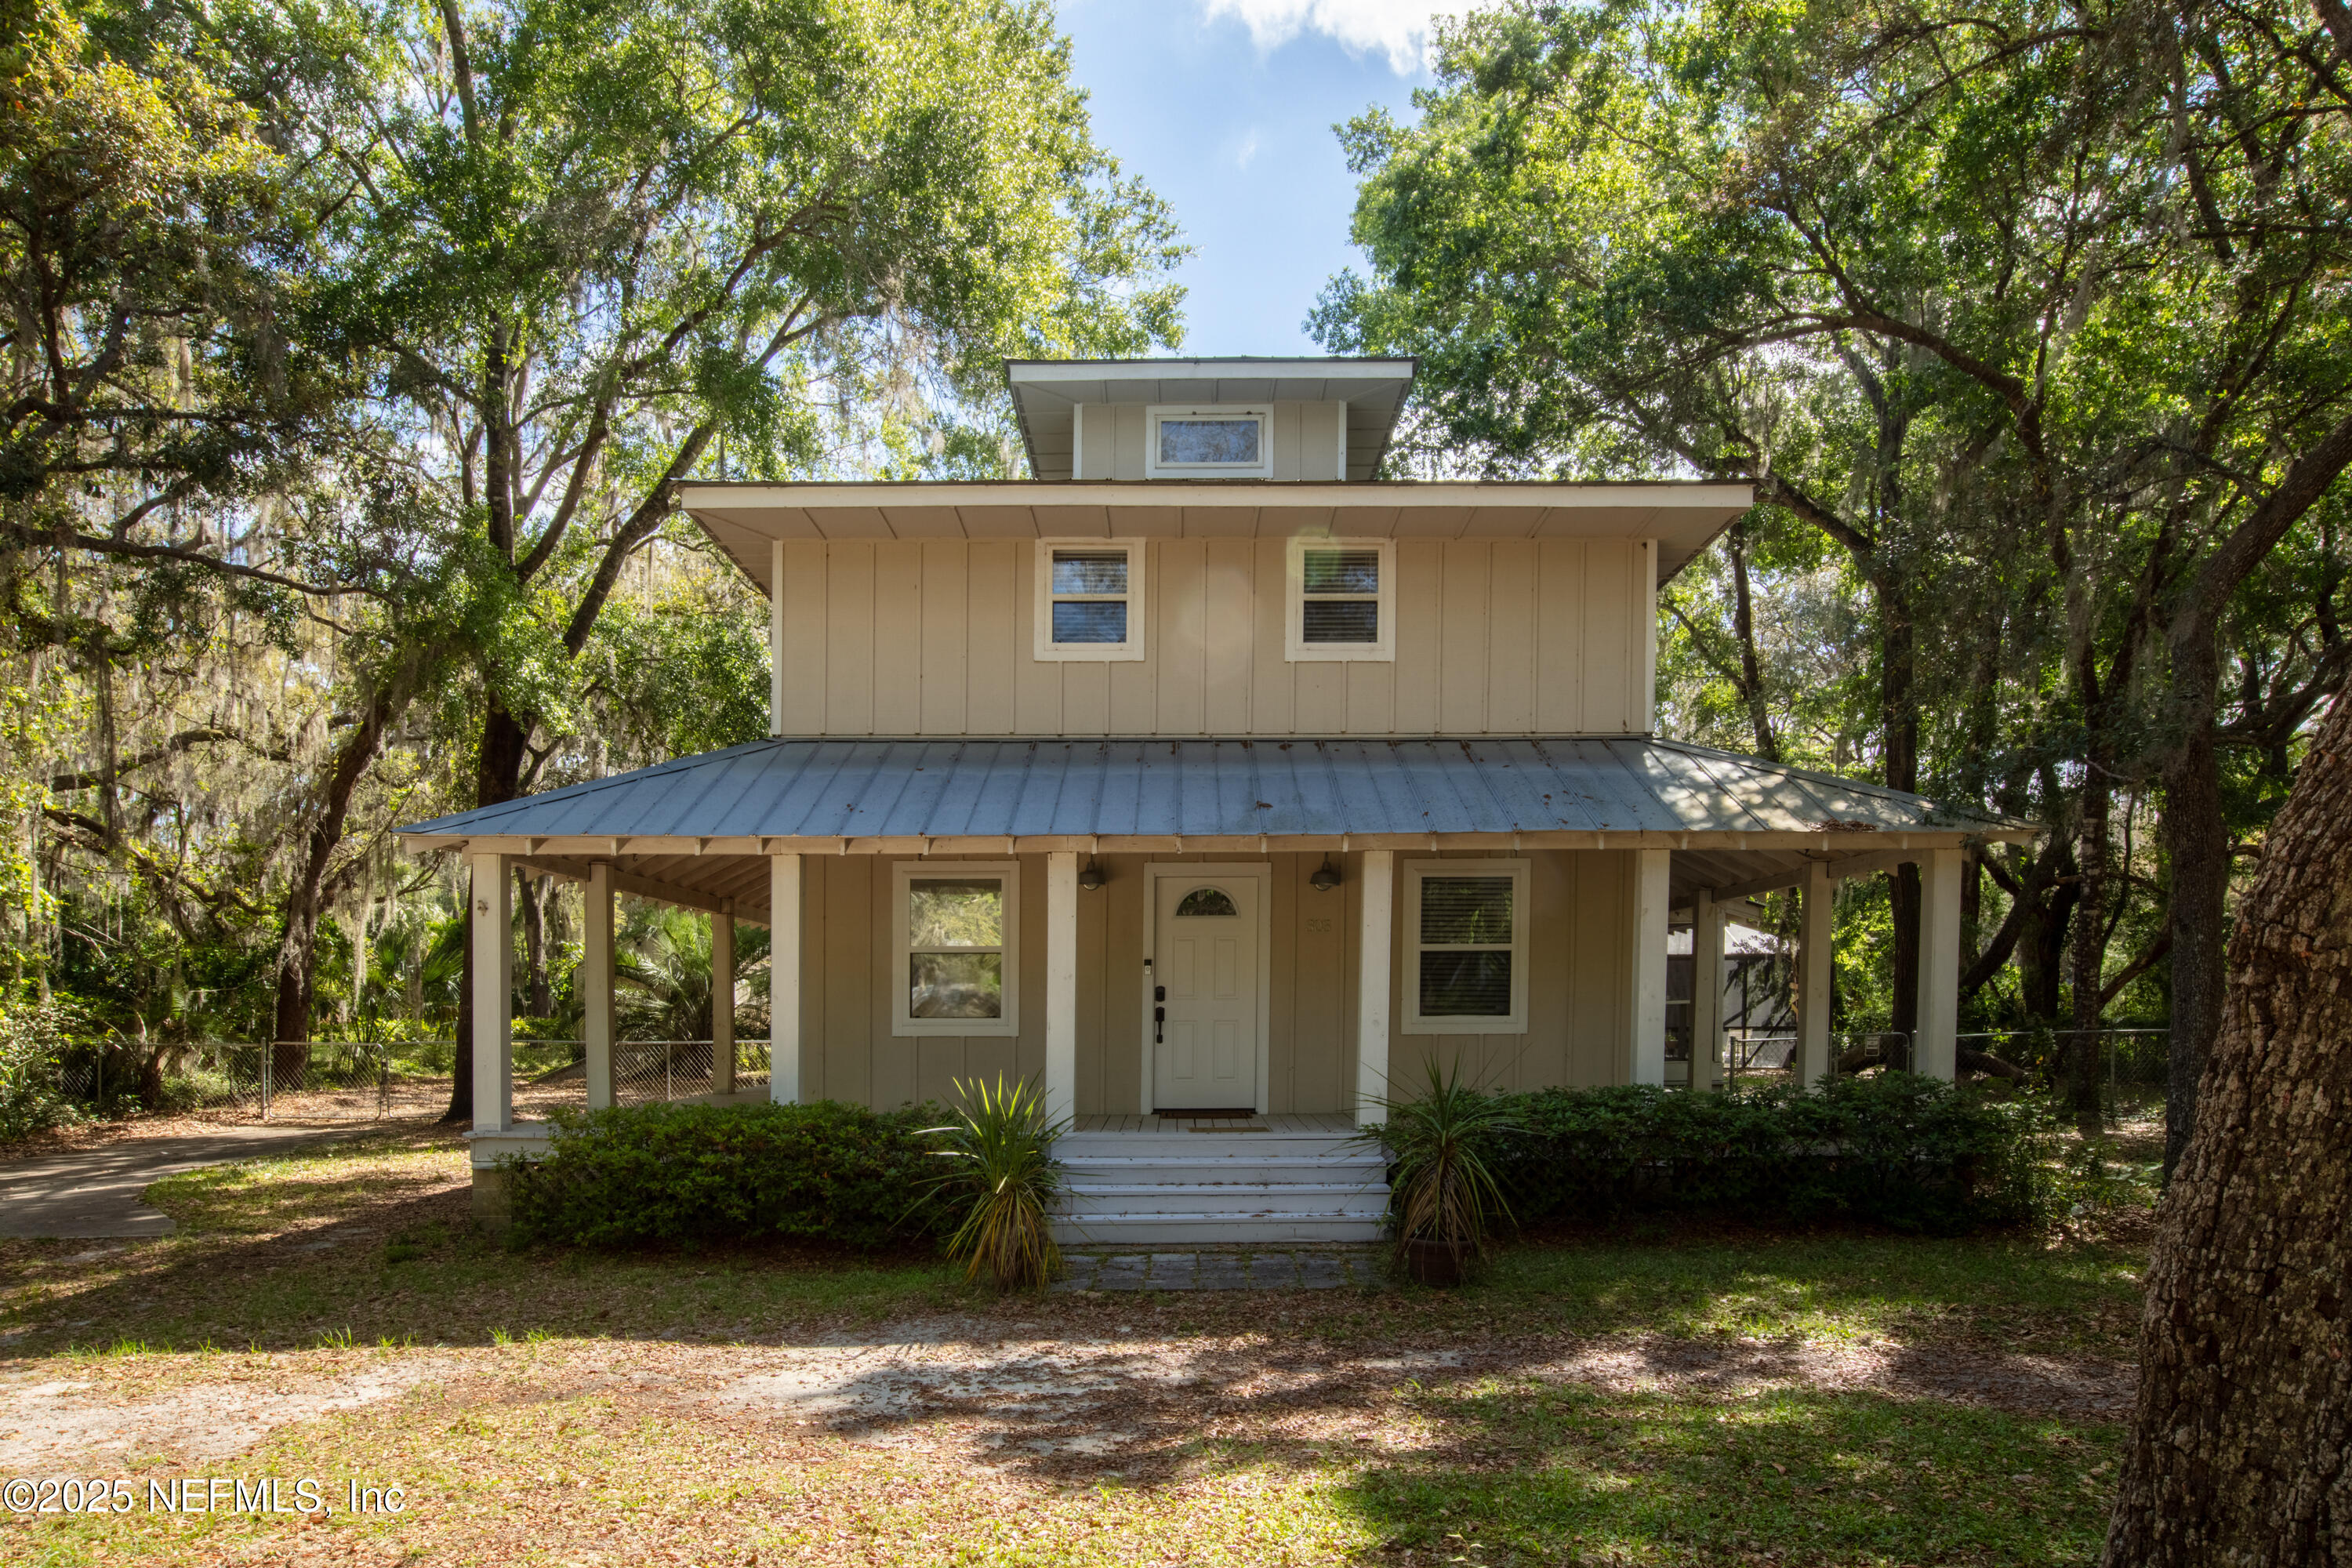
303 SE 3RD Avenue, Melrose, FL 32666
Seminole Ridge · Bradford County
Key Facts
Description
Old Florida Charm with Modern Comfort welcomes you home to peace and quiet in this charming Old Florida-style neighborhood. This custom-built Florida Cracker-style home sits on just over half an acre, surrounded by beautiful live oaks and features that invite you to slow down and enjoy life. The wraparound covered porch, is the perfect place to pull up a rocking chair, grab a book, sip some sweet tea or host some friendly gatherings. The Screened Room is also a great place to unwind, while listening to the sounds of nature, or stepping outside on the deck and fire up the grill for some good BBQ. For those hot days, relax in your own private swimming pool, and spa oasis. This home is more than just a place to live it's a lifestyle rooted in comfort, charm, and a true connection to the outdoor. This 2425 sqft 3 bed 2 bath home offers main floor master bedroom, large living room, open floor plan, and a Multi use room, the 2nd floor offers 2 bedrooms, with jack & jill bathrooms and a family room / game room or an office space. There is also multi purpose room on the main floor that can be used for an exercise room, a kids play room or many other things. The backyard is fenced and will be great for your kids or pets. There is a 12 X 24 shed that will make a great he shed or she shed. The driveway has plenty of space for all your vehicles, including any RV's or boats. The neighborhood has a volunteer Association to their private boat ramp area that will take you out into Lake Santa-Fe, get your lake toys ready, this ones waiting for you. This home is more than just a place to live it's a lifestyle rooted in comfort, charm, and a true connection to the outdoor. Now it's up to you to get your showing scheduled.
Property Information
Property Type
Residential
Sub-Type
Single Family Residence
Year Built
1997
Stories
2
Living Area
3,404 sq ft
Days on Market
180
MLS® Listing#
2082793
Property Features
Interior
Exterior
Appliances
Cooling
Heating
Flooring
Pool
Parking
Laundry
Patio
Fencing
Lot Features
Construction
Roof
Utilities
Sewer
Water Source
Schools
- Middle:
- Bradford
- High:
- Bradford
Financial Details
HOA
None
Parcel Number
06230E02500
Directions
From SR 26 and SR 21 in Melrose go North on SR 21 to Lakeview Rd, turn left on Lakeview Rd. Follow and turn Right on SE 3rd Ave and follow to home on the right.
Affordability Calculator
$93,580
Estimated monthly payment
$2,490/mo
Principal $374,320 · Est. interest $522,210 over 30 yrs
Neighborhood Market Statistics
How this home compares to active listings in Melrose, FL
- $348,571
- Median Listing Price
- 89
- Median Days on Market
- 1,603
- Median Sq Ft
- $222
- Median Price / Sq Ft
- 82
- Active Listings
- This home’s price is 34% above the area median.
- Its price per sq ft is 38% below the area median.
Market statistics compiled from active EXIT Realty® and MLS listings in Melrose, FL.
Location
- 303 SE 3RD Avenue, Melrose, FL 32666
Points of Interest in Melrose, FL
Showing the Melrose area map.
Nearby Schools
Melrose Elementary School
Elementary · 1.1 mi away
Keystone Heights Junior/Senior High School
Secondary · 3.9 mi away
Schools-Public Clay County
Elementary · 3.9 mi away
Keystone Heights Elementary
Elementary · 4.0 mi away
Keystone Heights High School
Secondary · 4.2 mi away
Community Christian School
School · 4.4 mi away
Ochwilla Elementary School
Elementary · 6.5 mi away
Hope Christian Academy
School · 8.1 mi away
Waldo Community School
Secondary · 8.6 mi away
Chester Shell Elementary School
Elementary · 9.2 mi away
Hawthorne Academy
School · 9.2 mi away
Hawthorne Middle/High School
Secondary · 9.5 mi away
Windsor Christian Academy
School · 10.0 mi away
McRae Elementary School
Elementary · 10.0 mi away
Kid City USA - Hampton
School · 11.1 mi away
Bradford County Schools
Elementary · 11.2 mi away
Interlachen High School
Secondary · 11.8 mi away
Q.I. Roberts Junior - Sr. High School
Secondary · 12.1 mi away
Interlachen Elementary School
Elementary · 12.6 mi away
Passage Christian Academy
School · 13.8 mi away
Commute Calculator
Nearby Homes
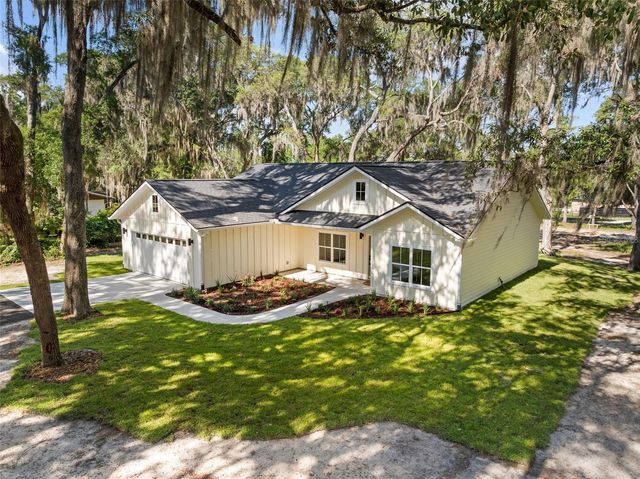
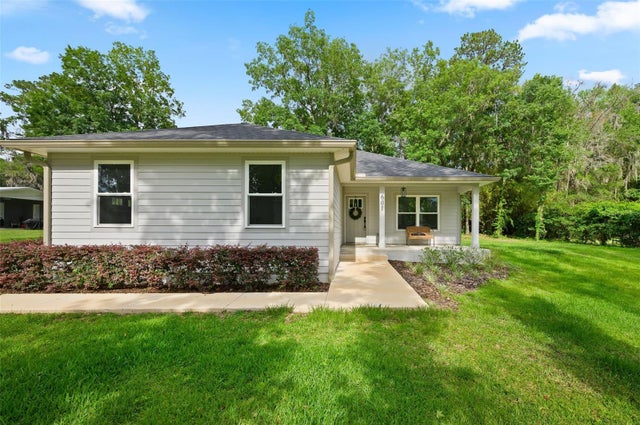
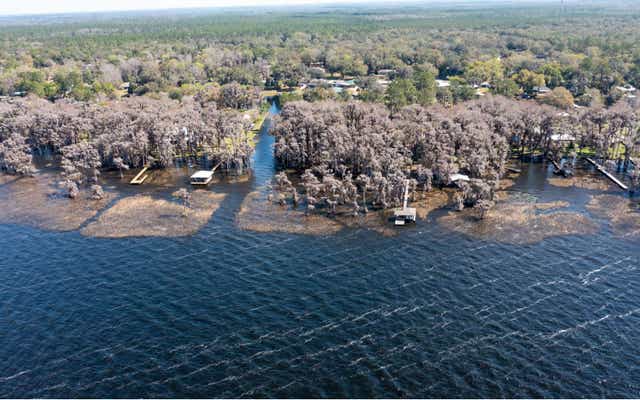

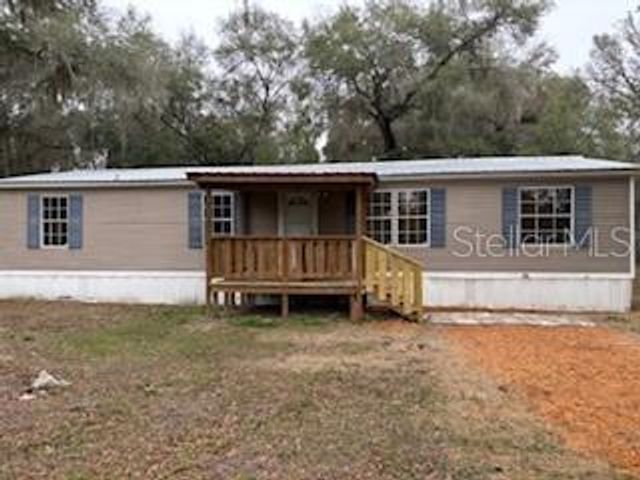
Similar Homes Nearby
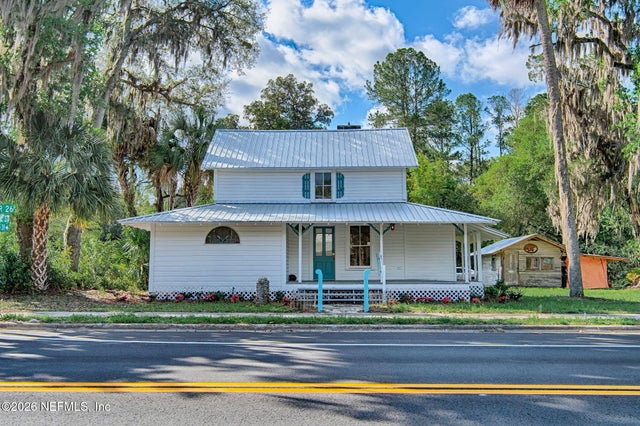

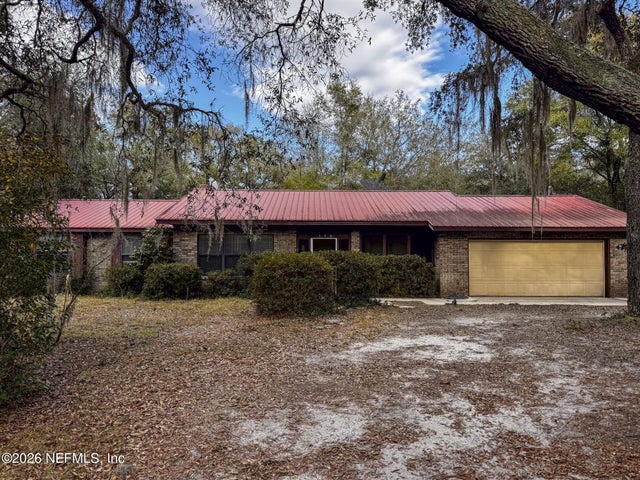

Similar Home Values
Comparable nearby listings and their asking prices.
| Address | Price | Beds | Baths | Sq Ft |
|---|---|---|---|---|
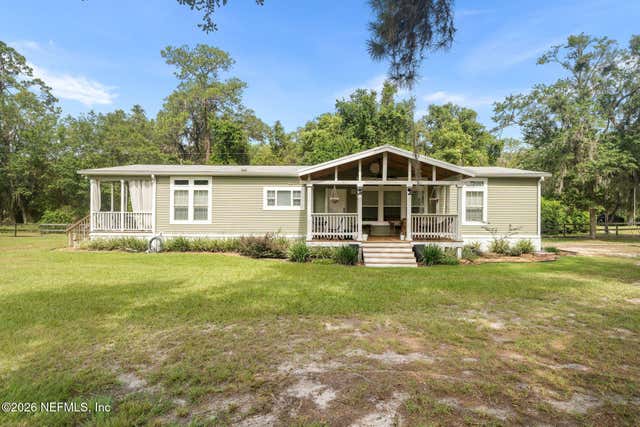
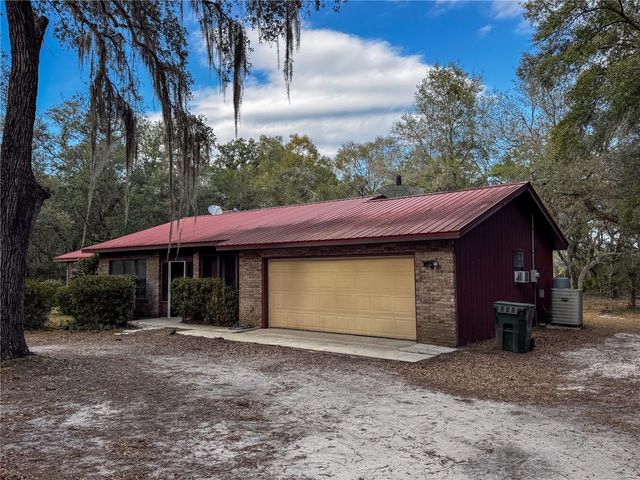
| 25415 NE SR 26, Melrose, FL | $330,000 | 4 | 3 | 1,401 |
| 25415 NE STATE ROAD 26, MELROSE, FL | $330,000 | 4 | 3 | 1,401 |
| 114 MANDARIN LAKE Road, Melrose, FL | $344,000 | 3 | 2 | 1,783 |
| 21913 NE 73RD Place, Melrose, FL | $345,000 | 2 | 2 | 1,800 |
| 114 MANDARIN LAKE ROAD, MELROSE, FL | $359,000 | 3 | 2 | 1,783 |
| 120 ASHLEY LAKE Drive, Melrose, FL | $364,000 | 2 | 2 | 1,727 |
Moving Cost Estimate
EXIT Agents in Melrose


Listing Courtesy: FLORIDA HOMES REALTY & MTG LLC - 9049969115
Data provided is deemed reliable but is not guaranteed. The data relating to real estate for sale on this website comes in part from the Northeast Florida Multiple Listing Service, Inc. The information being provided is for consumers personal, non-commercial use and may not be used for any purpose other than to identify prospective properties consumers may be interested in purchasing. Information deemed reliable but not guaranteed. Copyright ©2026 Northeast Florida Multiple Listing Service, Inc. All Rights Reserved.