

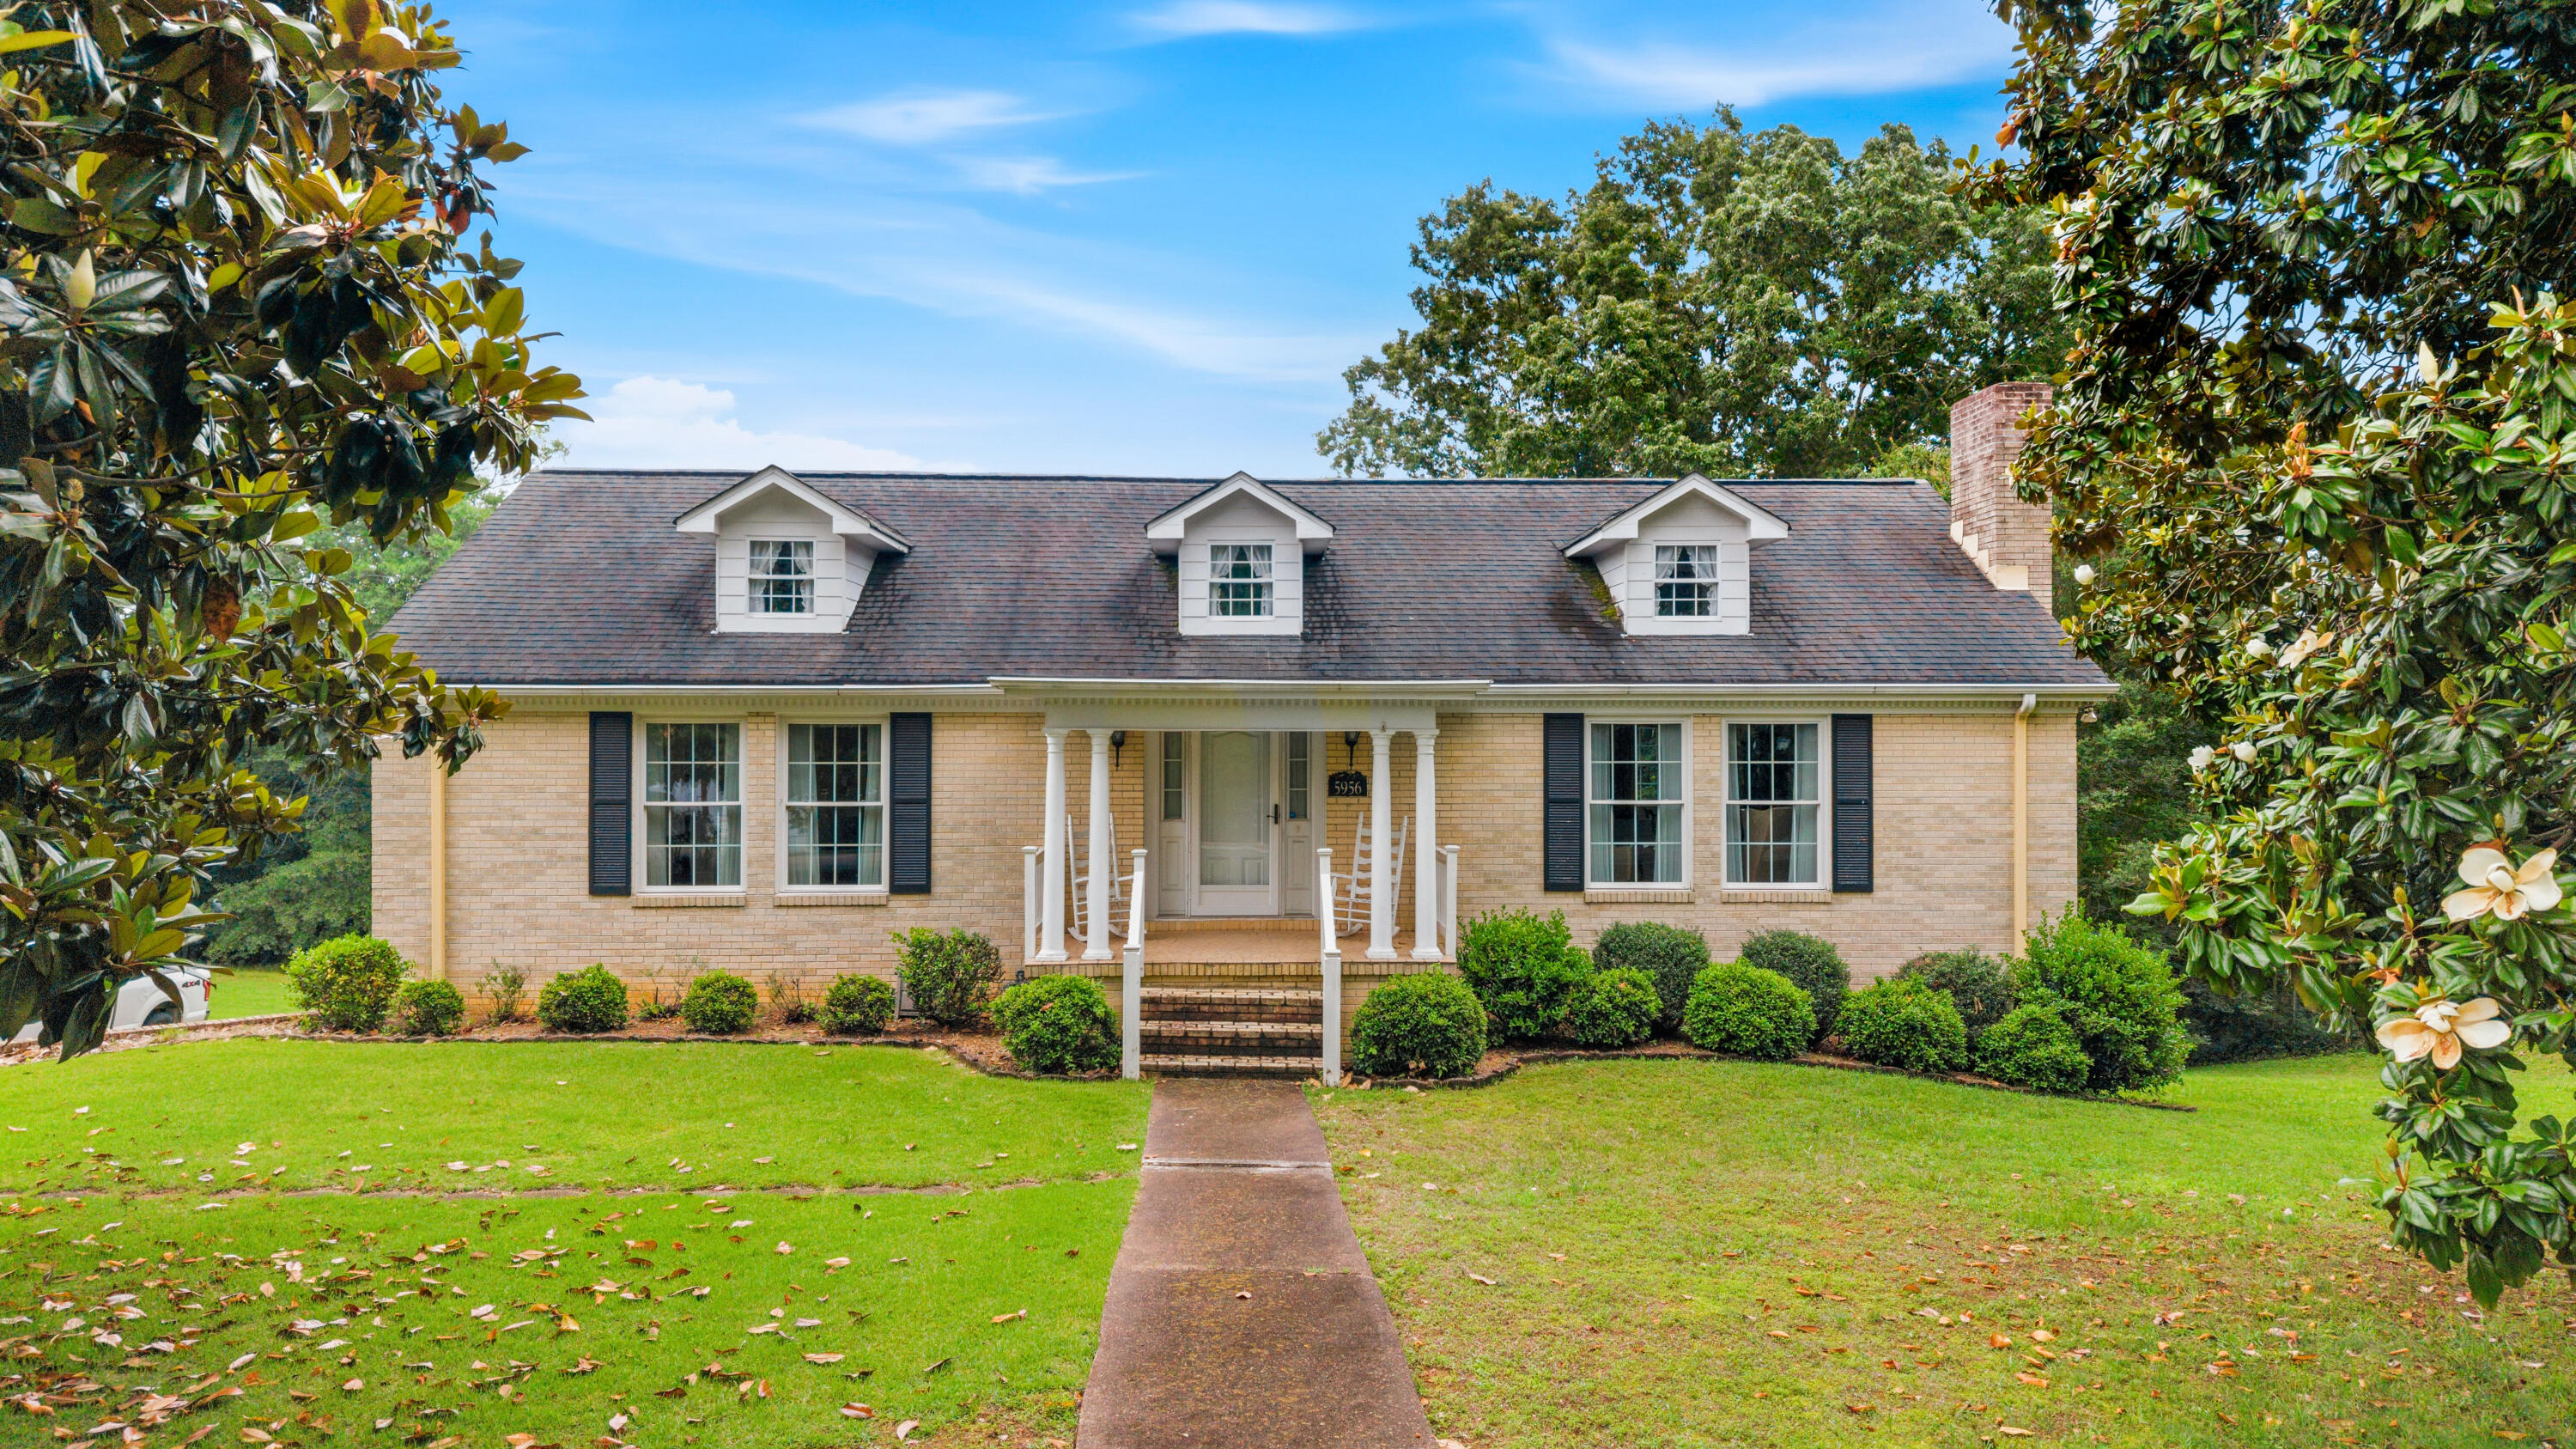
5956 Crestview Drive, Hixson, TN 37343
Dowlin James M Tract · Hamilton County
Key Facts
Description
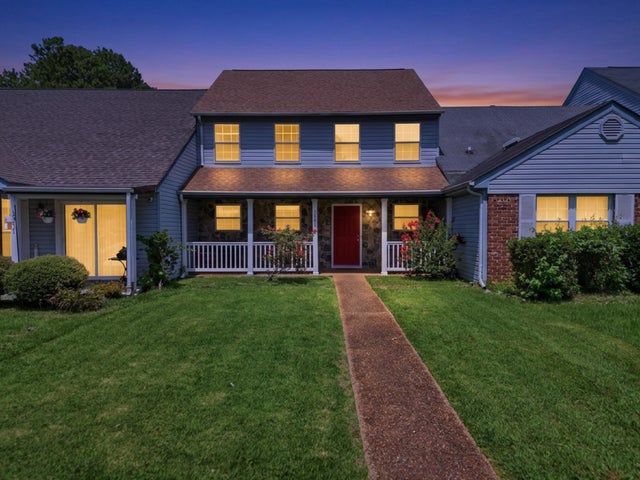
First Time Ever on the Market - One Owner Williamsburg Styled Custom Home on 1.15 Acres! Proudly offered for the very first time, this exceptionally well-built and meticulously maintained one-owner home sits on a beautiful 1.15-acre lot, offering the perfect blend of privacy, space, and convenience. Built in 1972 and featuring approximately 2,494 square feet, this timeless residence welcomes you with impeccable hardwood floors, a spacious formal living room, and a large formal dining room designed for entertaining family and friends. The main level offers a desirable floor plan with a primary suite featuring a private bath, along with two additional bedrooms and a full bath. The spacious kitchen overlooks the lush backyard and includes a casual dining area, creating the perfect gathering space for everyday living. Downstairs, the full walk-out basement provides incredible flexibility with a cozy fireplace, half bath, laundry area, and direct access to the patio and expansive backyard. Whether you're looking for additional living space, a workshop, recreation area, or storage, the possibilities are endless. One of the home's most exciting features is the dedicated staircase leading to the unfinished upper level, offering tremendous potential for future expansion and customization. Additional highlights include updated windows, outstanding craftsmanship, and years of attentive care and maintenance that are evident throughout. Ideally located, you'll enjoy the peaceful feeling of country living while remaining just minutes from shopping, dining, schools, medical facilities, and all the conveniences of Hixson and Chattanooga. This is a rare opportunity to own a truly special property that has been cherished by the same family for decades.
Property Information
Property Type
Residential
Sub-Type
Single Family Residence
Structure Type
House
Year Built
1972
Living Area
2,494 sq ft
Lot Size
1.15 acres
Lot Dimensions
168.84X333.22
Garage Spaces
2
MLS® Listing#
1536462
Property Features
- Interior:
- Eat-in Kitchen, Entrance Foyer, Laminate Counters, Pantry, Master Downstairs
- Exterior:
- None
- Appliances:
- Free-Standing Electric Oven, Dishwasher
- Cooling:
- Central Air
- Heating:
- Central
- Flooring:
- Carpet, Linoleum, Wood
- Fireplace:
- Basement
- Basement:
- Finished
- Parking:
- Driveway, Garage, Garage Door Opener, Garage Faces Side, Paved, Attached
- Patio:
- Deck, Front Porch, Covered, Porch
- Fencing:
- None
- Lot Features:
- Back Yard, Front Yard, Gentle Sloping, Level, Many Trees
- Construction:
- Brick, HardiPlank Type
- Foundation:
- Permanent
- Roof:
- Composition
- Windows:
- Double Pane Windows, Drapes, Window Treatments
- Security:
- Smoke Detector(s)
- Utilities:
- Electricity Connected, Sewer Connected
- Sewer:
- Public Sewer
- Water Source:
- Public
Rooms
- First
- BathroomFirst
- BathroomBasement
- BedroomFirst
- BedroomFirst
- Dining RoomFirst
- Family RoomBasement
- KitchenFirst
- LaundryBasement
- Living RoomFirst
- Master BedroomFirst
Schools
- Elementary:
- Hixson Elementary
- Middle:
- Red Bank Middle
- High:
- Red Bank High School
HOA & Tax
- HOA:
- None
- Annual Tax:
- $3,091
- Parcel #:
- 090m C 002.01
Directions
Hwy 153 to Gadd right on Crestview to address. Or Dayton Blvd. to right on Dowlin right on Crestview
Affordability Calculator
$90,000
Estimated monthly payment
$2,395/mo
Principal $360,000 · Est. interest $502,232 over 30 yrs
Neighborhood Market Statistics
How this home compares to active listings in Hixson, TN
- $445,536
- Median Listing Price
- 40
- Median Days on Market
- 2,200
- Median Sq Ft
- $200
- Median Price / Sq Ft
- 239
- Active Listings
- This home’s price is 1% above the area median.
- Its price per sq ft is 10% below the area median.
Market statistics compiled from active EXIT Realty® and MLS listings in Hixson, TN.
Location
- 5956 Crestview Drive, Hixson, TN 37343
Nearby Schools
Hixson Elementary School
Elementary · 1.2 mi away
Hixson Middle School
Secondary · 2.0 mi away
Hixson High School
Secondary · 2.0 mi away
Primrose Schools
Elementary · 2.0 mi away
Alpine Crest Elementary School
Elementary · 2.5 mi away
Falling Water Elementary
Elementary · 2.8 mi away
Skin & Brow School
School · 2.8 mi away
Signal Mountain Christian School
School · 3.2 mi away
Big Ridge Elementary School
Elementary · 3.4 mi away
St Jude Catholic Church
School · 3.4 mi away
St Jude School
School · 3.4 mi away
St Peter's Episcopal Church
School · 3.5 mi away
Dupont Elementary School
Elementary · 3.5 mi away
Red Bank High School
Secondary · 4.0 mi away
Ganns Middle Valley Elementary School
Elementary · 4.1 mi away
Red Bank Middle School
Secondary · 4.1 mi away
Rivermont Elementary School
Elementary · 4.4 mi away
Hamilton County Collegiate High at Chattanooga State
Secondary · 4.5 mi away
Thrasher Elementary School
Elementary · 4.5 mi away
Stem School
Secondary · 4.7 mi away
Commute Calculator
Nearby Homes



Similar Homes Nearby



Moving Cost Estimate
EXIT Agents in Hixson


Listing Courtesy: Keller Williams Realty - 4236641600
Presented by: Kim Bryant