

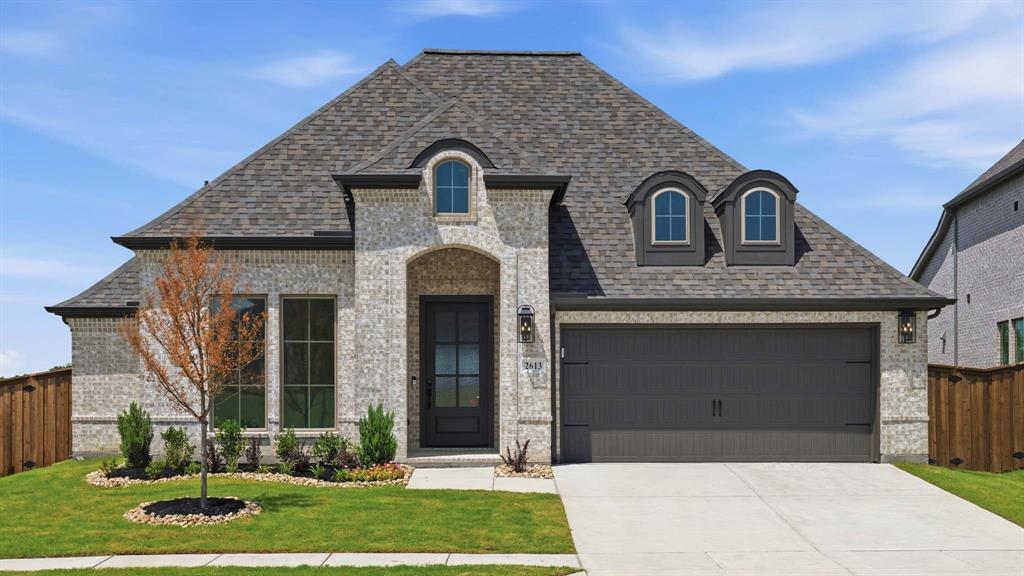
2613 Beckford Drive, Forney, TX 75126
Devonshire · Kaufman County
Key Facts
Description
Home office with French doors set at entry with 12-foot ceiling. Open kitchen offers generous counter space, corner walk-in pantry, a 5-burner gas cooktop, and inviting island with built-in seating space. Dining area flows into open family room with wall of windows and a wood mantel fireplace. Spacious primary suite. Double doors lead to primary bath with dual vanities, garden tub, separate glass-enclosed shower and two walk-in closets. Guest suite. Walk-in closets in all bedrooms. Covered backyard patio. Mud room off two-car garage.
Property Information
Property Type
Residential
Sub-Type
Single Family Residence
Style
Traditional
Year Built
2026
Living Area
2,586 sq ft
Lot Size
0.17 acres
Lot Dimensions
55x133
Garage Spaces
2
Days on Market
166
MLS® Listing#
21169178
Property Features
Interior
Appliances
Cooling
Heating
Flooring
Fireplace
Parking
Laundry
Patio
Fencing
Lot Features
Construction
Roof
Security
Community
Rooms
- 9 x 5First
- 5 x 5First
- 5 x 7First
- Bedroom13 x 11First
- Bedroom11 x 13First
- Bedroom13 x 11First
- Dining Room20 x 10First
- Kitchen20 x 10First
- Living Room22 x 16First
- Master Bathroom14 x 9First
- Master Bedroom20 x 14First
- Office11 x 13First
- Utility Room7 x 5First
Schools
- Elementary:
- Griffin
- High:
- North Forney
- District:
- Forney ISD
Financial Details
HOA
$741 / Annually
CCMC Property Management
Parcel Number
2613 Beckford Drive
Directions
From I-30 East, exit East US Highway 80. Continue on East US Highway 80 for 13 miles and take exit for FM 548. Turn left at FM 548, continue for 2.5 miles. Turn left onto Reserve Road at Reserve entrance, left onto Swindon Drive & right onto Sandgate Drive. Model home will be on the left at corner.
Affordability Calculator
$93,180
Estimated monthly payment
$2,480/mo
Principal $372,720 · Est. interest $519,978 over 30 yrs
Neighborhood Market Statistics
How this home compares to active listings in Forney, TX
- $356,405
- Median Listing Price
- 70
- Median Days on Market
- 2,279
- Median Sq Ft
- $159
- Median Price / Sq Ft
- 824
- Active Listings
- This home’s price is 31% above the area median.
- Its price per sq ft is 13% above the area median.
Market statistics compiled from active EXIT Realty® and MLS listings in Forney, TX.
Similar Homes Nearby
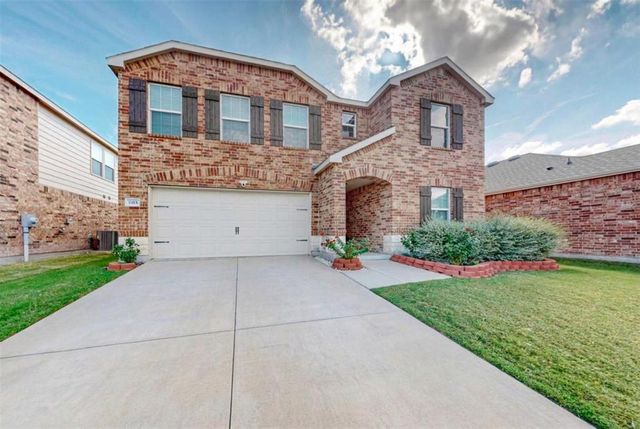

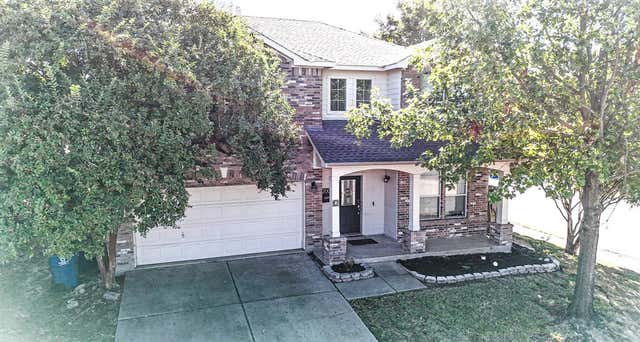
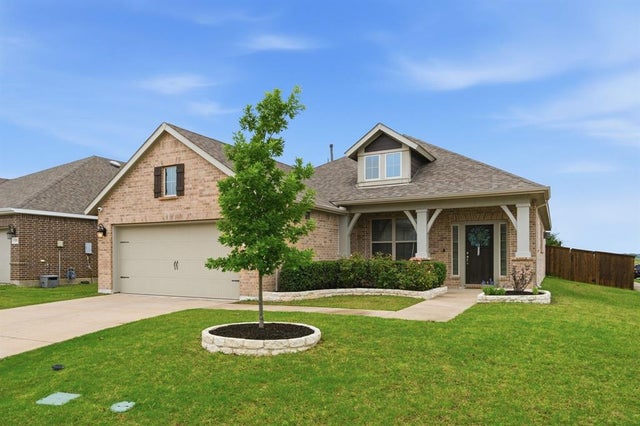
Similar Home Values
Comparable nearby listings and their asking prices.
| Address | Price | Beds | Baths | Sq Ft |
|---|---|---|---|---|
| 1864 Balfour Bend, Forney, TX | $326,490 | 3 | 2 | 1,975 |
| 1103 Brazoria Road, Forney, TX | $328,000 | 5 | 3 | 3,160 |
| 2007 Henly Drive, Forney, TX | $329,000 | 4 | 3 | 2,620 |
| 1872 Big Spring Drive, Forney, TX | $329,900 | 4 | 3 | 2,074 |
| 2000 New Braunfels, Forney, TX | $329,900 | 4 | 3 | 2,724 |
| 1545 Seminole Drive, Forney, TX | $329,900 | 3 | 2 | 2,268 |
Moving Cost Estimate

Listing Courtesy: Perry Homes Realty LLC - 713-948-6666
Presented by: Lee Jones
Last Updated: 2026-02-03