


82 Bolton Branch Road, Coventry, CT 06238
Tolland County
Key Facts
Description
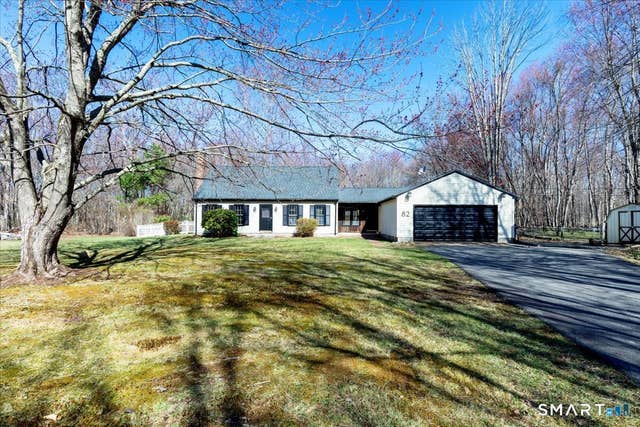
Welcome to 82 Bolton Branch Rd in Coventry - where space, privacy, and charm come together in a beautiful country setting. Situated on approximately 3 acres, this inviting home offers the perfect balance of peaceful surroundings and everyday comfort. Step inside to discover nearly 2,000 square feet of living space featuring 3 bedrooms and 2 full bathrooms, thoughtfully designed to make daily living easy and enjoyable. The home offers a warm and welcoming feel with features such as wood and tile flooring, a cozy fireplace & propane stove for those cooler New England evenings, and plenty of room to gather or relax. Updates include 6 yr old roof, water heater 2yrs old and mini splits 2 years old. Appliances 6 months old. The spacious lot provides endless possibilities-whether it's enjoying the outdoors, creating a garden oasis, or simply soaking in the peaceful surroundings. An attached garage adds convenience and extra storage, making day-to-day living that much easier. Tucked away in a scenic Coventry location while still offering access to nearby amenities, this property provides the opportunity to enjoy space, comfort, and the beauty of Connecticut living. If you've been searching for a home with room to breathe and plenty of potential, 82 Bolton Branch Rd is ready to welcome its next chapter.
Property Information
Property Type
Residential
Sub-Type
Single Family Residence
Style
Cape Cod
Year Built
1984
Living Area
1,976 sq ft
Lot Size
3.09 acres
Garage Spaces
2
Zoning
GR80
Days on Market
63
MLS® Listing#
24158265
Property Features
Appliances
Cooling
Heating
Basement
Parking
Laundry
Lot Features
Construction
Foundation
Roof
Sewer
Water Source
Rooms
- Master Bedroom17.5 x 15Upper
Schools
- Elementary:
- Per Board of Ed
- High:
- Per Board of Ed
Financial Details
HOA
None
Annual Taxes
$6,857
Parcel Number
1608177
Directions
GPS friendly
Affordability Calculator
$85,980
Estimated monthly payment
$2,288/mo
Principal $343,920 · Est. interest $479,799 over 30 yrs
Neighborhood Market Statistics
How this home compares to active listings in Coventry, CT
- $566,667
- Median Listing Price
- 20
- Median Days on Market
- 1,976
- Median Sq Ft
- $267
- Median Price / Sq Ft
- 15
- Active Listings
- This home’s price is 24% below the area median.
- Its price per sq ft is 19% below the area median.
Market statistics compiled from active EXIT Realty® and MLS listings in Coventry, CT.
Location
Map is currently unavailable for this location.
Points of Interest in Coventry, CT
Showing the Coventry area map.
Commute Calculator
Nearby Homes
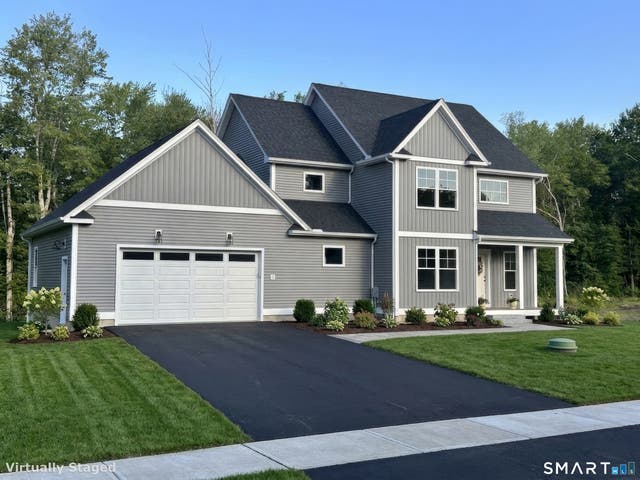



Similar Homes Nearby
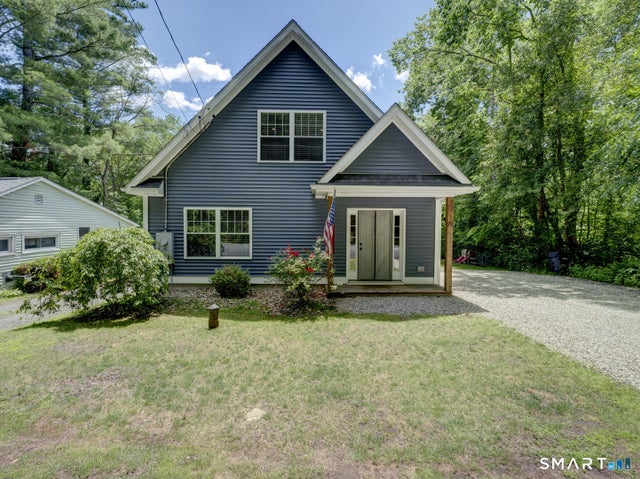

Similar Home Values
Comparable nearby listings and their asking prices.
| Address | Price | Beds | Baths | Sq Ft |
|---|---|---|---|---|
| 78 Bellevue Drive, Coventry, CT | $399,000 | 3 | 3 | 1,382 |
| 805 Pucker Street, Coventry, CT | $499,900 | 3 | 3 | 1,998 |
Moving Cost Estimate
EXIT Agents in Coventry


Listing Courtesy: KW Legacy Partners - (860) 307-7212
Presented by: Heidi Lester