

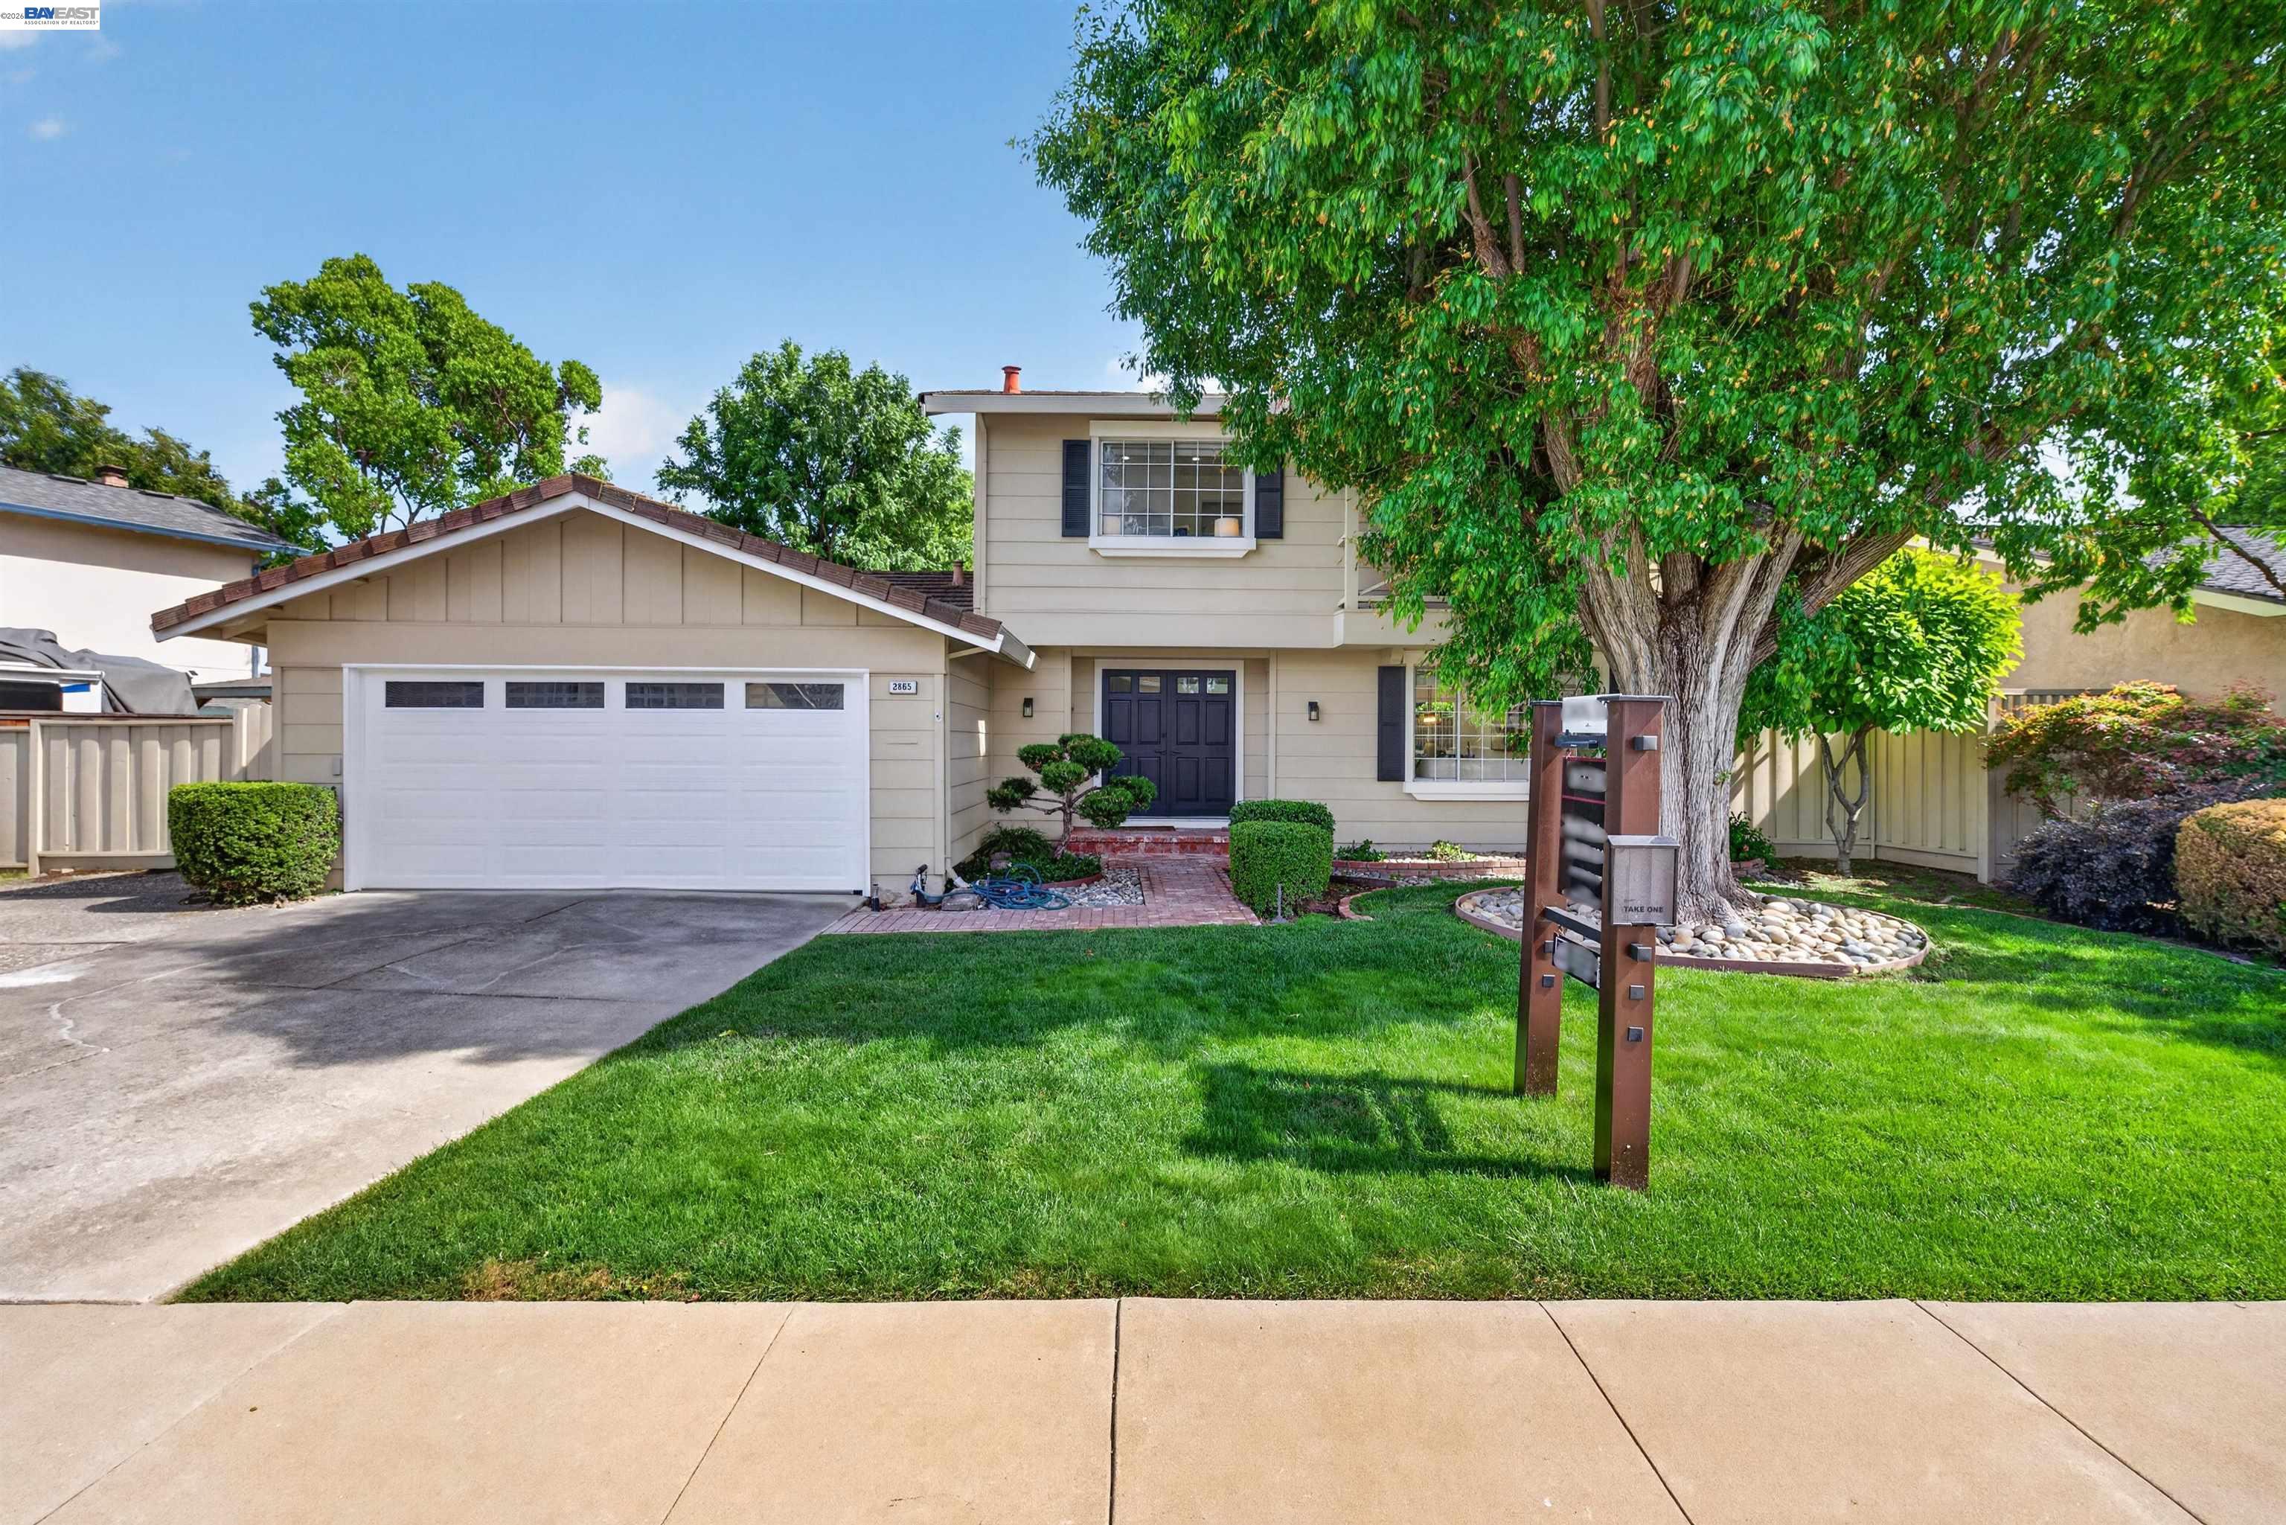
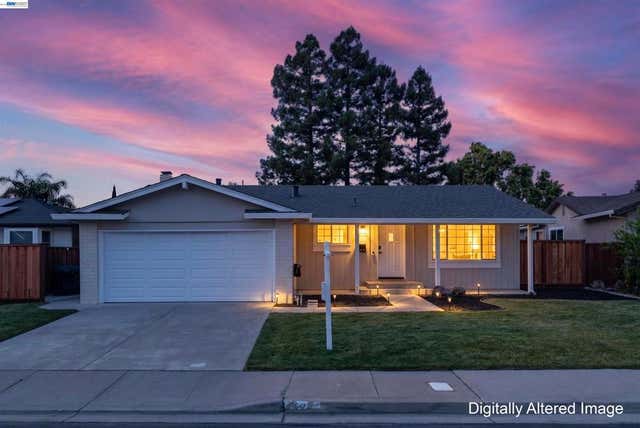
2865 Longspur Way, Pleasanton, CA 94566
BIRDLAND · Alameda County
Key Facts
Description
Welcome to Birdland — one of Pleasanton's most desirable neighborhoods — where this stunning, fully remodeled home is ready to impress from the moment you arrive. Completely redesigned with modern luxury finishes and quality upgrades throughout, this Pleasanton beauty features beautiful luxury vinyl plank and tile flooring, all-new LED recessed lighting in every room, pure white designer paint throughout, and a bright open-concept layout that creates an effortless flow perfect for everyday living and entertaining in style. At the heart of the home sits a chef's kitchen that truly delivers — featuring J&K Grand cabinetry, a large center island, sleek countertops, designer tile finishes, and a premium appliance suite including a Thermador 48" refrigerator, Thermador 3-rack dishwasher, and Cosmo 36" range — all opening seamlessly into the main living and dining areas. Every bathroom has been fully renovated with contemporary fixtures, designer tile, and timeless finishes — a true turnkey experience from top to bottom. The fully finished garage with epoxy floors and recessed lighting adds a polished, functional finishing touch. Step outside to your own private California retreat — a sparkling in-ground pool, spacious entertaining patio, and the seamless indoor-outdoor lifestyle this climate was made for. Minutes from top-rated Pleasanton schools, scenic parks, vibrant downtown Pleasanton, BART, I-580, and I-680. Birdland is beloved for its tree-lined streets, established neighborhood charm, and unbeatable central location. No HOA. Fully remodeled. Thermador kitchen. Private pool. Pleasanton's Birdland. This is the one buyers have been waiting for — don't miss it!
Property Information
Property Type
Residential
Sub-Type
Single Family Residence
Style
Contemporary
Year Built
1973
Living Area
2,100 sq ft
Lot Size
0.18 acres
Garage Spaces
2
Days on Market
17
MLS® Listing#
41138716
Property Features
Interior
Appliances
Cooling
Heating
Flooring
Fireplace
Pool
Parking
Laundry
Fencing
Lot Features
Construction
Windows
Security
Utilities
Sewer
Water Source
Financial Details
HOA
None
Parcel Number
946332435
Affordability Calculator
$379,978
Estimated monthly payment
$10,112/mo
Principal $1,519,910 · Est. interest $2,120,410 over 30 yrs
Neighborhood Market Statistics
How this home compares to active listings in Pleasanton, CA
- $1,000,000
- Median Listing Price
- 32
- Median Days on Market
- 1,675
- Median Sq Ft
- $759
- Median Price / Sq Ft
- 248
- Active Listings
- This home’s price is 90% above the area median.
- Its price per sq ft is 19% above the area median.
Market statistics compiled from active EXIT Realty® and MLS listings in Pleasanton, CA.
Location

Points of Interest in Pleasanton, CA
Showing the Pleasanton area map.
Nearby Schools
The Coder School - Pleasanton
School · 0.2 mi away
Pleasanton Unified School District
School · 0.5 mi away
Pleasanton Bilingual Montessori Preschool
Elementary · 0.6 mi away
Hart Middle School
Secondary · 0.6 mi away
San Ramon Valley German School in Pleasanton, CA
School · 0.6 mi away
Walnut Grove Elementary School
Elementary · 0.6 mi away
Harvest Park Middle School
Secondary · 0.6 mi away
Safari Kid - Pleasanton
School · 0.6 mi away
Carden-West School
Secondary · 0.9 mi away
Stratford School
Elementary · 0.9 mi away
Bayou Storage Downtown
School · 0.9 mi away
Donlon Elementary School
Elementary · 0.9 mi away
Primrose Schools
Elementary · 1.0 mi away
The Quarry Lane School
School · 1.1 mi away
Hacienda Child Development Center
School · 1.1 mi away
Pleasanton School
School · 1.2 mi away
Amador Valley High School
Secondary · 1.2 mi away
Alisal Elementary
Elementary · 1.3 mi away
Chabot-las Positas Community College District
School · 1.4 mi away
Fairlands Elementary
Elementary · 1.5 mi away
Commute Calculator
Nearby Homes



Similar Homes Nearby




Similar Home Values
Comparable nearby listings and their asking prices.
| Address | Price | Beds | Baths | Sq Ft |
|---|---|---|---|---|
| 4634 Klamath Ct, Pleasanton, CA | $1,349,000 | 3 | 2 | 1,208 |
| 4634 Klamath Ct, Pleasanton, CA | $1,349,000 | 3 | 2 | 1,208 |
| 6225 Robin Ct, Pleasanton, CA | $1,349,999 | 3 | 2 | 1,372 |
| 6225 Robin Ct, Pleasanton, CA | $1,349,999 | 3 | 2 | 1,372 |
| 3744 Pimlico Drive, Pleasanton, CA | $1,399,000 | 4 | 2 | 1,605 |
| 3559 Glacier Ct, Pleasanton, CA | $1,399,950 | 4 | 3 | 2,002 |
Moving Cost Estimate
EXIT Agents in Pleasanton



Listing Courtesy: Intero Real Estate Services - 9256216200
Presented by: Rohit Mohan
IDX information is provided exclusively for consumers’ personal, non-commercial use and that it may not be used for any purpose other than to identify prospective properties consumers may be interested in purchasing. Information deemed reliable but not guaranteed to be accurate. Listing information updated daily.