

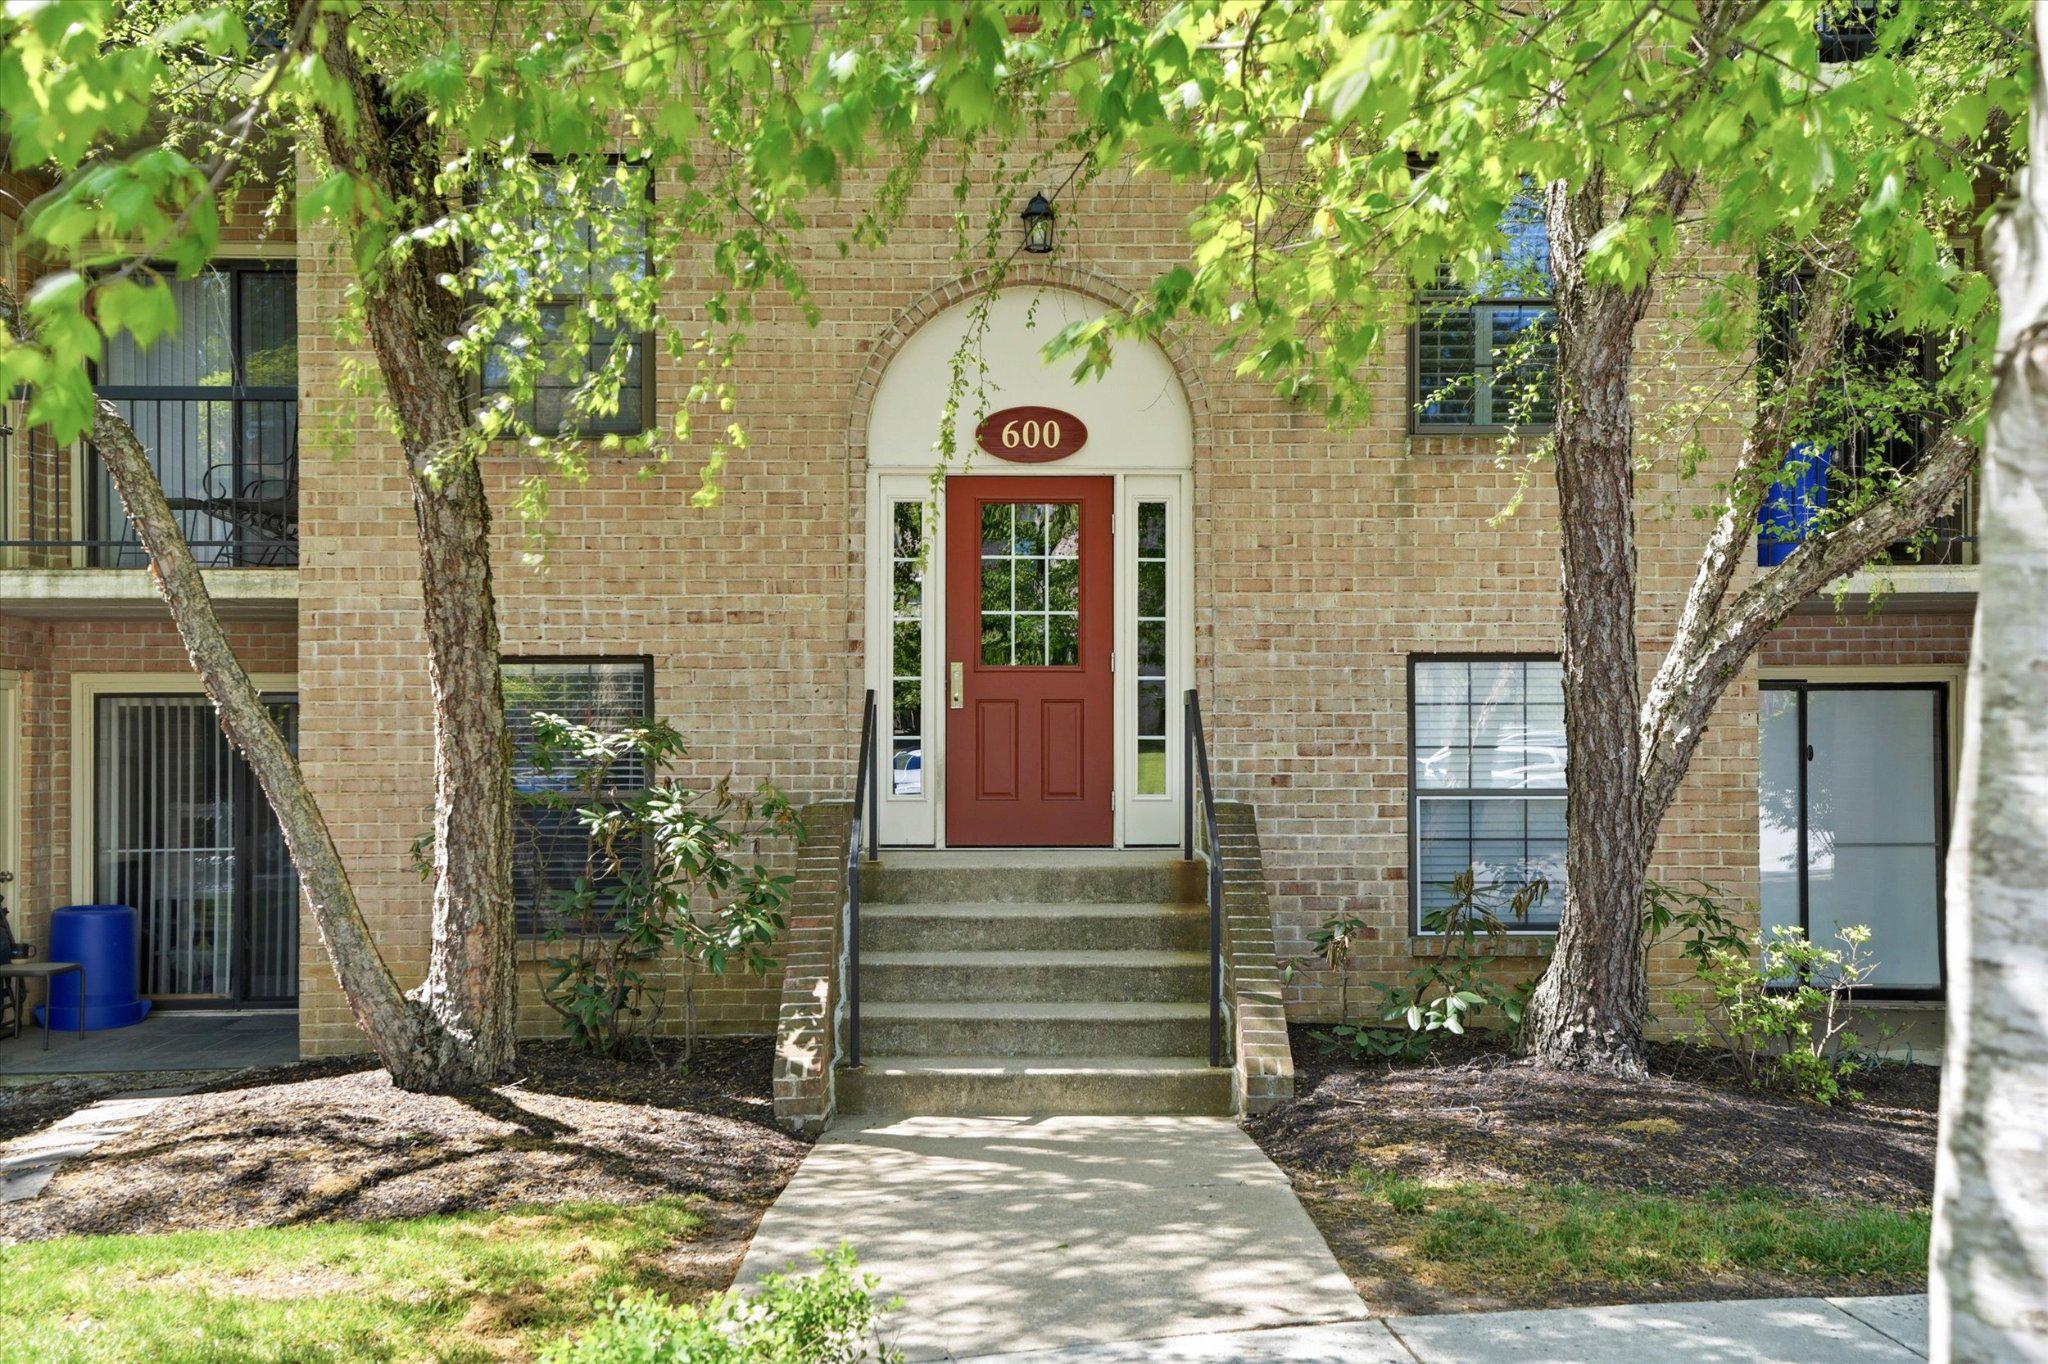
623 WASHINGTON PLACE, CHESTERBROOK, PA 19087
EAGLES RIDGE · CHESTER County
Key Facts
Description
FOR RENT – Welcome to 623 Washington Place, a beautifully maintained 2-bedroom, 2-full-bath flat located in the desirable Eagles Ridge community of Chesterbrook and within the award-winning Tredyffrin-Easttown School District. Backing to 26 acres of preserved community open space, this home offers peaceful woodland views and a serene setting rarely found in rental living. Step inside through the formal entrance hall into a spacious living room highlighted by a dramatic floor-to-ceiling brick fireplace. Sliding glass doors lead to a private balcony overlooking the woods and open space—perfect for morning coffee, outdoor dining, or simply relaxing in nature. The thoughtfully designed galley kitchen provides ample cabinet and counter space and flows seamlessly into a separate dining nook, creating an ideal layout for both everyday living and entertaining. The generously sized primary suite features a deep walk-in closet with abundant shelving, a private full bath, and the convenience of an in-unit washer and dryer. A second spacious bedroom is complemented by a full hall bath with tub. Additional highlights include tons of natural sunlight, excellent closet space, a functional open floor plan, and scenic views from every window. This inviting home combines comfort, convenience, and tranquility in one of Chesterbrook’s most sought-after communities. Ideally located near Wilson Farm Park and Valley Forge National Historical Park, as well as Chesterbrook and Gateway Shopping Centers, Trader Joe’s, King of Prussia Town Center, Main Line shopping and dining, corporate centers, and regional rail lines. Enjoy suburban living at an exceptional value. Schedule your private showing today! Property is vacant and easy to show. Lease Terms: First month, last month, and security deposit due at signing ($6,300 total) Tenant responsible for all utilities Pet restrictions apply; maximum of two pets per unit per Condo Association bylaws Additional $25/month rent per pet All occupants age 18+ must complete a RentSpree application Application fee: $50 per applicant FOR RENT: 623 Washington Place | 2 Bedroom / 2 Bath Flat in Eagles Ridge, Chesterbrook -- a place to call home!
Property Information
Property Type
Residential Lease
Sub-Type
Condominium
Style
Colonial
Year Built
1985
Living Area
946 sq ft
Parking Spaces
2
Zoning
RES
Days on Market
50
MLS® Listing#
PACT2124934
Property Features
Exterior
Appliances
Cooling
Heating
Flooring
Fireplace
Pool
Parking
Laundry
Construction
Community
Sewer
Water Source
Schools
- Elementary:
- VALLEY FORGE
- Middle:
- VALLEY FORGE
- High:
- CONESTOGA
- District:
- TREDYFFRIN-EASTTOWN
Financial Details
HOA
None
Parcel Number
43-05 -3233
Directions
Enter community and turn left to head over to the building that labeled 600, walk up to 2nd floor. Unit is 2nd door on the left hand side.
Affordability Calculator
$395
Estimated monthly payment
$11/mo
Principal $1,580 · Est. interest $2,204 over 30 yrs
Neighborhood Market Statistics
How this home compares to active listings in CHESTERBROOK, PA
- $466,667
- Median Listing Price
- 37
- Median Days on Market
- 1,686
- Median Sq Ft
- $271
- Median Price / Sq Ft
- 16
- Active Listings
- This home’s price is 100% below the area median.
- Its price per sq ft is 99% below the area median.
Market statistics compiled from active EXIT Realty® and MLS listings in CHESTERBROOK, PA.
Location

Points of Interest in CHESTERBROOK, PA
Showing the CHESTERBROOK area map.
Nearby Schools
Valley Forge Middle School
Secondary · 1.3 mi away
Vangaurd School
Secondary · 1.5 mi away
The Children's School of Cabrini College
School · 1.5 mi away
Hillside Elementary School
Elementary · 1.6 mi away
Valley Forge Elementary School
Elementary · 1.6 mi away
Montessori Children's House of Valley Forge
Elementary · 2.0 mi away
Conestoga High School
Secondary · 2.2 mi away
Tredyffrin/Easttown School District
School · 2.2 mi away
Tredyffrin Easttown Middle School
Secondary · 2.3 mi away
International Montessori School at Paoli
Elementary · 2.4 mi away
Delaware Valley Friends School
Secondary · 2.4 mi away
Berwyn Montessori
Elementary · 2.5 mi away
School of Rock
School · 2.5 mi away
Lolo Leo
School · 2.7 mi away
St Monica School
School · 2.7 mi away
New Eagle Elementary School
Elementary · 2.7 mi away
St Gabriels Hall
School · 2.8 mi away
Berwyn United Methodist Nursery School
School · 2.8 mi away
St Norbert School
School · 2.8 mi away
Good Samaritan Day School
School · 2.8 mi away
Commute Calculator
Nearby Homes
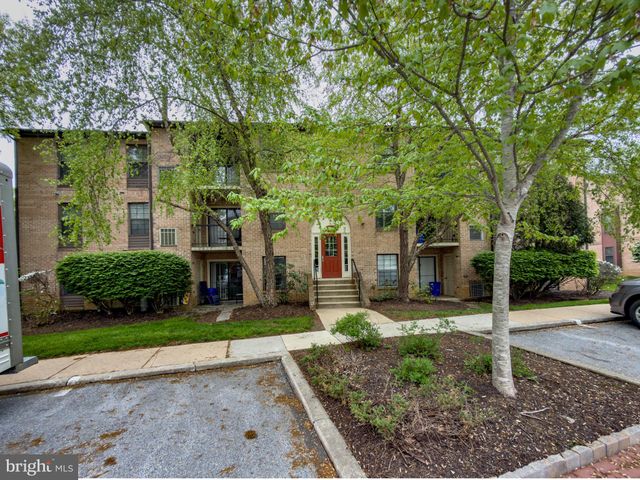

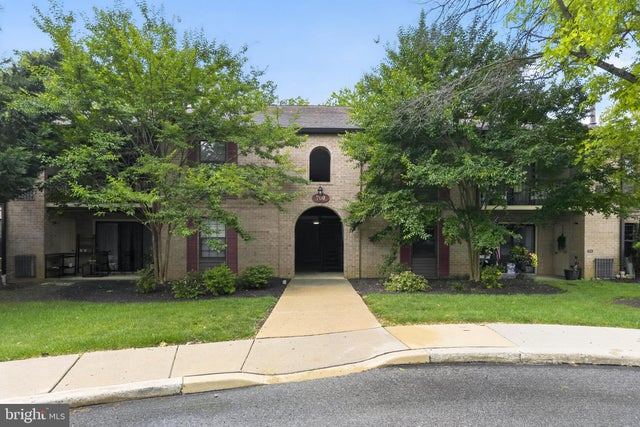


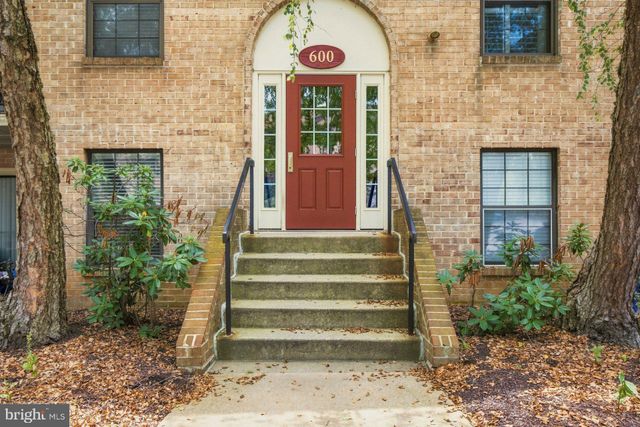
Similar Homes Nearby
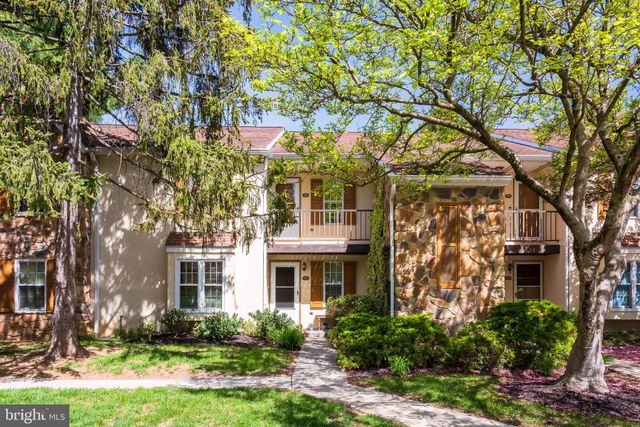
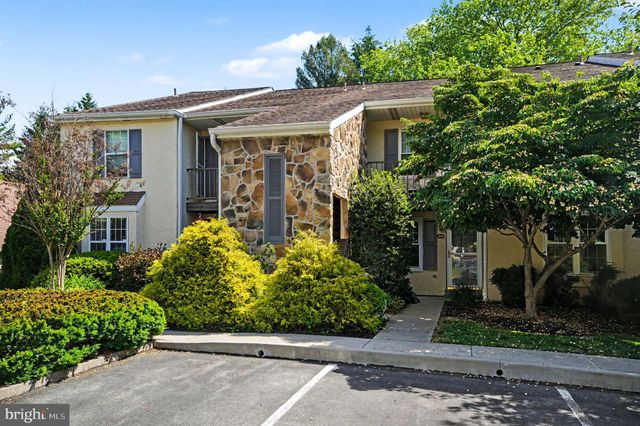

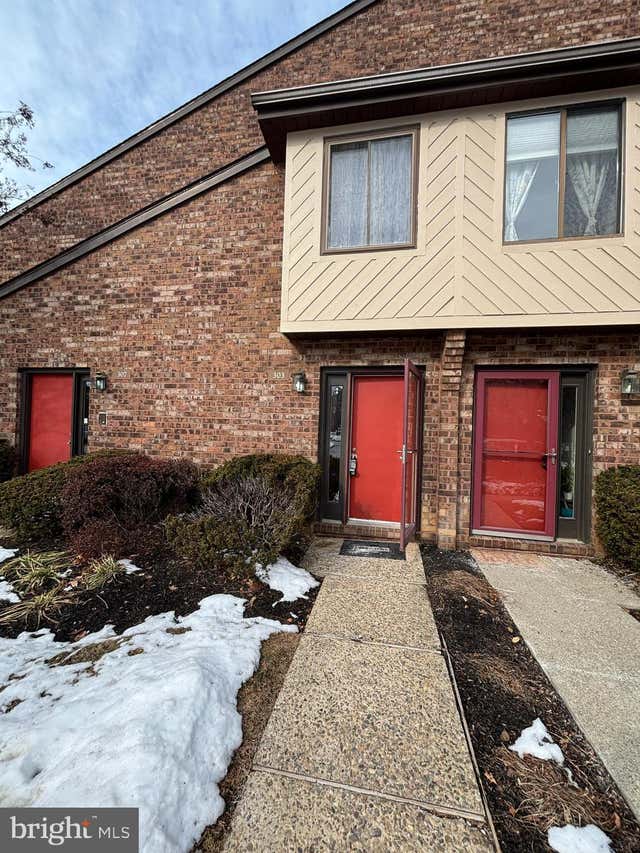
Similar Home Values
Comparable nearby listings and their asking prices.
| Address | Price | Beds | Baths | Sq Ft |
|---|---|---|---|---|
| 192 VALLEY STREAM LANE 192, CHESTERBROOK, PA | $1,850/mo | 1 | 1 | 1,146 |
| 205 VALLEY STREAM LANE 205, CHESTERBROOK, PA | $2,300/mo | 2 | 2 | 1,433 |
| 44 WITHERSPOON COURT 137, CHESTERBROOK, PA | $2,350/mo | 2 | 2 | 1,262 |
| 303 MOUNTAINVIEW DRIVE 303, CHESTERBROOK, PA | $2,400/mo | 2 | 2 | 1,230 |
Moving Cost Estimate
EXIT Agents in CHESTERBROOK


Listing Courtesy: RE/MAX Ready - 6108286300