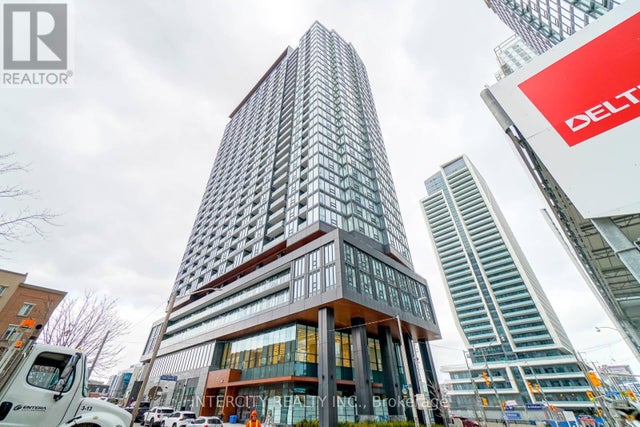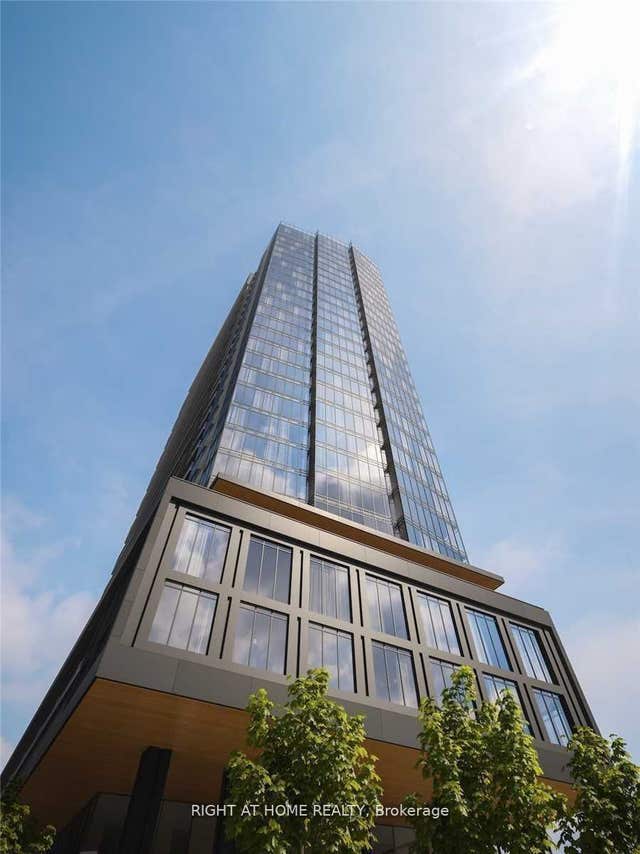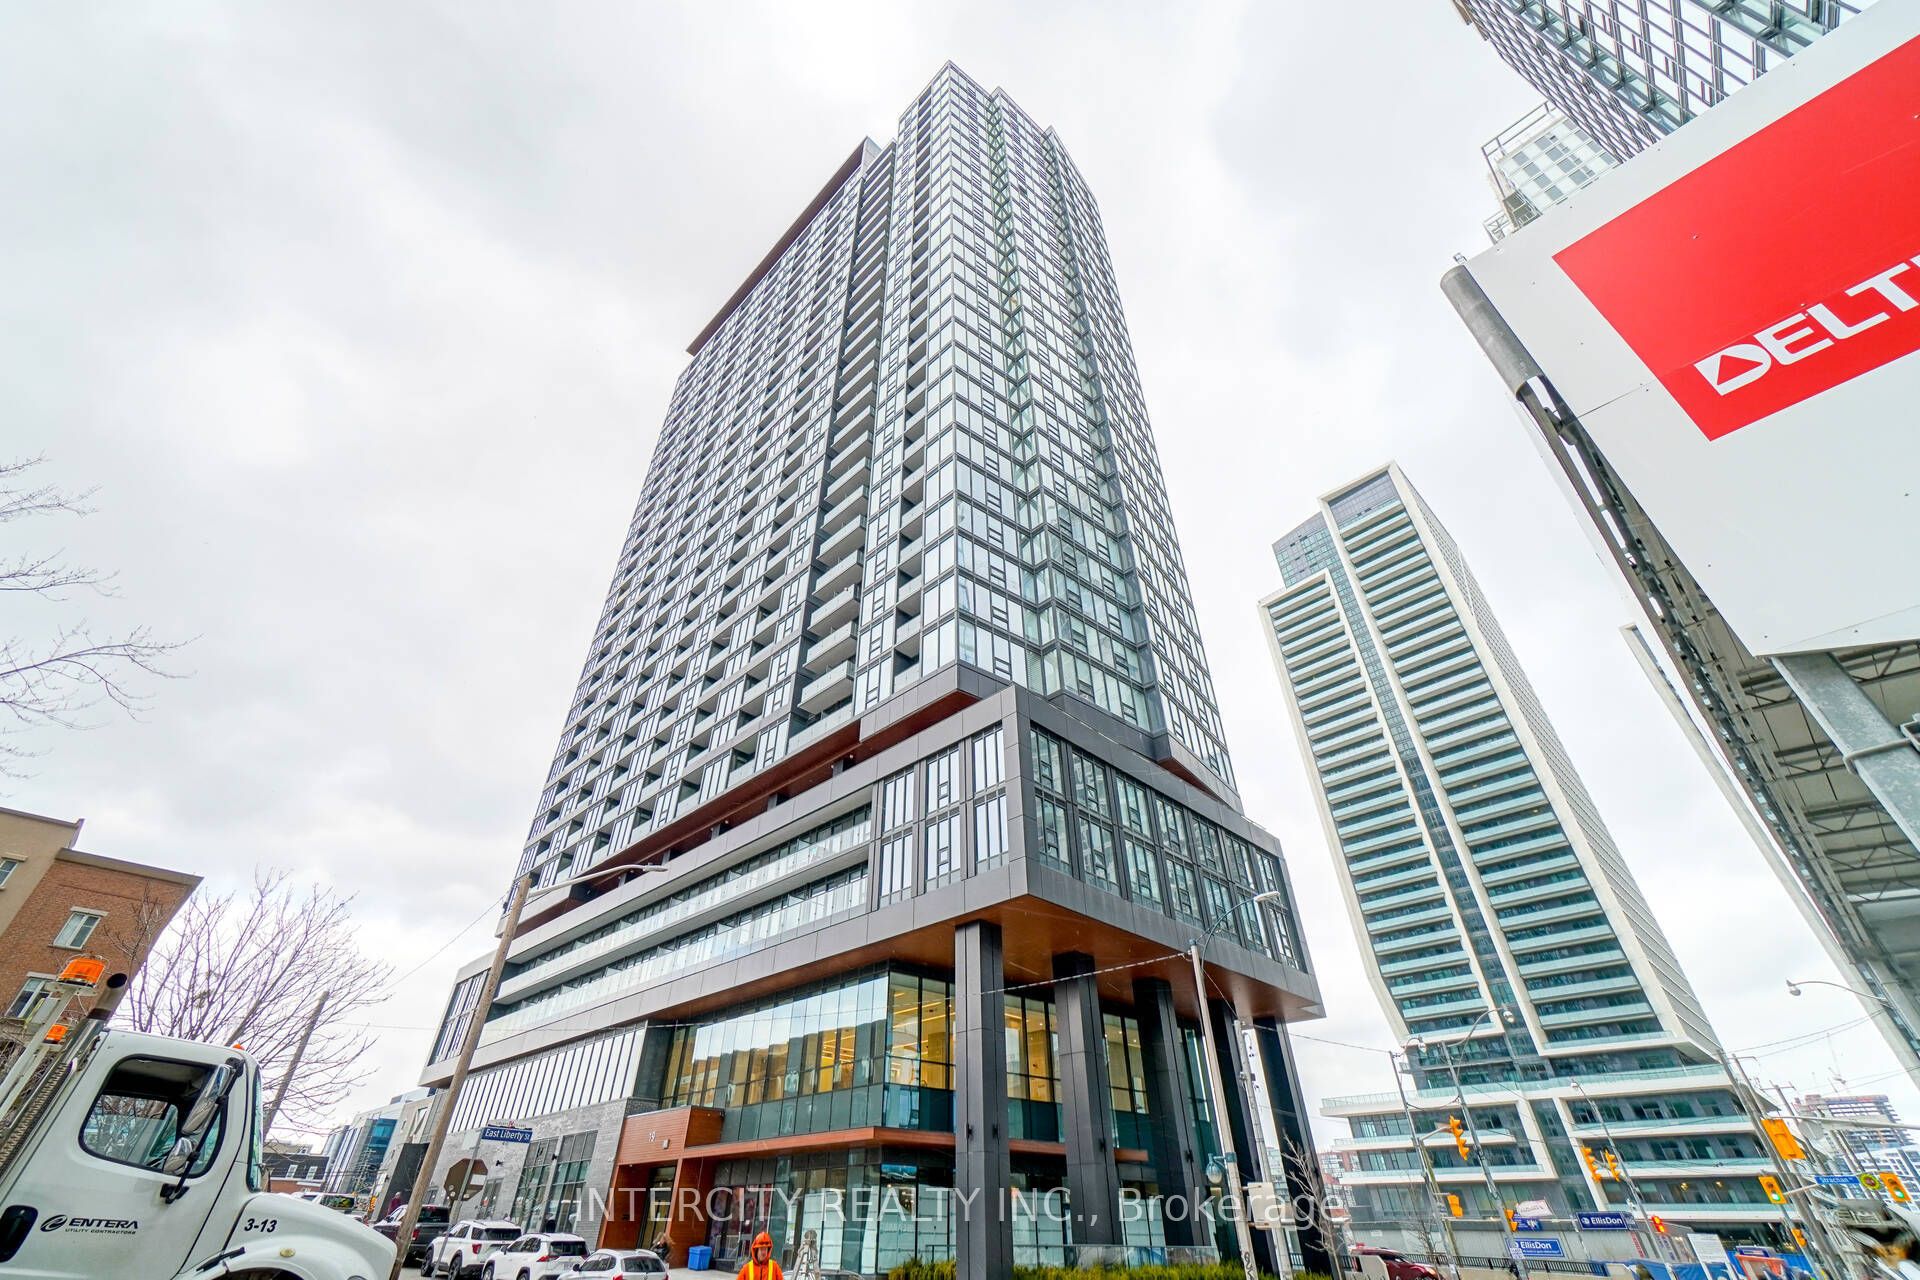
19 Western Battery Road 2709, Toronto, ON M6K 0E3
Toronto County
Key Facts
Description
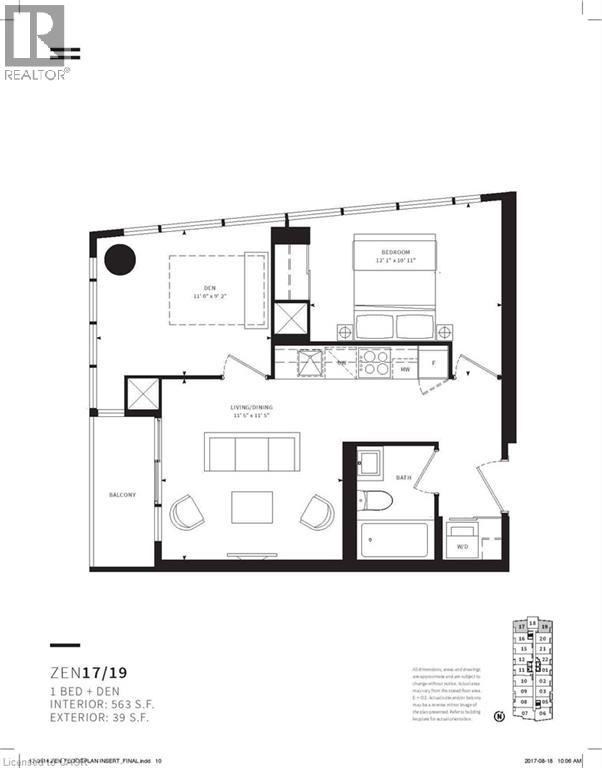
Welcome To Zen King West In The Heart Of Liberty Village! Bright & Functional 2 Bedroom + Den, 2 Bathroom Suite Offering A Modern Open Concept Layout With Contemporary Finishes & A Versatile Den Perfect For A Home Office Or Guest Space. Modern Kitchen Featuring Integrated Appliances & Ample Cabinetry. Spacious Primary Bedroom With 4pc Ensuite & Closet Space. Located In One Of Toronto's Most Sought-After Downtown Communities Just Steps To Exhibition, GO, TTC, Restaurants, Cafes, Shopping, Waterfront Trails & Nightlife. Exceptional Building Amenities Including 24/7 Concierge, Fitness Centre, Yoga Studio, Rooftop Terrace & More. Incredible Opportunity To Own In A High Demand Location With Strong Rental Appeal & Urban Convenience.
Property Information
Property Type
Residential
Sub-Type
Condominium
Style
Apartment
Stories
23
MLS® Listing#
C13132538
Property Features
- Exterior:
- Balcony
- Appliances:
- Oven, Range
- Cooling:
- Central Air
- Heating:
- Electric, Forced Air
- Basement:
- None
- Parking:
- None
- Laundry:
- Laundry Closet
- Lot Features:
- Cleared
- Construction:
- Concrete
- Security:
- Smoke Detector(s), Security Guard
Rooms
- Bedroom 20.0 x 0.0Main
- Den0.0 x 0.0Main
- Dining Room0.0 x 0.0Main
- Kitchen0.0 x 0.0Main
- Living Room0.0 x 0.0Main
- Master Bedroom0.0 x 0.0Main
HOA & Tax
- HOA:
- TSCC — CA$537
- Annual Tax:
- CA$3,428 (2025)
- Parcel #:
- 767920379
Directions
King St. W. & Strachan
Affordability Calculator
$123,000
Estimated monthly payment
$3,273/mo
Principal $492,000 · Est. interest $686,384 over 30 yrs
Neighborhood Market Statistics
How this home compares to active listings in Toronto, ON
- CA$786,362
- Median Listing Price
- 48
- Median Days on Market
- 950
- Median Sq Ft
- CA$821
- Median Price / Sq Ft
- 19,842
- Active Listings
- This home’s price is 22% below the area median.
Market statistics compiled from active EXIT Realty® and MLS listings in Toronto, ON.
Location
- 19 Western Battery Road 2709, Toronto, ON M6K 0E3
Nearby Schools
General Nutrition Centres Co
School · 0.3 km away
Pro Actors Lab
Secondary · 0.4 km away
Niagara Public School
Elementary · 0.5 km away
Discovering Minds Montessori School
Elementary · 0.6 km away
A.S.H.A School of Makeup Artistry
School · 0.7 km away
St. Mary Catholic School
Secondary · 0.9 km away
Givins-Shaw Public School
Secondary · 0.9 km away
Givins/Shaw Junior Public School
Elementary · 0.9 km away
Charles G Fraser Junior Public School
Elementary · 1.0 km away
Miami Ad School Toronto
School · 1.1 km away
The Robyn Kay Acting Studio
School · 1.1 km away
Ef Toronto
School · 1.1 km away
City School
Secondary · 1.2 km away
The Waterfront School
School · 1.2 km away
Alpha Alternative School
Elementary · 1.3 km away
Oasis Alternative Secondary School
Secondary · 1.3 km away
Kids Coding School
School · 1.3 km away
Jean Lumb Public School
School · 1.4 km away
Grove Community School
Elementary · 1.4 km away
Juno College
School · 1.4 km away