

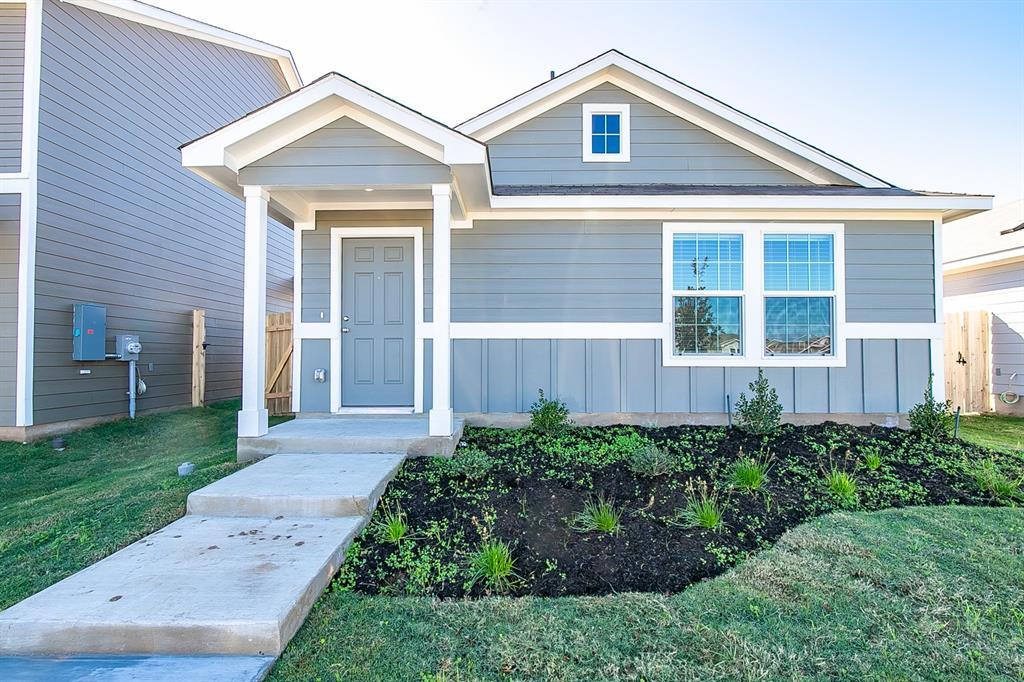
1133 Largemouth LN, Bastrop, TX 78602
Bastrop Grove · Bastrop County
Key Facts
Description
Modern Appliances, Efficiency meets Effortless Living. Available August 10th. This affordably priced, recently constructed 3 Bed, 2 Bath home delivers maximum functionality without the clutter. Packing incredible value into a highly efficient footprint, this home means lower energy and utility costs, less time spent cleaning, dusting, and maintaining, and more time enjoying life. Designed with a thoughtful, open-concept floor plan, that seamlessly transitions main living space into private bedrooms in just a couple steps. All appliances included, featuring a fully equipped laundry room with a Washer and Dryer, Dishwasher, Refrigerator/Freezer, Microwave, Oven, and a sleek 4-burner cooktop. Enjoy a clean and landscaped front yard with an easily accessible private 2 car driveway in the rear with alley access. There is a full concrete walkway to the backdoor that enters into the Kitchen. The back yard is private and well-manicured with high fencing and runs on both side, good for extra storage and sanitation bins. Located centrally with easy access to Bastrop. Walking distance to all shops and restaurants at Hunter's Crossing. 5 minute drive from HEB and Walmart. 8 minute drive to Downtown Bastrop. 15 minutes from Cedar Creek. Close to SpaceX, The Boring Company, X, Hyatt Lost Pines, MD Anderson, Ascension Seton, and Bastrop ISD, only 23 Miles from Tesla’s Gigafactory and the Austin Airport, and 40 Miles from downtown Austin. (Listing photos are from Dec 2023 to show what property looks like when vacant)
Property Information
Property Type
Residential Lease
Sub-Type
Single Family Residence
Year Built
2023
Living Area
1,230 sq ft
Lot Size
0.11 acres
Parking Spaces
2
Days on Market
11
MLS® Listing#
5684325
Property Features
Interior
Exterior
Appliances
Cooling
Heating
Flooring
Pool
Parking
Laundry
Fencing
Lot Features
Construction
Foundation
Roof
Windows
Security
Community
Utilities
Sewer
Water Source
Schools
- Elementary:
- Mina
- Middle:
- Bastrop
- High:
- Bastrop
Financial Details
HOA
Yes
Parcel Number
8729029
Directions
From TX-71, turn South on Hwy 304.Turn Left on Greenleaf Fisk at Hunter's Crossing. Turn left on Bass Dr, then right onto Largemouth Ln.
Affordability Calculator
$350
Estimated monthly payment
$9/mo
Principal $1,400 · Est. interest $1,953 over 30 yrs
Neighborhood Market Statistics
How this home compares to active listings in Bastrop, TX
- $407,634
- Median Listing Price
- 75
- Median Days on Market
- 2,047
- Median Sq Ft
- $205
- Median Price / Sq Ft
- 414
- Active Listings
- This home’s price is 100% below the area median.
- Its price per sq ft is 99% below the area median.
Market statistics compiled from active EXIT Realty® and MLS listings in Bastrop, TX.
Location
Map is currently unavailable for this location.
Points of Interest in Bastrop, TX
Showing the Bastrop area map.
Commute Calculator
Nearby Homes


Similar Homes Nearby
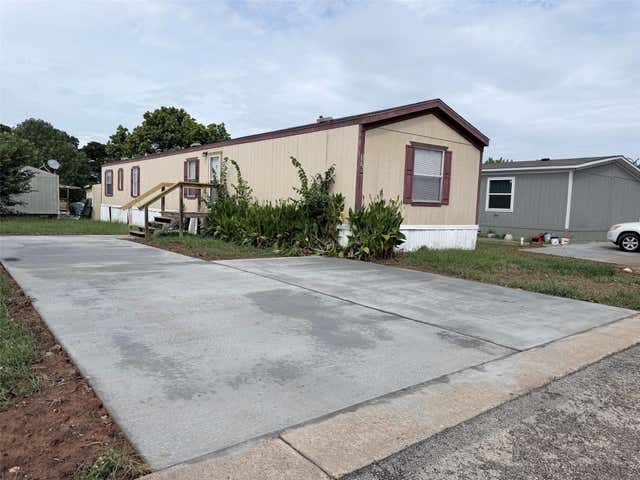


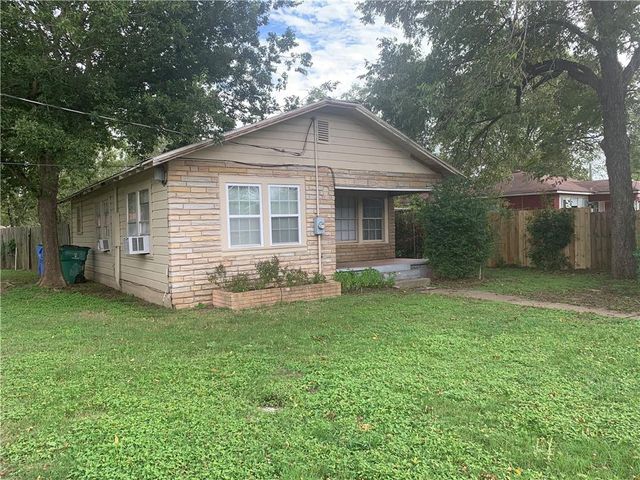

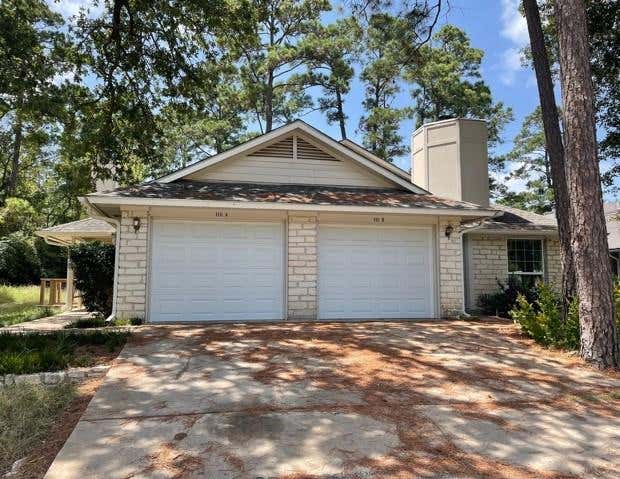
Similar Home Values
Comparable nearby listings and their asking prices.
| Address | Price | Beds | Baths | Sq Ft |
|---|---|---|---|---|
| 116 Guadalupe ST 116 Guadalupe, Bastrop, TX | $1,495/mo | 3 | 2 | 1,216 |
| 1360 W Highway 71 A, Bastrop, TX | $1,500/mo | 3 | 2 | 1,089 |
| 1360 Highway 71 W A, Bastrop, TX | $1,500/mo | 3 | 2 | 1,089 |
| 2305 Main ST, Bastrop, TX | $1,500/mo | 3 | 1 | 1,100 |
| 262 Fm 20 A, Bastrop, TX | $1,599/mo | 3 | 2 | 1,344 |
| 110 N Kanaio DR B, Bastrop, TX | $1,600/mo | 3 | 2 | 975 |
Moving Cost Estimate
EXIT Agents in Bastrop


Listing Courtesy: JBGoodwin REALTORS WL - (512) 502-7601
Last Updated: 2026-07-04