

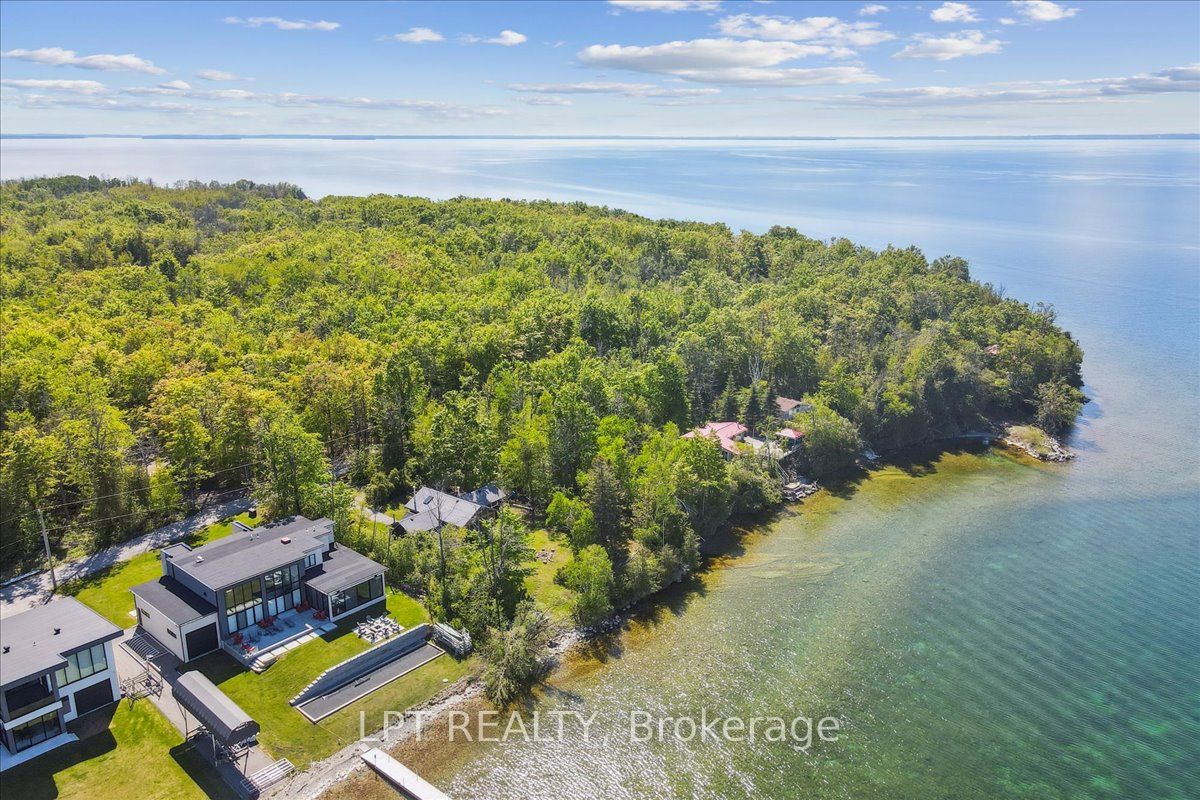
1689 Chief Joseph Snake Road, Georgina Islands, ON L0E 1R0
York County
Key Facts
Description
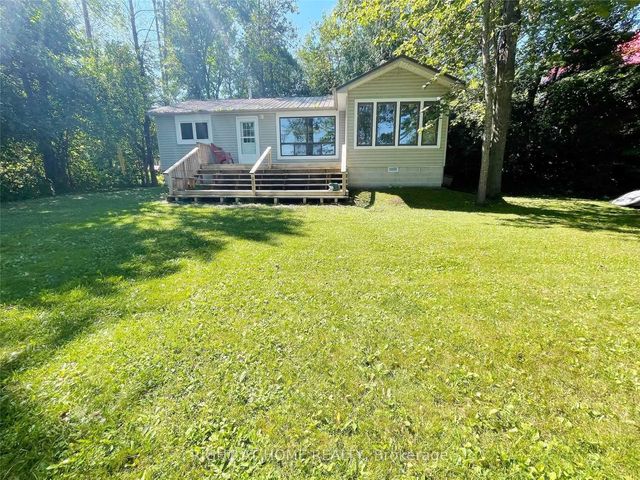
Gorgeous log cabin waterfront on Lake Simcoe on leased land within 1 hour from Toronto and the GTA. Your dream getaway awaits you. This cottage has been extremely well maintained and improved with newer underpinning, a metal roof, new water pump, an enclosed front porch for your enjoyment overlooking the lake with no bugs to bother you. The property is well levelled and very private for your own enjoyment. The plank hardwood flooring has been refaced, cathedral ceilings, ceiling fans for extra comfort, air conditioning, natural breeze from the water makes it extra comforting and incredible for those who lack a good sleep. Wake up to fishing or boating off your own dock or just enjoy sitting and enjoying the view of peace and tranquility. Do not miss out on this one! The property is a LAND LEASE. 3 Season cottage "as is where is". Possible to make into a 4 season with some improvements. Can enjoy the winter months as well on snowmobile and driving access on the seasonal roadway in the winter. Open House Saturday February 7 10-11 am
Property Information
Property Type
Residential
Sub-Type
Single Family Residence
Style
Bungalow
Lot Dimensions
134.1x168.4
Parking Spaces
8
MLS® Listing#
N12765278
Property Features
Appliances
Cooling
Heating
Basement
Pool
Parking
Patio
Lot Features
Construction
Roof
Other Structures
Sewer
Rooms
- Bedroom 23.47 x 3.17
- Bedroom 33.01 x 2.79
- Dining Room5.49 x 4.21
- Kitchen2.24 x 4.29
- Living Room7.73 x 4.32
- Master Bedroom3.28 x 3.14
- Utility Room3.47 x 3.14
Financial Details
Annual Taxes
CA$2,200
Tax year 2025
Directions
Ferry to Chief Joseph Snake Rd
Affordability Calculator
$69,800
Estimated monthly payment
$1,858/mo
Principal $279,200 · Est. interest $389,509 over 30 yrs
Location
- 1689 Chief Joseph Snake Road, Georgina Islands, ON L0E 1R0
Points of Interest in Georgina Islands, ON
Showing the Georgina Islands area map.
Nearby Schools
Morning Glory Public School
School · 9.3 km away
St Bernadette Catholic School
School · 10.5 km away
Sutton District High School
Secondary · 11.0 km away
Sutton Public School
School · 11.2 km away
Beaverton Public School
School · 13.0 km away
Holy Family Catholic School
Elementary · 13.8 km away
Thorah Central Public School
School · 15.2 km away
Deer Park Public School
School · 18.5 km away
Brechin Public School
School · 19.9 km away
Goodfellow Public School
Secondary · 20.1 km away
Holy Cross Catholic School
School · 20.5 km away
Keswick Public School
School · 20.8 km away
W J Watson Public School
School · 20.9 km away
East Oro Public School
School · 21.0 km away
St Thomas Aquinas Catholic Elem Sch
Elementary · 21.1 km away
Lakeside Public School
School · 21.1 km away
Shanty Bay Public School
School · 21.3 km away
Keswick High School
Secondary · 21.4 km away
Shanty Bay Nursery School
School · 21.8 km away
Nantyr Shores Secondary School
Secondary · 21.8 km away
Commute Calculator
Nearby Homes

Similar Homes Nearby


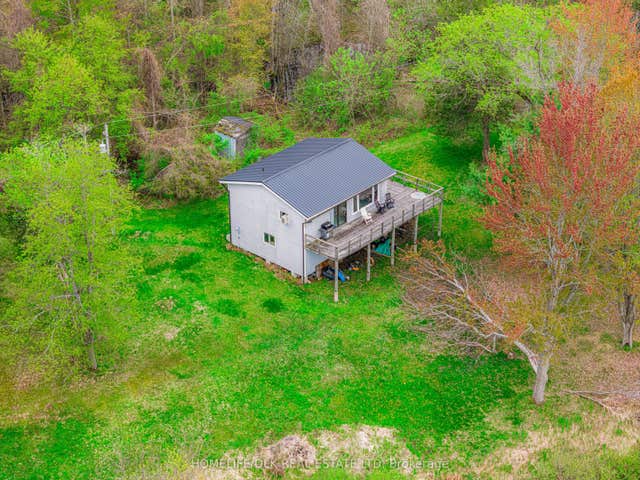


Similar Home Values
Comparable nearby listings and their asking prices.
| Address | Price | Beds | Baths | Sq Ft |
|---|---|---|---|---|
| 285 Crydermans 313 Side Road, Georgina, ON | CA$252,000 | 2 | 1 | — |
| 285 CRYDERMANS 313 SIDE ROAD, Georgina (Baldwin), ON | CA$252,000 | 2 | 1 | — |
| 395 Tar Island, Leeds and the Thousand Islands, ON | CA$264,900 | 3 | 1 | — |
| 395 TAR ISLAND, Leeds and the Thousand Islands, ON | CA$264,900 | 3 | 1 | — |
| 10 Snake Island Road, Georgina Islands, ON | CA$299,900 | 2 | 1 | — |
| 10 SNAKE ISLAND ROAD, Georgina Islands (Snake Island), ON | CA$299,900 | 2 | 1 | — |


