

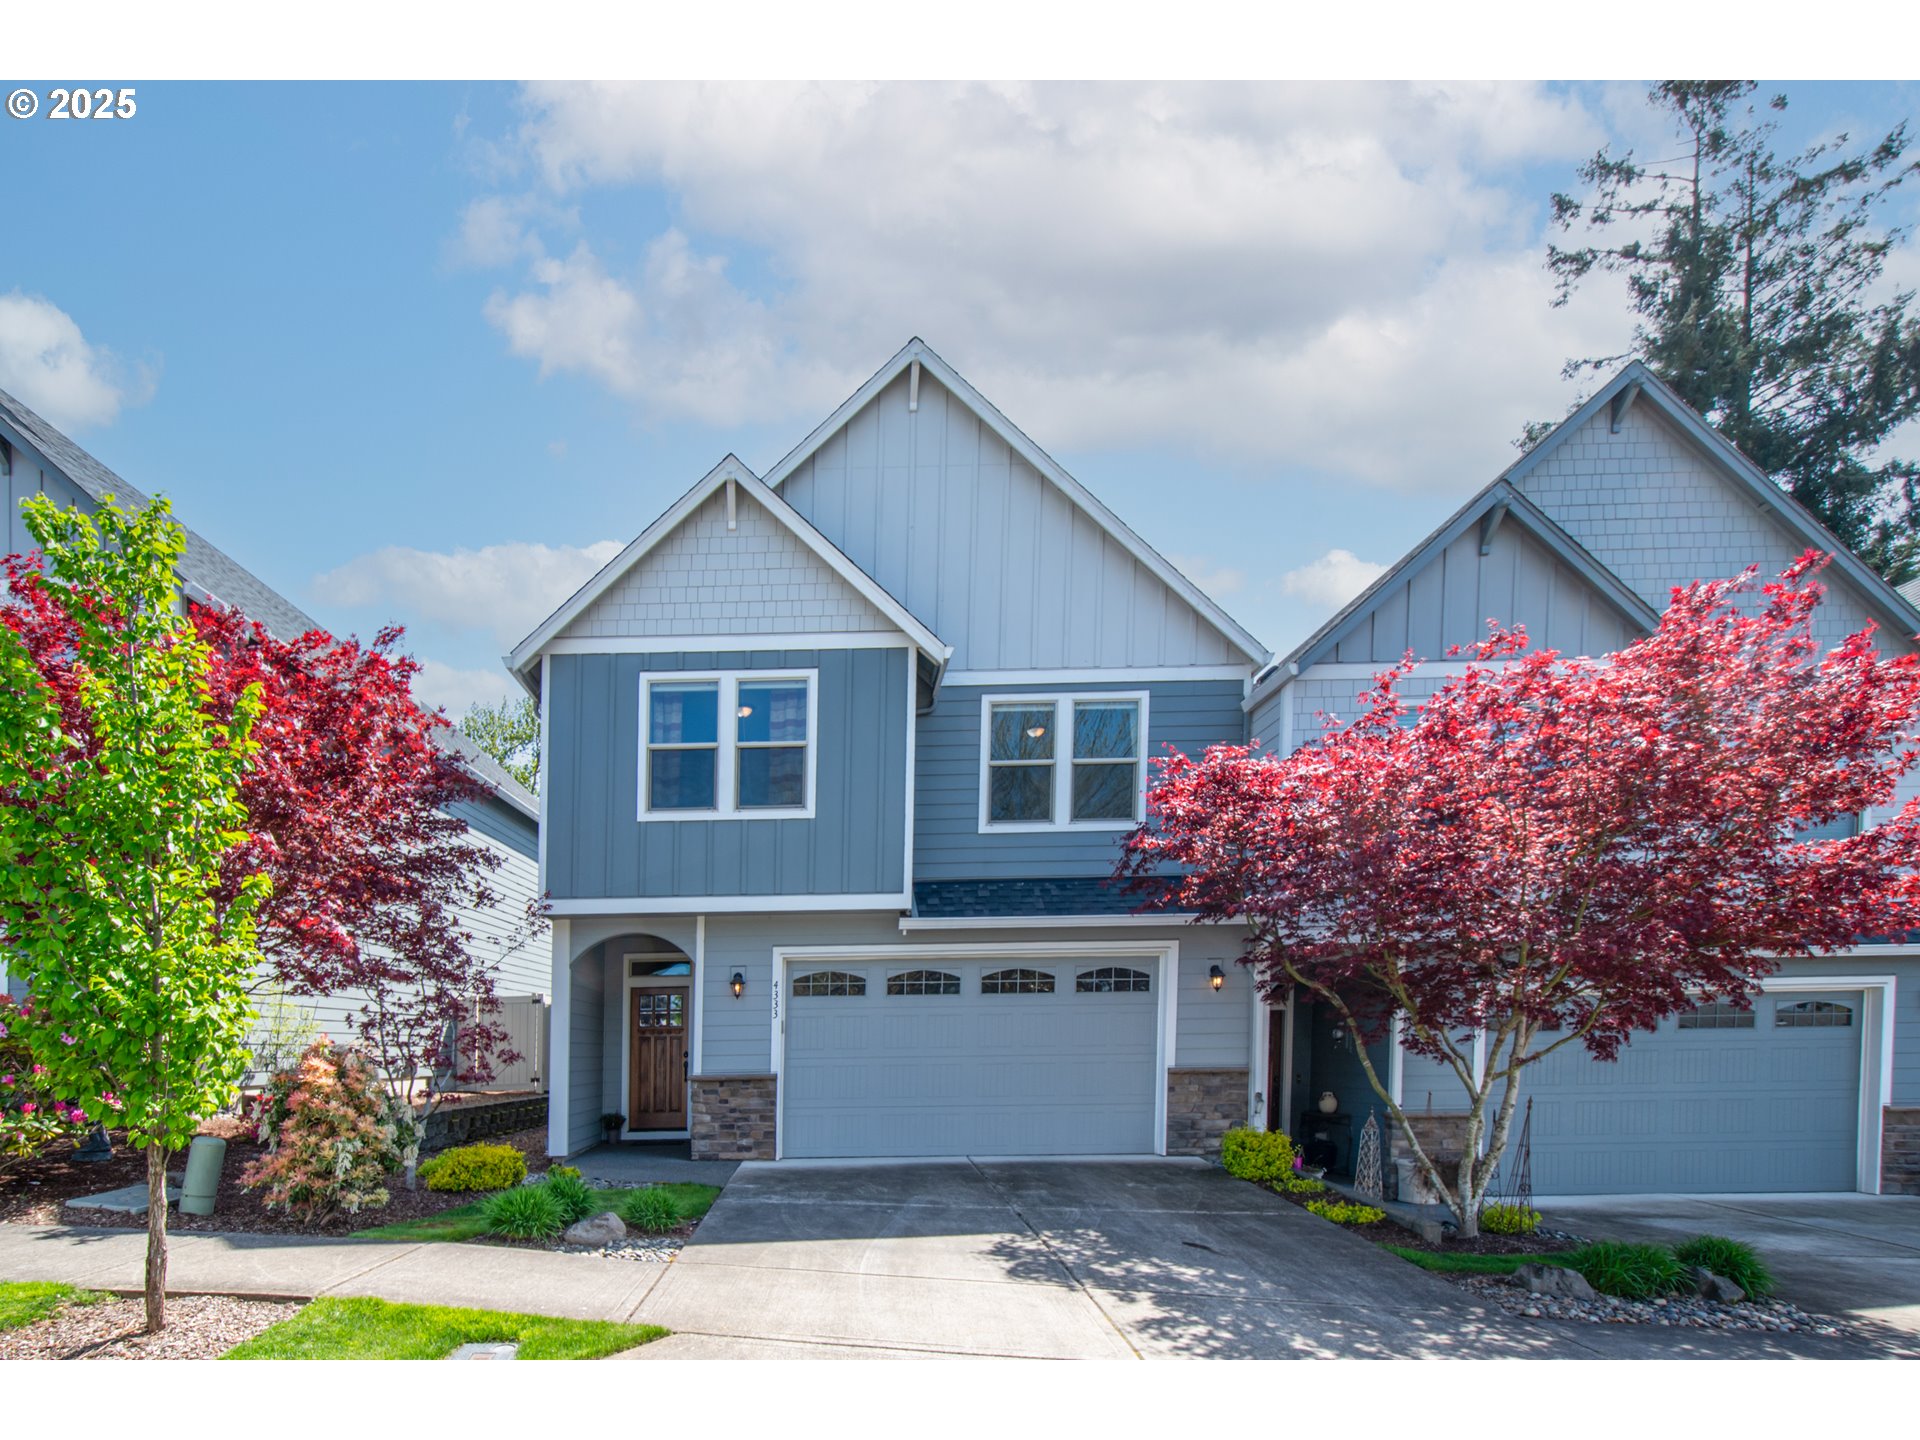
4333 SE 177TH LN, Vancouver, WA 98683
Clark County
Key Facts
Description
Hurry to meet your new home!!From the moment you pass through the private gated entrance, delight in the luxury that surrounds you at the Lakes at Fishers Landing. This freshly painted exterior, END unit offers warmth and elegance the moment you step inside.Meticulously maintained, you won’t believe this is a resale.The rich hardwood floors stretch throughout the main floor great room.Take note of the high ceilings, tall doors and high-end finishes.Relax and unwind in front of the cozy stone gas fireplace while surrounded by the gorgeous wood built-in features and bask in the natural light that pours in from the wall of windows that allows the sunlight to warm your heart.Step out of the slider to overlook mature trees, pond and appreciate the nature surrounding you while actually being in the middle of town. Go ahead and plan the summer BBQ, grilling will be a breeze with the gas hookup conveniently off of the slider as well.The enormous kitchen will also help you prep wonderful meals with its ss appliances (all included), huge island, granite counter tops and tons of cabinet space.There is even a kick plate in the kitchen for the central vac to help sweep away any spills.An extra wide staircase leads the way upstairs to the owner's en suite with its luxury oversized bathroom and custom walk-in closet. Notice the silence from the moment you enter the owner suite thanks to the double gas filled windows.Additional en suite with Jack and Jill + 3rd bedroom distanced away from the primary suite for privacy.No lugging laundry baskets up and down the stairs with the conveniently located laundry room near the bedrooms. Storage isn’t lacking anywhere and with the ample spaced 2 car garage,everything has it’s place.Ease of ownership with the HOA handling the exterior maintenance, landscaping and insurance.Fantastic location just minutes to PDX & close to shopping, restaurants, the Columbia River and more.Rentals are allowed in this neighborhood! Main phone number is 503-223-0300Sydney is the community manager, her direct number is 503-445-1130
Property Information
Property Type
Residential
Sub-Type
Townhouse
Style
Craftsman / Townhouse
Year Built
2014
Stories
2
Living Area
2,318 sq ft
Lot Size
0.06 acres
Garage Spaces
2
Parking Spaces
2
Days on Market
339
MLS® Listing#
719216298
Property Features
Interior
Appliances
Cooling
Heating
Flooring
Fireplace
Basement
Parking
Patio
Fencing
Lot Features
Construction
Foundation
Roof
Windows
Security
Sewer
Water Source
Schools
- Elementary:
- Fishers Landing
- Middle:
- Shahala
- High:
- Mountain View
Financial Details
HOA
$446 / Monthly
Annual Taxes
$5,640
Tax year 2024
Parcel Number
126808180
Directions
HWY-14, N-164th Ave, E-SE 34th St, S-SE 177th Ave, to SE 38th St, S-SE 177th Ln.
Affordability Calculator
$116,000
Estimated monthly payment
$3,087/mo
Principal $464,000 · Est. interest $647,321 over 30 yrs
Location

Getting Around
Points of Interest in Vancouver, WA
Showing the Vancouver area map.
Nearby Schools
Fishers Landing Elementary School
Elementary · 0.4 mi away
Goddard School
School · 0.9 mi away
Tree Hill Learning Center
School · 1.0 mi away
Discovery High School
Secondary · 1.5 mi away
Odyssey Middle School
Secondary · 1.5 mi away
Columbia Valley Elementary
Elementary · 1.6 mi away
Schools
Elementary · 1.7 mi away
Mountain View High School
Secondary · 2.0 mi away
Mill Plain Elementary School
Elementary · 2.0 mi away
Shahala Middle School
Secondary · 2.2 mi away
Illahee Elementary School
Elementary · 2.2 mi away
Wy'East Middle School
Secondary · 2.6 mi away
Riverview Elementary School
Elementary · 2.6 mi away
Union High School
Secondary · 2.6 mi away
Skyridge Middle School
Secondary · 2.8 mi away
Grass Valley Elementary School
Elementary · 2.9 mi away
Riverdale High School
Secondary · 2.9 mi away
Hearthwood Elementary School
Elementary · 3.0 mi away
Dorothy Fox Elementary School
Elementary · 3.1 mi away
Harmony Elementary School
Elementary · 3.2 mi away
Commute Calculator
Nearby Homes

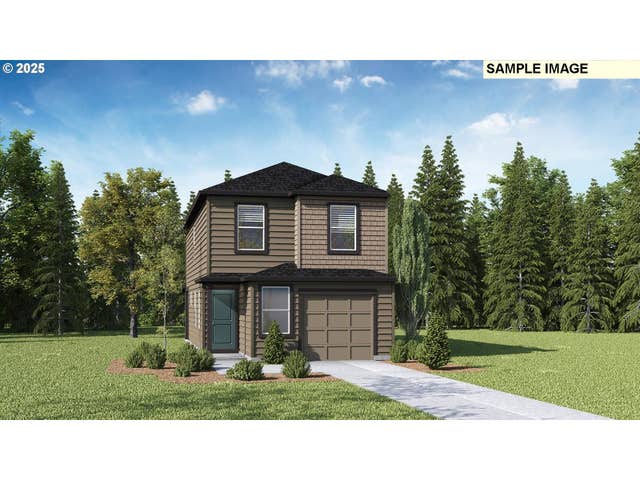
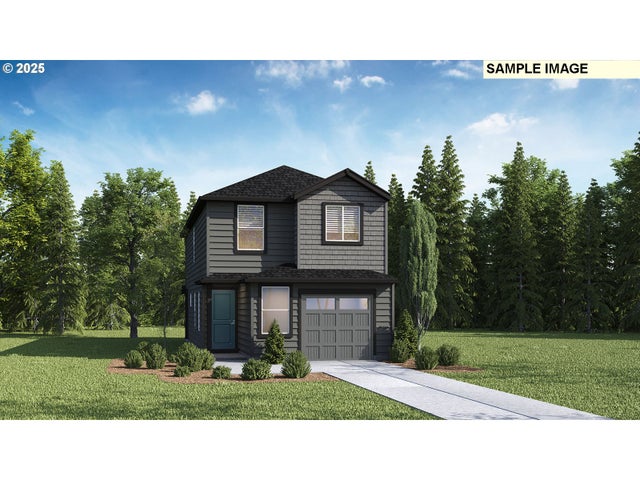
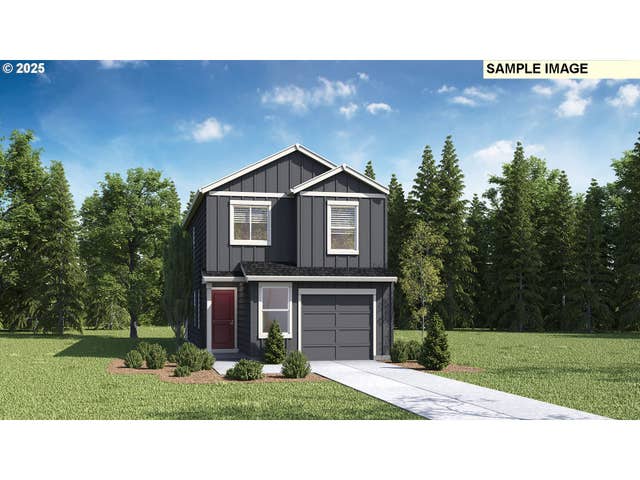
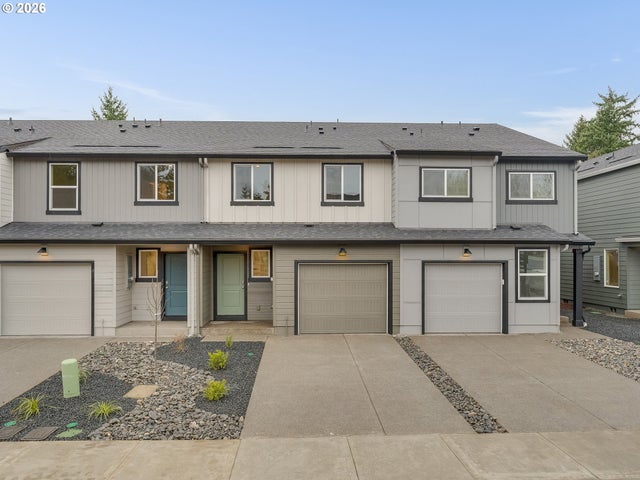
Similar Homes Nearby

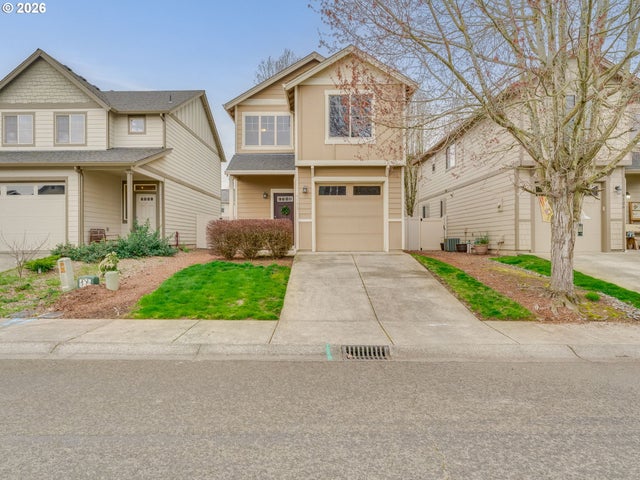

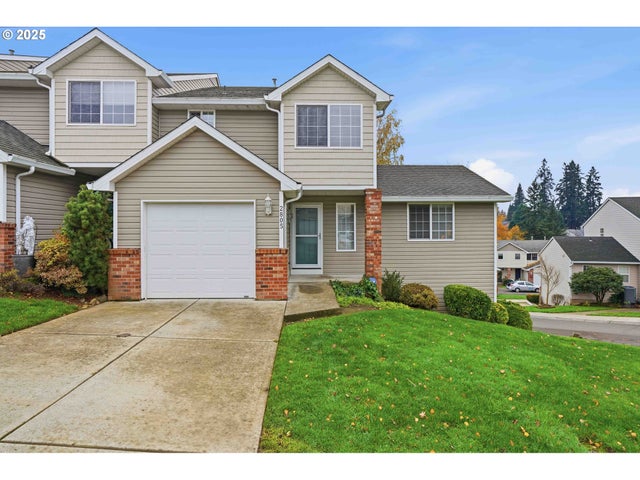

Similar Home Values
Comparable nearby listings and their asking prices.
| Address | Price | Beds | Baths | Sq Ft |
|---|---|---|---|---|
| 7109 NE 57TH ST, Vancouver, WA | $409,000 | 2 | 2 | 1,163 |
| 6122 NE 80TH CT, Vancouver, WA | $409,900 | 3 | 3 | 1,460 |
| 13414 NW INDIAN SPRING DR, Vancouver, WA | $409,950 | 3 | 2 | 1,280 |
| 2805 NE 97TH WAY, Vancouver, WA | $410,000 | 3 | 3 | 1,861 |
| 4002 NE 64TH AVE, Vancouver, WA | $410,000 | 3 | 3 | 1,300 |
| 1409 NE 87TH CIR, Vancouver, WA | $410,000 | 3 | 3 | 2,184 |
Moving Cost Estimate
EXIT Agents in Vancouver


Listing Courtesy: Windermere Northwest Living - 360-690-6131
Presented by: Lana Erickson
Last Updated: 2025-04-18