

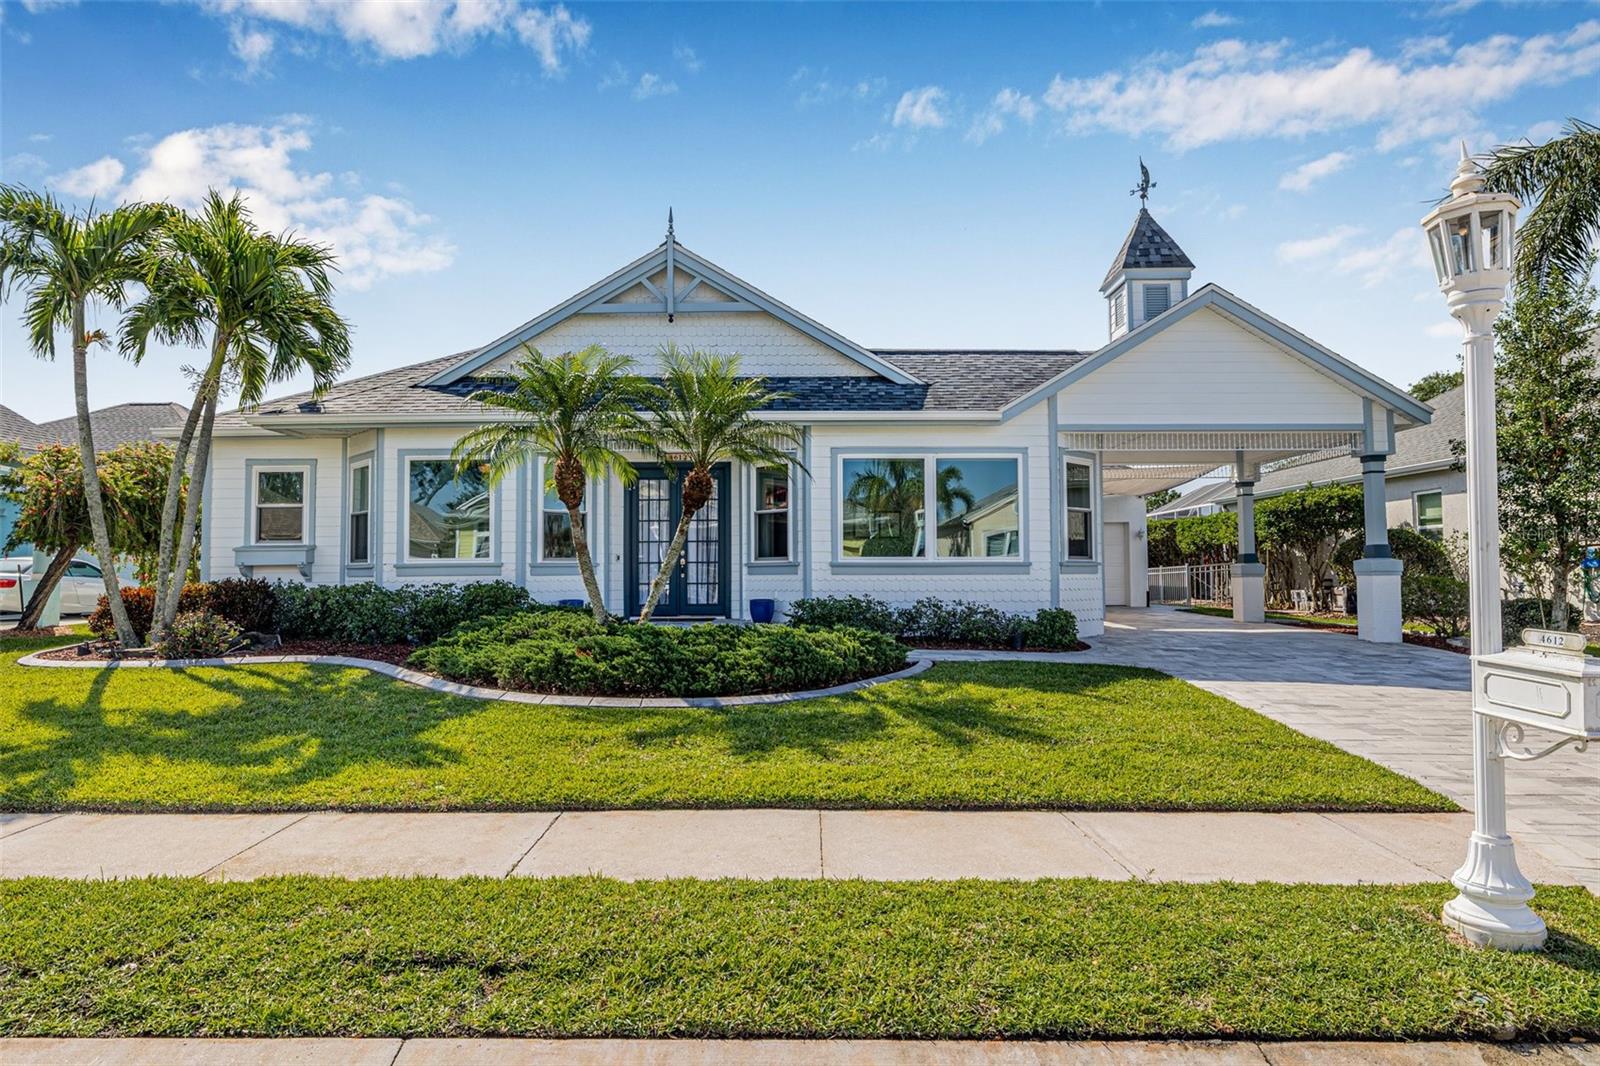
4612 BARRACUDA DRIVE, BRADENTON, FL 34208
RIVERDALE REV · Manatee County
Key Facts
Description
Waterfront Dream Ranch – Never Flooded | Freshwater Lock System | The Inlets4 Bedroom | 3 Bath Waterfront Pool Home with Private Dock – Premier Boating Community Welcome to your Florida waterfront retreat in The Inlets, one of the Gulf Coast’s most desirable boating communities. Situated on a premium canal-front lot with 75 feet of protected freshwater frontage, this beautifully updated Key West–style ranch offers high elevation, storm resilience, and low-maintenance waterfront living. Importantly, this home has never flooded during recent storms, offering the peace of mind today’s waterfront buyers demand. Located on a freshwater lock system, the protected canal provides calm waters and controlled levels — ideal for boating, kayaking, and paddleboarding. Freshwater conditions are also easier on vessels, and I/O engines are exceptionally well cared for in this environment. Even better, seawall maintenance is covered by the HOA, adding long-term value and reduced ownership costs. The private dock features shore power and water hookup, with lock access leading toward the Manatee River. Inside, soaring ceilings and abundant natural light highlight the open-concept layout. The updated chef’s kitchen showcases quartz countertops, white cabinetry, tile backsplash, 2024 stainless appliances, gas range, and a bright breakfast nook. The split floor plan offers privacy, anchored by a spacious primary suite with pool and water views, dual custom closets, and a remodeled spa-style bath. Four sets of sliders open to a screened resort-style lanai, where a sparkling pool with new pavers overlooks serene canal views — designed for seamless indoor-outdoor entertaining. This home offers extensive storm-ready and energy-efficient upgrades, including a 2018 roof with radiant barrier for improved insulation, impact-rated windows (2023) for added security and protection, a Lennox HVAC system, and a Rinnai tankless water heater (2020). Outdoor improvements include new paver driveway, patio, and pool deck (2025), creating a low-maintenance, luxury exterior finish. Additional enhancements include a fully fenced backyard (2025), a newly added third full bath, EV charging outlet, and electric attic lift and stairs for convenient storage access. These modern mechanical and structural updates provide true move-in ready waterfront living with updated infrastructure and long-term peace of mind. Residents enjoy low HOA fees, no CDD, low-cost flood insurance, tennis courts, waterfront park, kayak launch, and nature trails. Never flooded. High elevation. HOA-maintained seawalls. Protected freshwater boating. Move-in ready waterfront living in one of the area’s premier communities.
Property Information
Property Type
Residential
Sub-Type
Single Family Residence
Style
Key West
Year Built
1998
Stories
1
Living Area
28,553 sq ft
Lot Size
0.23 acres
Garage Spaces
2
Ownership
Fee Simple
Zoning
RSF4.5
Days on Market
277
MLS® Listing#
TB8437811
Property Features
Interior
Exterior
Appliances
Cooling
Heating
Flooring
Pool
Parking
Laundry
Patio
Fencing
Lot Features
Construction
Foundation
Roof
Community
Utilities
Sewer
Water Source
Rooms
- Great RoomFirst
- KitchenFirst
- Living RoomFirst
- Master BedroomFirst
Schools
- Elementary:
- William H. Bashaw Elementary
- Middle:
- Carlos E. Haile Middle
- High:
- Braden River High
Financial Details
HOA
$1,566 / Annually
The Inlet At Riverdale/Patty Doll
Annual Taxes
$9,721
Tax year 2024
Parcel Number
1063600959
Directions
Take Manatee Ave/ Rt 64 to 43rd St Blvd NE to Barracuda Dr to home on south side of street (rt)
Affordability Calculator
$188,000
Estimated monthly payment
$5,003/mo
Principal $752,000 · Est. interest $1,049,107 over 30 yrs
Neighborhood Market Statistics
How this home compares to active listings in BRADENTON, FL
- $400,440
- Median Listing Price
- 88
- Median Days on Market
- 1,565
- Median Sq Ft
- $246
- Median Price / Sq Ft
- 2,062
- Active Listings
- This home’s price is 135% above the area median.
- Its price per sq ft is 87% below the area median.
Market statistics compiled from active EXIT Realty® and MLS listings in BRADENTON, FL.
Location

Points of Interest in BRADENTON, FL
Showing the BRADENTON area map.
Nearby Schools
Faith Preschool
School · 0.7 mi away
Center for Education Montessori School
Elementary · 1.1 mi away
Blackburn Elementary School
Elementary · 2.1 mi away
Frances Wakeland Elementary School
Elementary · 2.1 mi away
Just for Girls
Elementary · 2.1 mi away
Horizons Academy
School · 2.2 mi away
Manatee Elementary School
Elementary · 2.4 mi away
Louise R Johnson K-8 School of International Studies
Elementary · 2.6 mi away
Louise R Johnson Middle School
Secondary · 2.6 mi away
Pathways To Learning
School · 2.7 mi away
Bashaw Elementary
Elementary · 2.8 mi away
Manatee School for the Arts
Secondary · 2.8 mi away
Hola! Elementary School
Elementary · 2.9 mi away
Samoset Elementary
Elementary · 3.2 mi away
Manatee Charter School
Elementary · 3.3 mi away
Shepherd's Heart Christian School
School · 3.5 mi away
Team Success
Elementary · 3.5 mi away
Tillman James Elementary School
Elementary · 3.6 mi away
Southeast Seminoles Gymnasium
School · 3.6 mi away
Southeast High School
Secondary · 3.7 mi away
Commute Calculator
Nearby Homes


Similar Homes Nearby
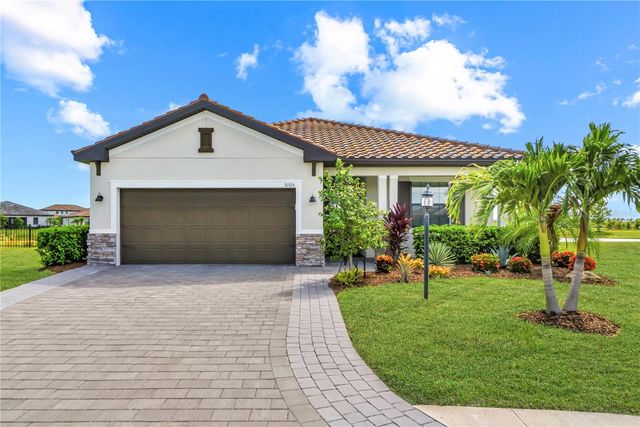
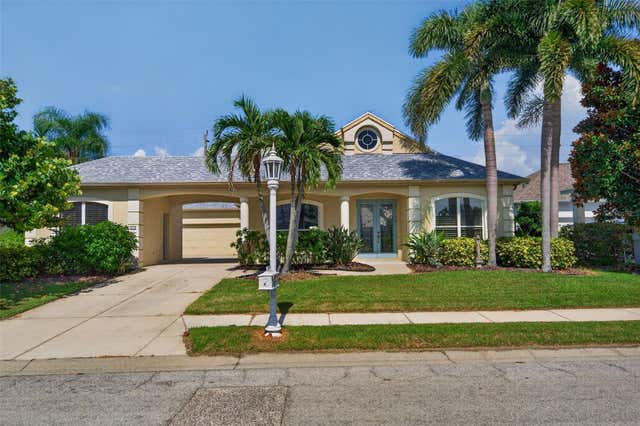

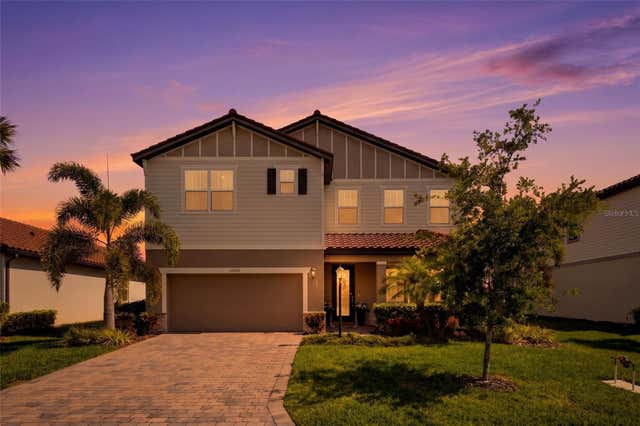

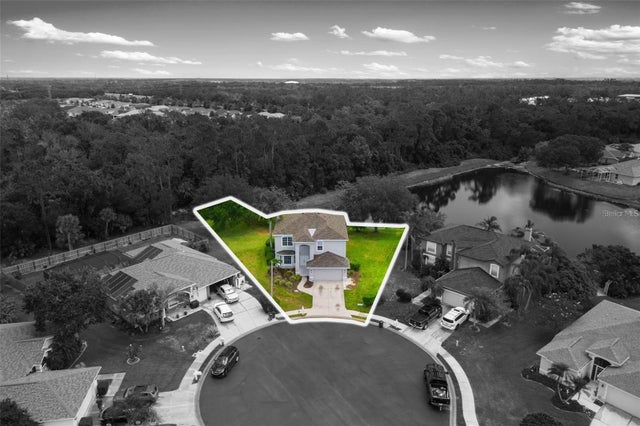
Similar Home Values
Comparable nearby listings and their asking prices.
| Address | Price | Beds | Baths | Sq Ft |
|---|---|---|---|---|
| 5105 MARINA BASIN COURT, BRADENTON, FL | $659,000 | 3 | 3 | 1,840 |
| 171 AMERICAS CUP BOULEVARD, BRADENTON, FL | $659,000 | 4 | 3 | 2,342 |
| 5019 SAVONA RUN, BRADENTON, FL | $659,000 | 3 | 2 | 1,912 |
| 13705 FLAT WOODS TERRACE, BRADENTON, FL | $659,900 | 4 | 3 | 2,858 |
| 9013 KINGSBURY PLACE, BRADENTON, FL | $665,000 | 4 | 3 | 2,231 |
| 4705 78TH COURT E, BRADENTON, FL | $665,000 | 5 | 3 | 2,944 |
Moving Cost Estimate
EXIT Agents in BRADENTON


Listing Courtesy: COMPASS FLORIDA LLC - 727-339-7902
Last Updated: 2025-10-15