

50 Oakhurst Road, Cape Elizabeth, ME 04107
Cape Casino Bch Assn · Cumberland County
Key Facts
Description
Tucked into one of Cape Elizabeth's most sought-after neighborhoods, this beautifully updated Oakhurst home blends timeless charm with thoughtful modern upgrades. Since its last sale, the home has undergone extensive improvements including an opened-up kitchen with updated appliances, a redesigned entryway with new tile, upgraded heating system, and replacement of all remaining original windows with double-glazed insulated windows for improved comfort and efficiency. This property offers eligibility to join Cape Casino Beach Association, granting access to gorgeous Casino Beach. Natural light pours through the home, highlighting warm wood floors, built-ins, and inviting living spaces. With the option for a beautiful first floor bedroom, this house has wonderfully flexible and comfortable spaces! The finished basement adds valuable flex space with new elevated wood flooring, crisp white vinyl walls, and an enclosed mechanical room for a clean, polished feel. Additional updates include a new sump pump, hot water tank, Level 2 electric car charger, and exterior improvements including scraped and painted rear siding with replaced trim around windows and doors. Outside, enjoy a fully fenced backyard ideal for entertaining, pets, or play, along with a patio and mature landscaping. Located just moments from Fort Williams, the Greenbelt, neighborhood restaurants, and local beaches, this home offers the quintessential Cape Elizabeth lifestyle with the perfect balance of coastal charm and everyday convenience.
Property Information
Property Type
Residential
Sub-Type
Single Family Residence
Style
Cape Cod / Shingle
Year Built
1950
Living Area
2,387 sq ft
Lot Size
0.36 acres
Garage Spaces
2
Zoning
RC
MLS® Listing#
1663220
Property Features
Interior
Appliances
Cooling
Heating
Flooring
Basement
Parking
Laundry
Patio
Fencing
Lot Features
Construction
Roof
Windows
Other Structures
Utilities
Sewer
Water Source
Financial Details
HOA
$55 / Annually
Annual Taxes
$12,421
Affordability Calculator
$269,800
Estimated monthly payment
$7,180/mo
Principal $1,079,200 · Est. interest $1,505,580 over 30 yrs
Neighborhood Market Statistics
How this home compares to active listings in Cape Elizabeth, ME
- $1,000,000
- Median Listing Price
- 80
- Median Days on Market
- 2,305
- Median Sq Ft
- $532
- Median Price / Sq Ft
- 50
- Active Listings
- This home’s price is 35% above the area median.
- Its price per sq ft is 6% above the area median.
Market statistics compiled from active EXIT Realty® and MLS listings in Cape Elizabeth, ME.
Location
Map is currently unavailable for this location.
Points of Interest in Cape Elizabeth, ME
Showing the Cape Elizabeth area map.
Commute Calculator
Nearby Homes
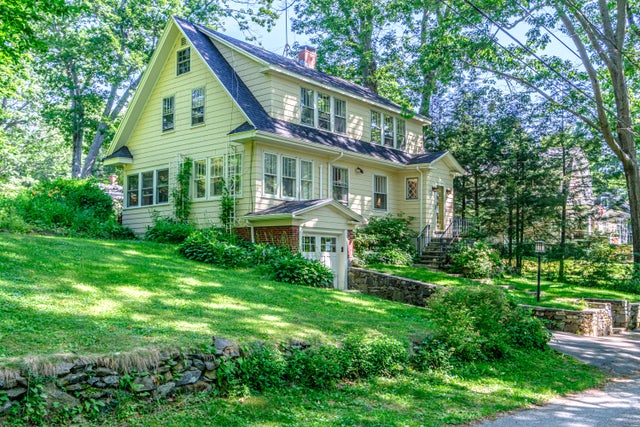
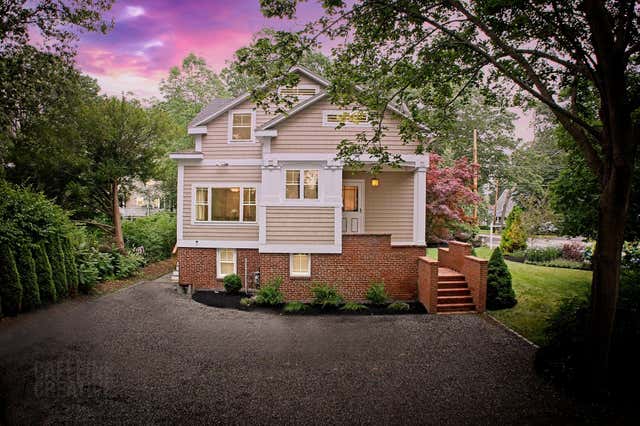
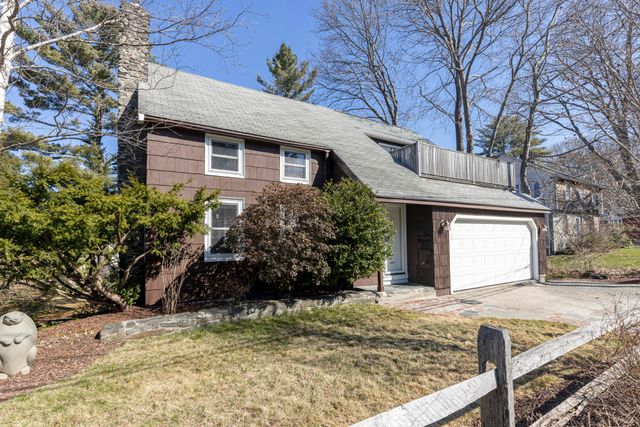
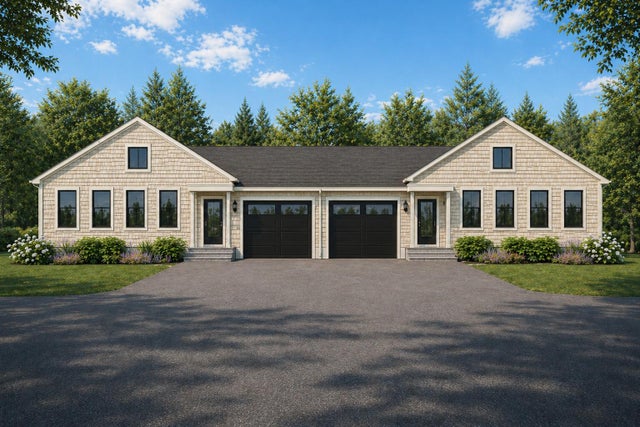

Similar Homes Nearby
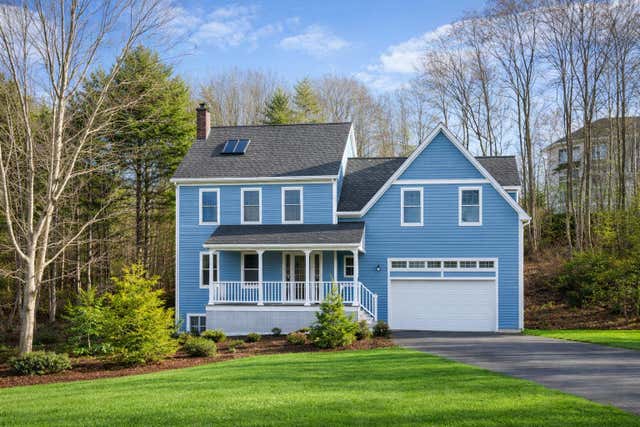
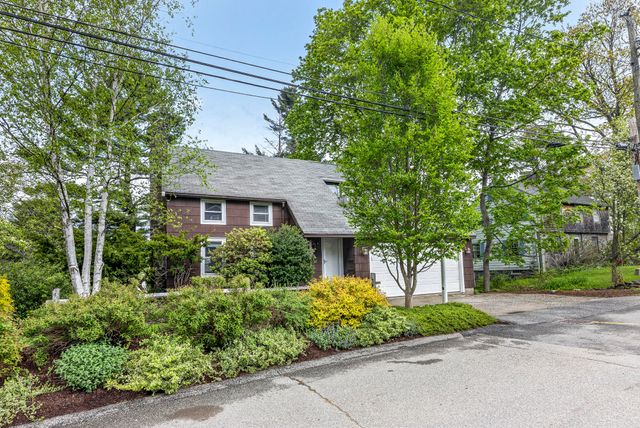


Similar Home Values
Comparable nearby listings and their asking prices.
| Address | Price | Beds | Baths | Sq Ft |
|---|---|---|---|---|
| 14 Eastfield Road, Cape Elizabeth, ME | $989,900 | 5 | 5 | 3,070 |
| 59 Ocean View Road, Cape Elizabeth, ME | $1,005,000 | 3 | 2 | 1,683 |
| 59 Ocean View Road, Cape Elizabeth, ME | $1,025,000 | 3 | 2 | 1,683 |
| 32 Bowery Beach Road, Cape Elizabeth, ME | $1,050,000 | 3 | 2 | 2,628 |
| 505 Mitchell Road, Cape Elizabeth, ME | $1,050,000 | 5 | 3 | 3,120 |
| 5 Franklin Circle, Cape Elizabeth, ME | $1,180,000 | 3 | 4 | 2,948 |


