

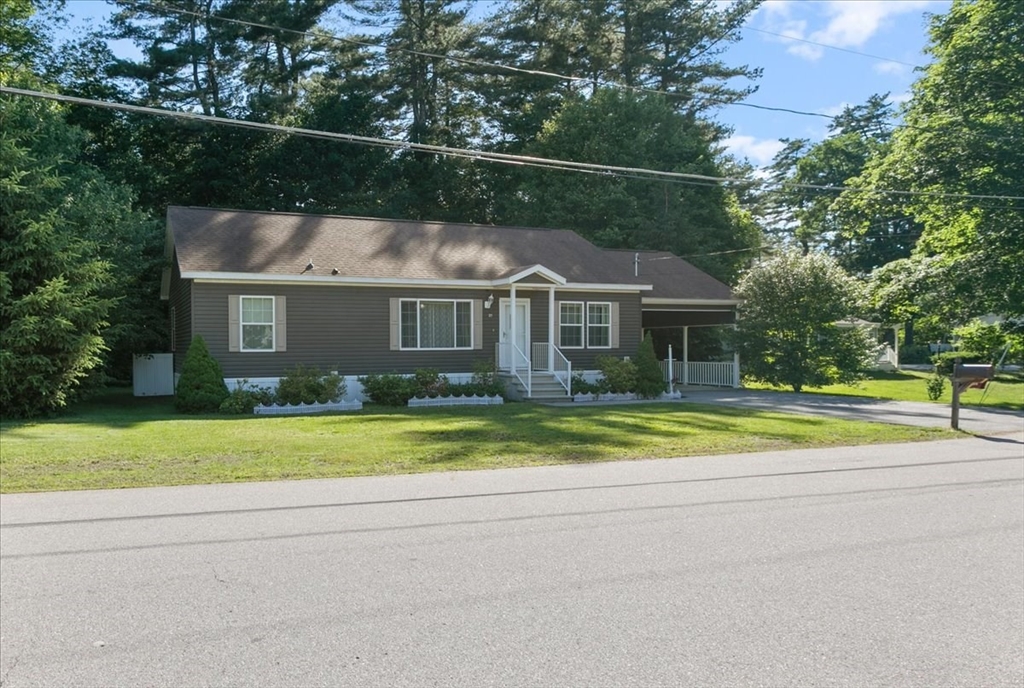
25 Ridgefield Dr., Nashua, NH 03062
Hillsborough County
Key Facts
Description
Welcome to River Pines Manufactured Housing Community! 2 bedroom, 2 bath manufactured home offers comfortable living on a nice lot in adesirable community setting. The fully applianced eat-in kitchen features beautiful cabinetry with crown molding and plenty of storage space. A separate laundry roomadds convenience and functionality. The spacious primary bedroom includes a private 3/4 bath. Enjoy year-round comfort with central air conditioning and ceiling fansthroughout. Sliders lead to the rear deck, perfect for relaxing or entertaining outdoors. Additional features include a paved driveway, carport, storage shed, and low-maintenance exterior. A full walk up attic for extra storage or that could easily be finished for additional living space. Convenient single-level living with flexible space fora home office, guest room, or third bedroom. Association ameniities include clubhouse,exercise room,in ground pool,and boat launch.Don't miss this opportunity to ownan affordable home in th
Property Information
Property Type
Residential
Sub-Type
Single Family Residence
Structure Type
House
Year Built
2014
Living Area
1,296 sq ft
Garage Spaces
1
Parking Spaces
3
Zoning
R9
Days on Market
4
MLS® Listing#
73534356
Property Features
Interior
Exterior
Appliances
Cooling
Heating
Flooring
Parking
Patio
Lot Features
Foundation
Roof
Other Structures
Community
Sewer
Water Source
Rooms
- Bedroom 212.5x9First
- Dining Room13x8First
- Kitchen16.5x13First
- Living Room13x13First
- Master Bedroom13.5x12.5First
Financial Details
HOA
$521
Annual Taxes
$4,938
Tax year 2025
Parcel Number
373906
Directions
Rte. 3 to Exit 5W to 111 West to Ridgefield Dr.
Affordability Calculator
$67,000
Estimated monthly payment
$1,783/mo
Principal $268,000 · Est. interest $373,884 over 30 yrs
Neighborhood Market Statistics
How this home compares to active listings in Nashua, NH
- $517,568
- Median Listing Price
- 64
- Median Days on Market
- 1,800
- Median Sq Ft
- $302
- Median Price / Sq Ft
- 195
- Active Listings
- This home’s price is 35% below the area median.
- Its price per sq ft is 15% below the area median.
Market statistics compiled from active EXIT Realty® and MLS listings in Nashua, NH.
Location
Map is currently unavailable for this location.
Points of Interest in Nashua, NH
Showing the Nashua area map.
Commute Calculator
Nearby Homes



Similar Homes Nearby


Similar Home Values
Comparable nearby listings and their asking prices.
| Address | Price | Beds | Baths | Sq Ft |
|---|---|---|---|---|
| 210 Brook Village Road 7, Nashua, NH | $235,000 | 1 | 1 | 675 |
| 22 Kern Drive, Nashua, NH | $249,320 | 2 | 2 | 1,008 |
| 17 Perham Street, Nashua, NH | $274,999 | 3 | 2 | 1,600 |
| 6 Autumn Leaf Drive 20, Nashua, NH | $275,000 | 2 | 1 | 810 |
| 11 Strawberry Bank Road 17, Nashua, NH | $284,900 | 2 | 1 | 931 |
| 63 Trestle Brook Drive, Nashua, NH | $284,900 | 3 | 1 | 960 |
Moving Cost Estimate
EXIT Agents in Nashua


Listing Courtesy: Berkshire Hathaway HomeServices Verani Realty Salem - 6038903226
Presented by: Daniel M. Mendonca