

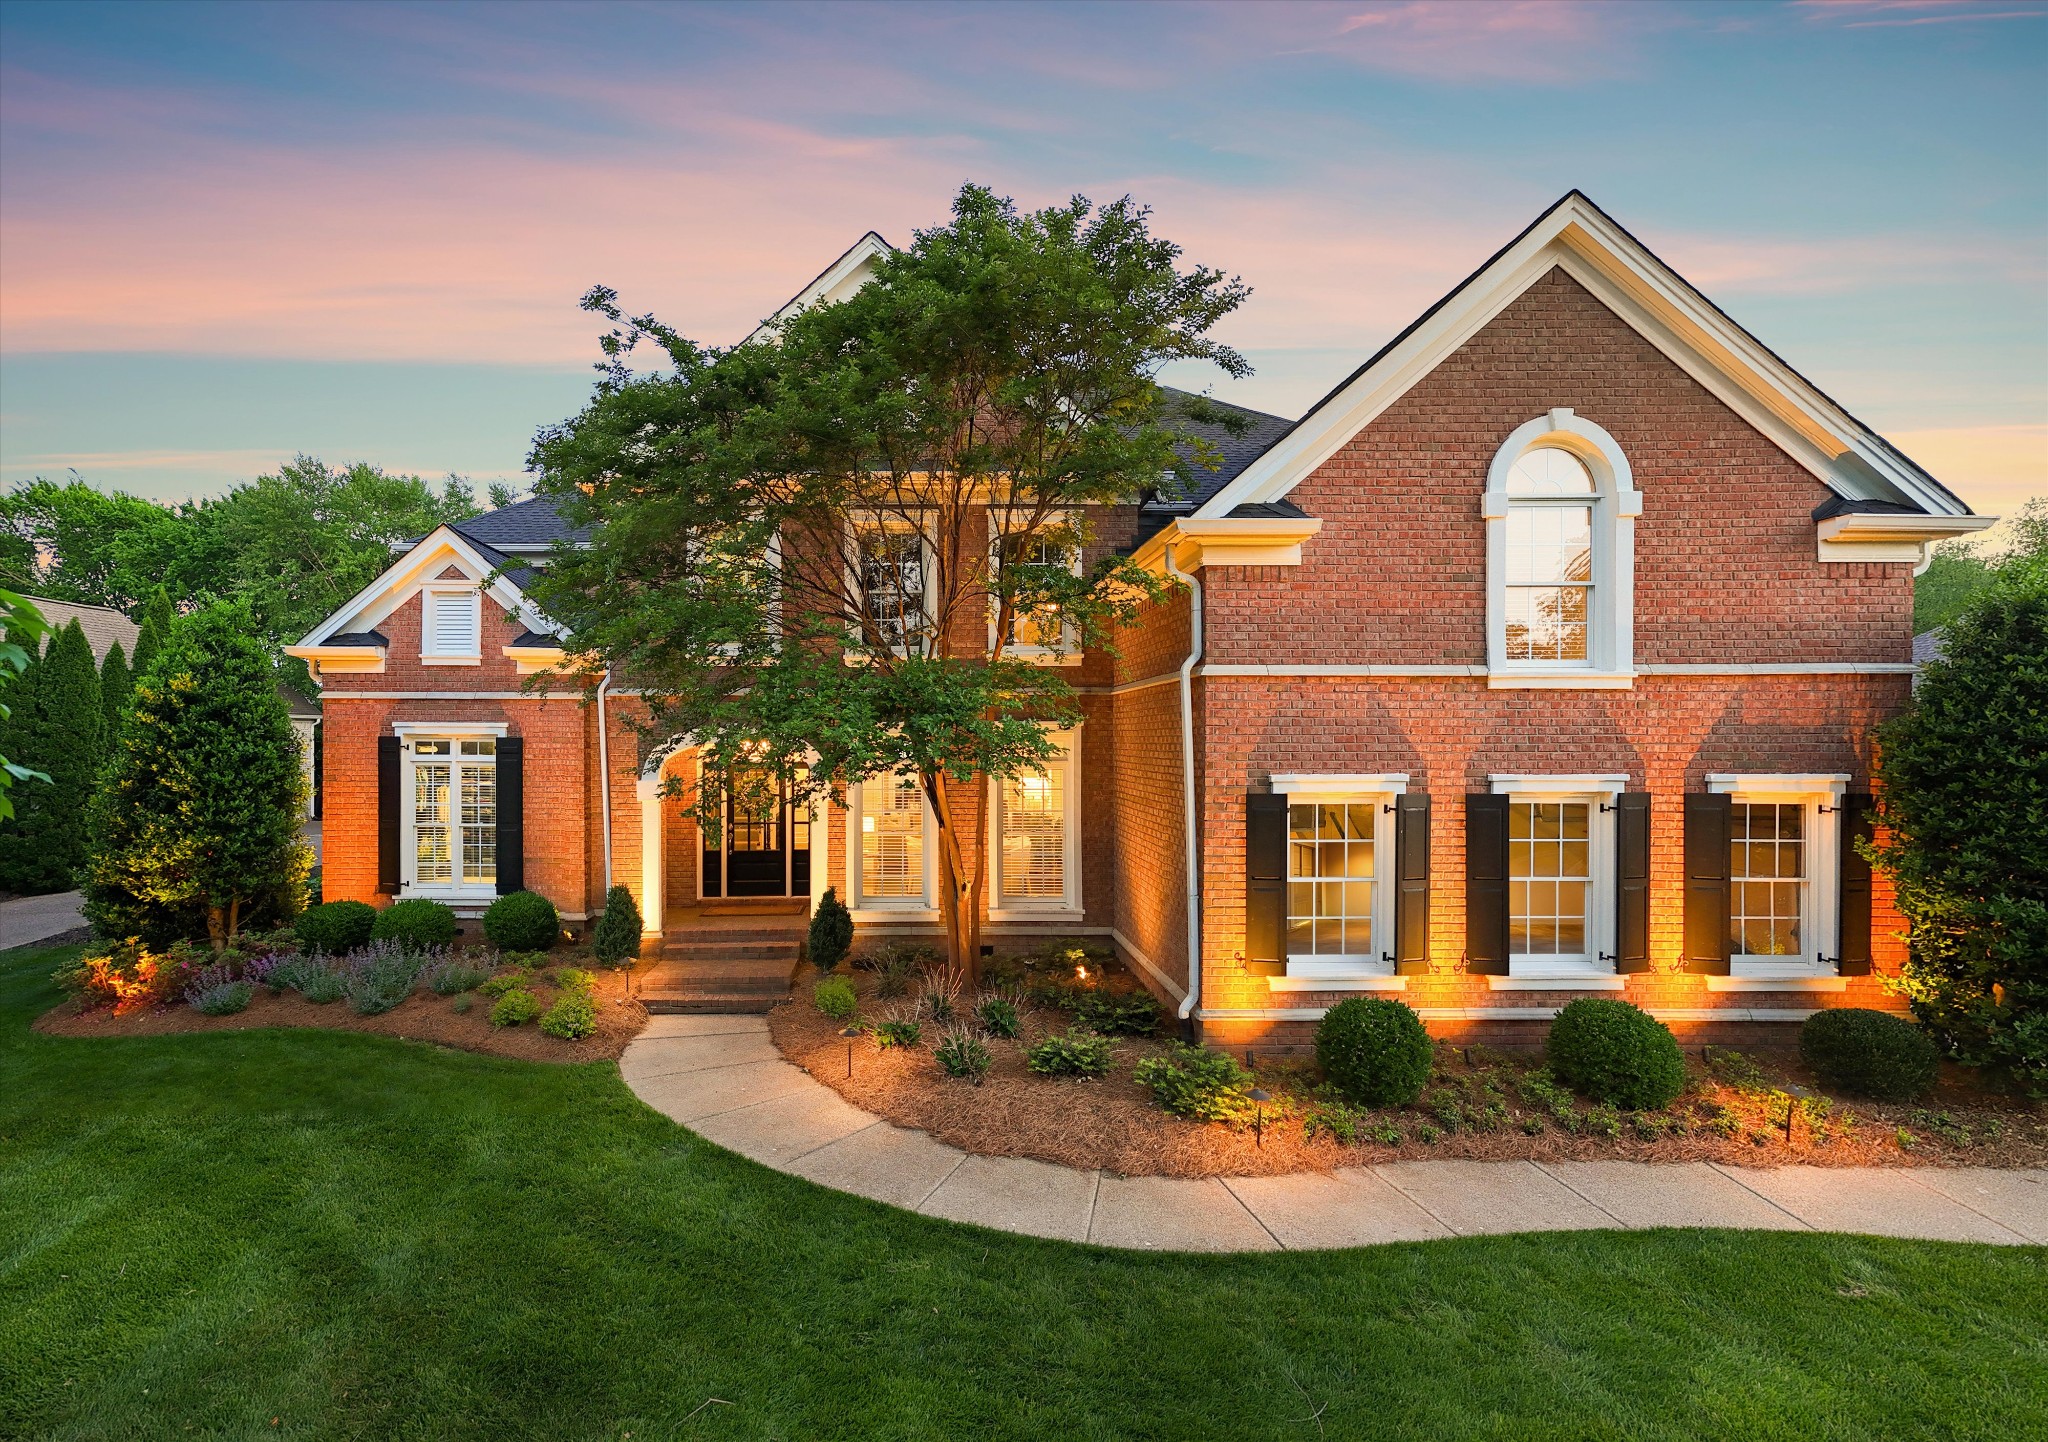
85 Governors Way, Brentwood, TN 37027
Governors Club The Ph 8 · Williamson County
Key Facts
Description
Set within the gated Governors Club community, this beautifully updated residence blends timeless elegance with thoughtful modern upgrades. This home makes a striking first impression with a vaulted two-story living room and a wall of windows that fills the area with sunlight, creating a grand, open-air feel. Complemented by newly added lighting and beautiful designer fixtures that elevate each room, you'll never want to leave. The home features a formal dining room perfect for hosting gatherings, along with a dedicated conversation room that offers a refined space for relaxing or entertaining guests. The open-concept living areas are designed for both effortless entertaining and everyday living, anchored by a stunning kitchen with an oversized island ideal for gathering and functionality. The main-level primary suite provides a private retreat, offering convenience and comfort. The upper level is completed by a glass-enclosed gallery study, offering a curated view of the living space below. Outdoors, the private yard presents an exceptional opportunity to create your own resort-style oasis, with ample space for a potential future pool and outdoor living area. Recently enhanced with new windows, new HVAC, fresh interior paint, and plush new carpet, the home offers both comfort and peace of mind. A whole-house water filtration system adds an additional layer of everyday luxury. Enjoy resort-style amenities including a community pool, fitness center, tennis courts, and a vibrant calendar of social events designed to bring neighbors together. This home offers a perfect balance of refined comfort and quiet relaxation within a community you’ll be proud to call home.
Property Information
Property Type
Residential
Sub-Type
Single Family Residence
Year Built
2004
Stories
2
Living Area
4,878 sq ft
Lot Size
0.37 acres
Lot Dimensions
99 X 162
Garage Spaces
3
Parking Spaces
3
Days on Market
51
MLS® Listing#
3201446
Property Features
Interior
Appliances
Cooling
Heating
Flooring
Basement
Parking
Patio
Construction
Roof
Utilities
Sewer
Water Source
Rooms
- 17x13
- 30x21
- Bedroom 120x17
- Bedroom 219x15
- Bedroom 314x12
- Bedroom 415x13
- Dining Room13x15
- Kitchen18x18
- Living Room21x20
- Master Bathroom
Schools
- Elementary:
- Crockett Elementary
- Middle:
- Woodland Middle School
- High:
- Ravenwood High School
Financial Details
HOA
$440 / Monthly
Annual Taxes
$5,705
Parcel Number
094055C B 03800 00016055B
Directions
65 South to Concord Road exit - follow Concord Road to the Governors Club on the right. Proceed through the gate and then straight to 85 Governors Way
Affordability Calculator
$398,800
Estimated monthly payment
$10,613/mo
Principal $1,595,200 · Est. interest $2,225,446 over 30 yrs
Neighborhood Market Statistics
How this home compares to active listings in Brentwood, TN
- $1,000,000
- Median Listing Price
- 45
- Median Days on Market
- 4,546
- Median Sq Ft
- $398
- Median Price / Sq Ft
- 365
- Active Listings
- This home’s price is 99% above the area median.
- Its price per sq ft is 3% above the area median.
Market statistics compiled from active EXIT Realty® and MLS listings in Brentwood, TN.
Location

Points of Interest in Brentwood, TN
Showing the Brentwood area map.
Nearby Schools
Jordan Elementary School
Elementary · 1.0 mi away
Kenrose Elementary
Elementary · 1.7 mi away
Ravenwood High School
Secondary · 2.0 mi away
Woodland Middle School
Secondary · 2.3 mi away
Crockett Elementary
Elementary · 2.3 mi away
Edmondson Elementary School
Elementary · 2.5 mi away
Sunset Elementary School
Elementary · 2.7 mi away
Sunset Middle School
Secondary · 2.7 mi away
Clovercroft Elementary School
Elementary · 3.2 mi away
Nolensville Elementary School
Elementary · 3.6 mi away
Primrose Schools
Elementary · 3.7 mi away
May Werthan Shayne Elementary School
Elementary · 3.7 mi away
Oliver Middle School
Secondary · 3.7 mi away
All God's Children Early LRNG Acad
School · 3.8 mi away
Lipscomb Elementary
Elementary · 3.8 mi away
Kid City USA - Franklin
School · 4.0 mi away
Montessori Academy
Elementary · 4.1 mi away
Nolensville Elementary
Elementary · 4.2 mi away
Gardner School
School · 4.2 mi away
Grace Christian Academy
School · 4.4 mi away
Commute Calculator
Nearby Homes

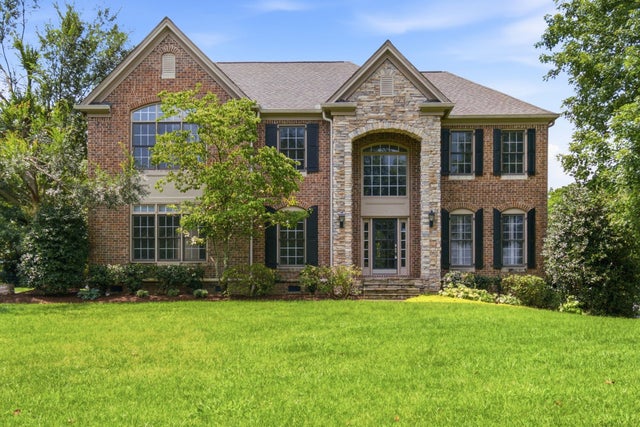

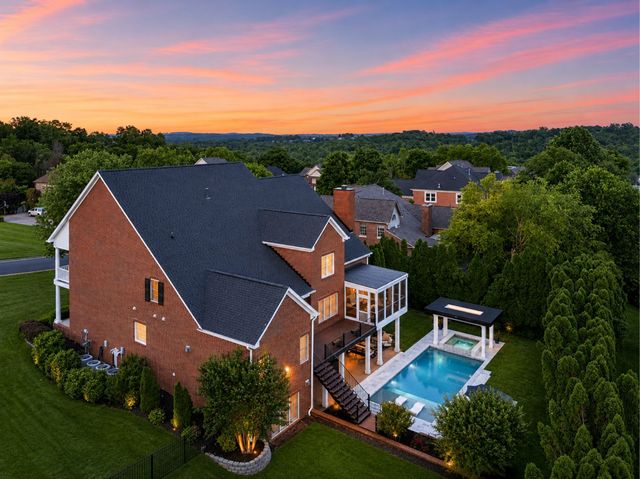
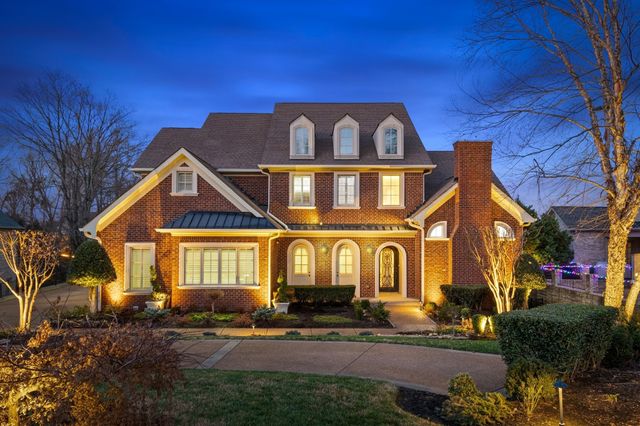

Similar Homes Nearby

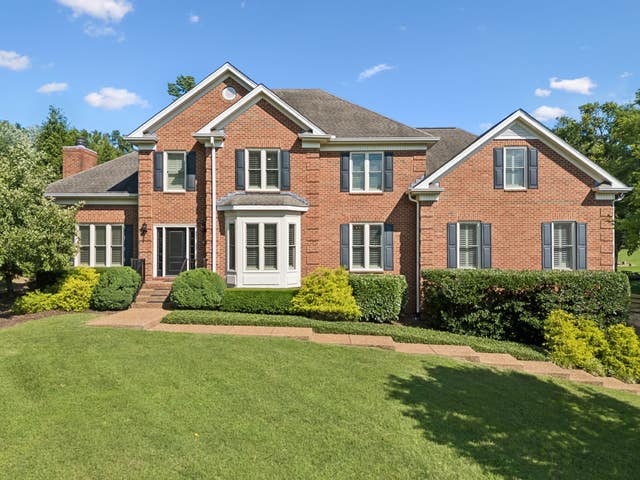
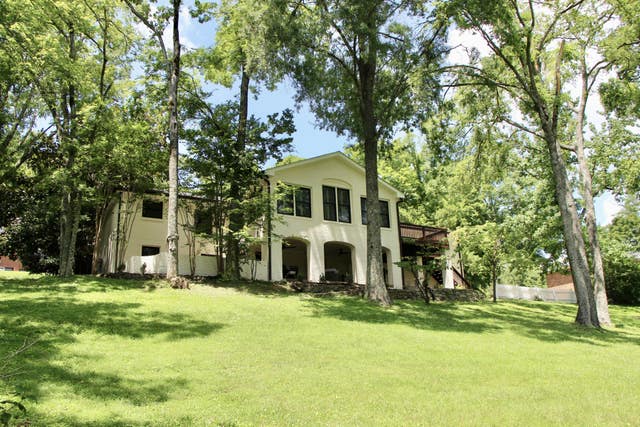
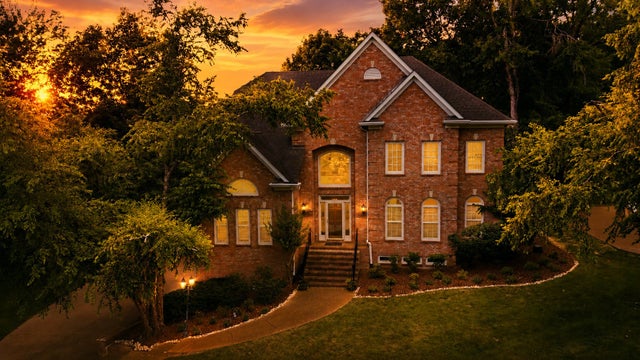

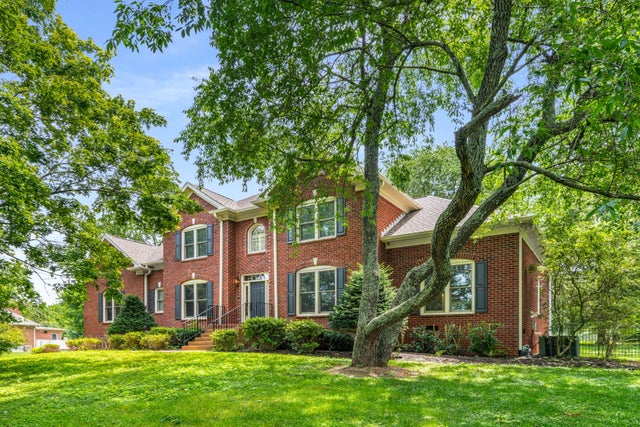
Similar Home Values
Comparable nearby listings and their asking prices.
| Address | Price | Beds | Baths | Sq Ft |
|---|---|---|---|---|
| 9224 Sydney Ln, Brentwood, TN | $1,399,000 | 4 | 4 | 4,540 |
| 1524 Gordon Petty Dr, Brentwood, TN | $1,399,900 | 4 | 4 | 3,713 |
| 618 Hunters Ln, Brentwood, TN | $1,400,000 | 4 | 3 | 3,960 |
| 1667 Kirkwood Pl, Brentwood, TN | $1,449,000 | 6 | 5 | 4,850 |
| 9702 Amethyst Ln, Brentwood, TN | $1,449,900 | 5 | 6 | 4,680 |
| 1510 Knox Valley Dr, Brentwood, TN | $1,459,000 | 4 | 4 | 3,752 |
Moving Cost Estimate
EXIT Agents in Brentwood



Listing Courtesy: Compass Tennessee, LLC - 6155876722
Last Updated: 2026-04-20