

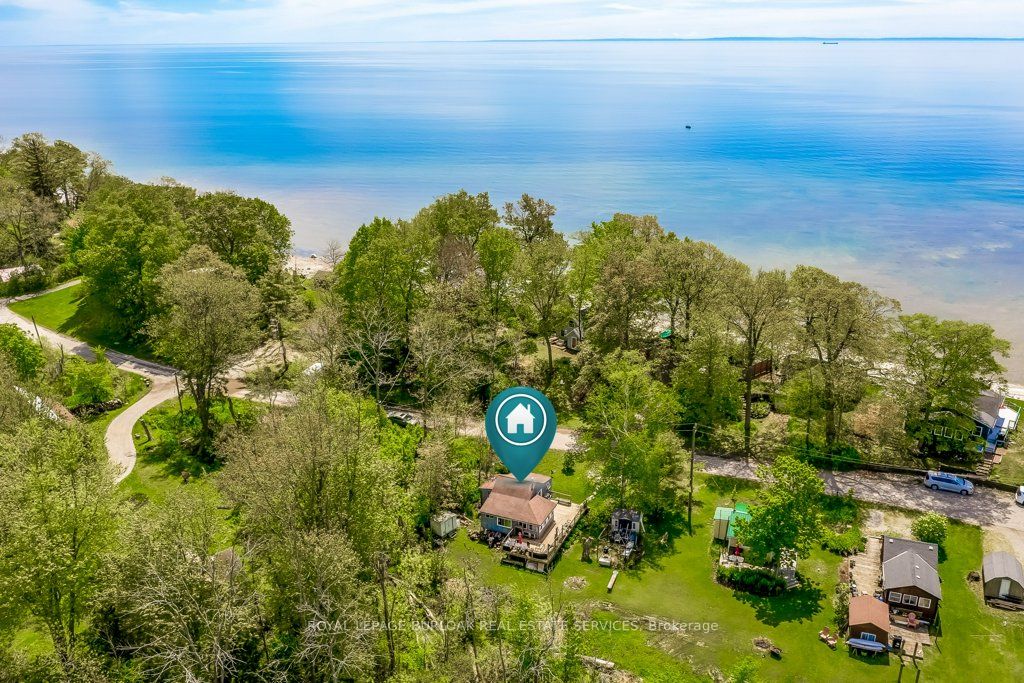
716 Sandy Bay Road, Haldimand, ON N1A 2W6
Haldimand County
Key Facts
Description
Escape to one of Lake Erie's most sought-after waterfront communities! 4 Season Cottage where Beaching, Boating & Golfing are all steps away! Only a short stroll to the sandy shoreline, a couple doors down from Freedom Oaks Golf Club, and downtown shopping and restaurants is only a 10 minute drive. This cottage is perfect as a year-round home, weekend getaway, or investment opportunity. Deceptively spacious inside, the smart layout makes it feel much larger than it appears. One level living offering 2 cozy bedrooms, renovated kitchen with stainless steel appliances, a walk-in pantry, laundry and bonus loft storage. After a day at the beach or golf course, unwind on the large entertainment deck perfect for hosting, morning coffee, or relaxing evenings by the lake breeze.
Property Information
Property Type
Residential
Sub-Type
Single Family Residence
Style
Bungalow
Lot Dimensions
60.82x85.48
Parking Spaces
2
MLS® Listing#
X13215362
Property Features
Appliances
Cooling
Heating
Basement
Pool
Lot Features
Roof
Other Structures
Sewer
Water Source
Rooms
- Bathroom1.97 x 2.02Main
- Bedroom2.31 x 4.09Main
- Bedroom 22.27 x 1.92Main
- Dining Room2.66 x 4.06Main
- Kitchen2.45 x 4.04Main
- Laundry2.29 x 2.04Main
- Living Room4.09 x 2.32Main
- Utility Room1.13 x 1.99Main
Financial Details
Annual Taxes
CA$1,672
Tax year 2025
Assessed Value
CA$123,000
Parcel Number
381280363
Directions
West on Sandy Bay Rd from Johnson Rd
Affordability Calculator
$76,000
Estimated monthly payment
$2,023/mo
Principal $304,000 · Est. interest $424,107 over 30 yrs
Neighborhood Market Statistics
How this home compares to active listings in Haldimand, ON
- CA$686,854
- Median Listing Price
- 49
- Median Days on Market
- 1,300
- Median Sq Ft
- CA$473
- Median Price / Sq Ft
- 741
- Active Listings
- This home’s price is 45% below the area median.
Market statistics compiled from active EXIT Realty® and MLS listings in Haldimand, ON.
Location
- 716 Sandy Bay Road, Haldimand, ON N1A 2W6
Points of Interest in Haldimand, ON
Showing the Haldimand area map.
Nearby Schools
Dunnville Secondary School
Secondary · 7.7 km away
Dunnville Christian School
School · 8.3 km away
Mapleview Elementary School
Elementary · 8.5 km away
Thompson Creek Elementary SCHL
Elementary · 8.5 km away
Little Peoples Academy
School · 9.7 km away
Anna Melick Memorial School
School · 14.5 km away
Robert Land Academy
School · 18.8 km away
Winger Public School
School · 20.1 km away
Rainham Central Public School
School · 21.5 km away
St Stephens Separate School
School · 21.8 km away
Cayuga Secondary School
Secondary · 23.1 km away
William E Brown Public School
School · 23.5 km away
Caistor Central Public School
School · 26.5 km away
Covenant Christian School
School · 29.0 km away
Smithville Christian High School
Secondary · 29.0 km away
West Lincoln Co-Op Nursery School
School · 29.6 km away
South Lincoln High School
Secondary · 29.6 km away
St Patrick Catholic Elementary School
Elementary · 30.3 km away
John Calvin School
Secondary · 30.8 km away
Steele Street Public School
School · 31.1 km away
Commute Calculator
Nearby Homes
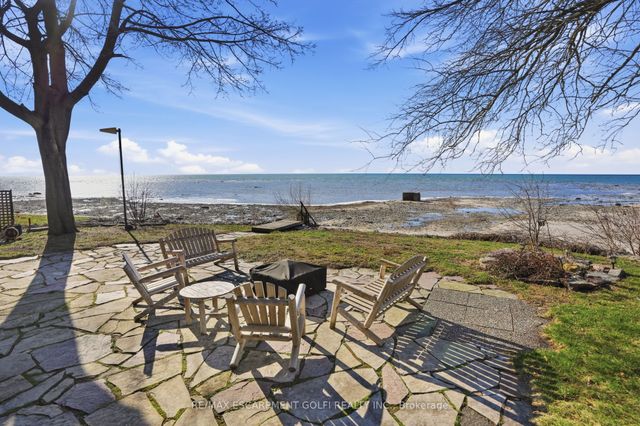

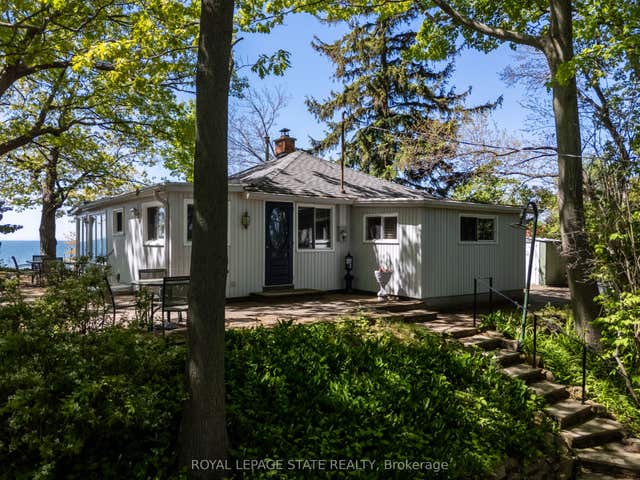
Similar Homes Nearby


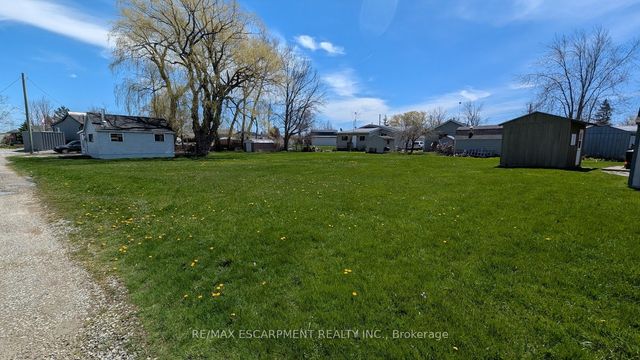
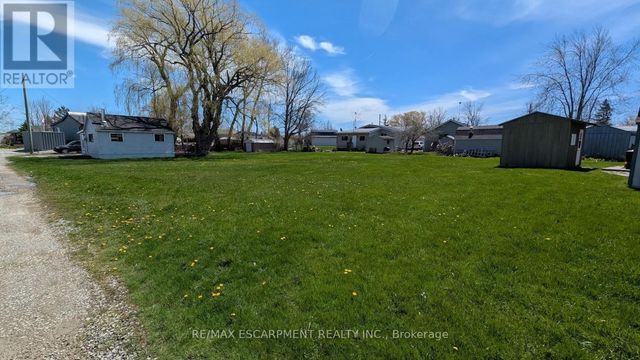
Similar Home Values
Comparable nearby listings and their asking prices.
| Address | Price | Beds | Baths | Sq Ft |
|---|---|---|---|---|
| SBR093 - 7100 COUNTY RD 18, Alnwick/Haldimand, ON | CA$269,900 | 3 | 2 | — |
| 7100 County Rd 18 N/A SBR093, Alnwick/Haldimand, ON | CA$269,900 | 3 | 2 | — |
| 4 - 90 MCCRACKEN LANDING ROAD, Alnwick/Haldimand, ON | CA$289,000 | 3 | 1 | — |
| 90 McCracken Landing Road 4, Alnwick/Haldimand, ON | CA$289,000 | 3 | 1 | — |
| 9/11 Marilyn Drive, Haldimand, ON | CA$299,000 | 2 | 1 | — |
| 9/11 MARILYN DRIVE, Haldimand, ON | CA$299,000 | 2 | 1 | — |


