

4181 Thunderbird Lane, Rescue, CA 95672
El Dorado County
Key Facts
Description
Set on 10 private acres just minutes from town, this one-of-a-kind custom home offers the perfect blend of space, privacy, and breathtaking views. With nearly 3,300 square feet, 4 bedrooms, 3 full bathrooms, and 1 half bath, the home was thoughtfully designed to capture the beauty of its surroundings while providing comfortable everyday living. Inside, you'll find stunning custom features throughout, including vaulted ceilings with exposed beams, a dramatic two-story window room/atrium that fills the home with natural light, a stunning fireplace constructed using local river rock, separate family and living rooms, a formal dining area, and a cozy breakfast nook just off the kitchen. The spacious primary suite offers a private retreat complete with its own balcony overlooking the surrounding nature. The outdoor living is just as impressive, with three separate decks designed to take full advantage of the peaceful setting and scenic vistas. Additional highlights include a large laundry/mud room with a full bathroom, new flooring throughout most of the house, a roof, and several other upgrades completed within the last 10 years. This property offers an incredible opportunity to own a truly special home with great bones, character, and unmatched privacy. While there is room for a new owner to make cosmetic improvements and add their own personal touches, the home offers outstanding character, generous living space, and endless potential in a highly desirable location.
Property Information
Property Type
Residential
Sub-Type
Single Family Residence
Year Built
1978
Living Area
3,294 sq ft
Lot Size
10.00 acres
Garage Spaces
2
MLS® Listing#
226064393
Property Features
Interior
Exterior
Appliances
Cooling
Heating
Flooring
Fireplace
Parking
Laundry
Patio
Fencing
Lot Features
Construction
Foundation
Roof
Utilities
Sewer
Water Source
Schools
- District:
- El Dorado
Financial Details
HOA
None
Parcel Number
069-280-020-000
Directions
Cameron Park Drive to right on Green Valley Rd, left on Ulenkamp Rd, Left on Pinehill Rd, Right on Bertana Ct, immediate right on Thunderbird Lane, Home is on the left.
Affordability Calculator
$170,000
Estimated monthly payment
$4,524/mo
Principal $680,000 · Est. interest $948,661 over 30 yrs
Neighborhood Market Statistics
How this home compares to active listings in Rescue, CA
- $1,000,000
- Median Listing Price
- 38
- Median Days on Market
- 2,812
- Median Sq Ft
- $399
- Median Price / Sq Ft
- 29
- Active Listings
- This home’s price is 15% below the area median.
- Its price per sq ft is 35% below the area median.
Market statistics compiled from active EXIT Realty® and MLS listings in Rescue, CA.
Location

Points of Interest in Rescue, CA
Showing the Rescue area map.
Nearby Schools
Rescue Elementary School
Elementary · 1.2 mi away
Rescue Union School District
School · 1.3 mi away
Deweese Montessori School
Elementary · 1.5 mi away
Green Valley Elementary School
Elementary · 2.7 mi away
Rescue Union School District
School · 2.7 mi away
Foothill Flight Center
School · 2.8 mi away
Pleasant Grove Middle School
Secondary · 3.2 mi away
Ponderosa High School
Secondary · 3.8 mi away
El Dorado County Office of Education
School · 3.8 mi away
Gold Trail Union School District
Elementary · 4.0 mi away
Sutters Mill School
Elementary · 4.0 mi away
Providence Christian School
School · 4.5 mi away
Cameron Park Montessori
Elementary · 4.7 mi away
Kid's Town Montessori
Elementary · 4.7 mi away
Buckeye Elementary School
Elementary · 4.8 mi away
Blue Oak Elementary
Elementary · 4.9 mi away
California Montessori Project
Elementary · 4.9 mi away
Camerado Springs Middle School
Secondary · 5.0 mi away
Holy Trinity School
School · 5.2 mi away
Gold Trail
Secondary · 5.5 mi away
Commute Calculator
Nearby Homes


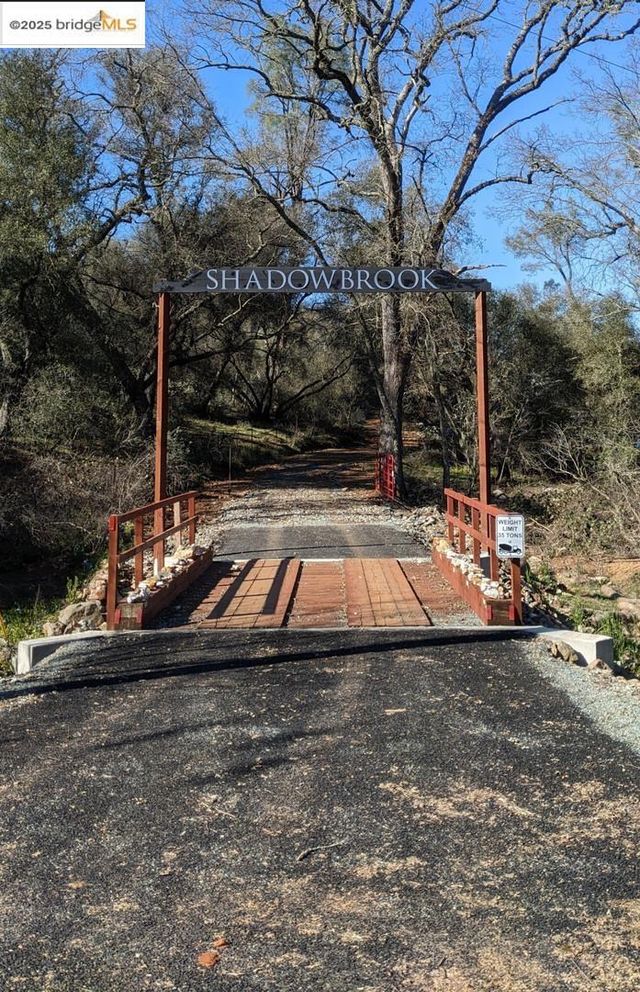
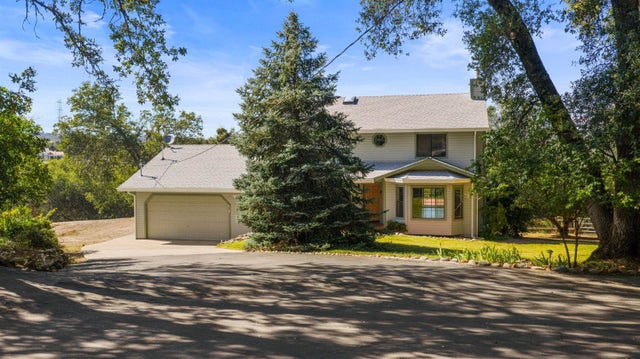
Similar Homes Nearby


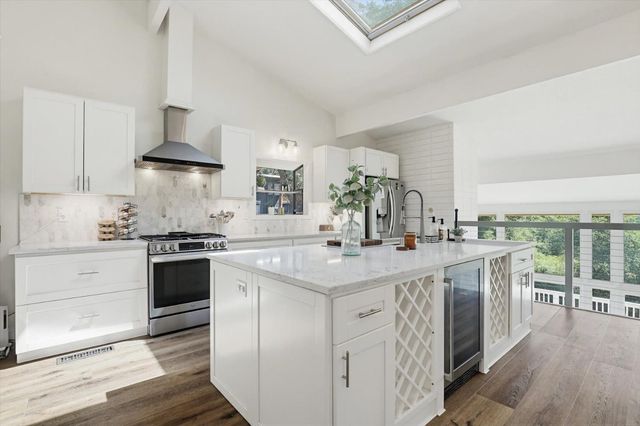
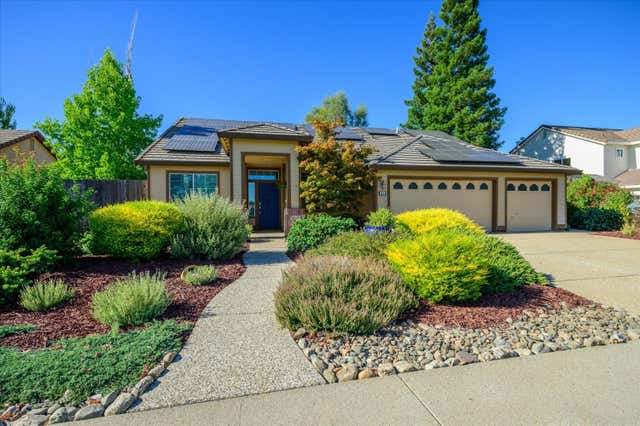
Similar Home Values
Comparable nearby listings and their asking prices.
| Address | Price | Beds | Baths | Sq Ft |
|---|---|---|---|---|
| 2586 Dudley Drive, Rescue, CA | $615,000 | 3 | 2 | 1,742 |
| 2805 Aquamarine Circle, Rescue, CA | $699,000 | 4 | 3 | 2,288 |
| 2383 Pinon Road, Rescue, CA | $699,999 | 3 | 2 | 2,497 |
| 3472 See View Court, Rescue, CA | $734,000 | 4 | 3 | 2,288 |
| 3349 Tourmaline Way, Rescue, CA | $749,900 | 4 | 3 | 2,175 |
| 4620 Dry Creek, Rescue, CA | $799,000 | 5 | 3 | 2,067 |
Moving Cost Estimate
EXIT Agents in Rescue



Listing Courtesy: Century 21 Select Real Estate - 5302952900
Presented by: Jesse Francis
CA DRE# 01520140. Kris Klair Broker
Data Terms of Use
Terms of Use
1. The following are terms of a legal agreement between you, the person viewing and/or using this Internet site (“User”) and the operator ("Provider") of this Internet site ("Site"), By accessing, browsing and/or using this Site, User acknowledges that User has read, understood, and agrees to be bound by these terms and to comply with all applicable laws and regulations, including but not limited to U.S. export and re-export control laws and regulations. If User does not agree to these terms, User is not authorized to use this Site. The material provided on this Site is protected by law, including, but not limited to, United States Copyright law and international treaties.
2. User must be a prospective purchaser or seller of real estate with a bona fide interest in the purchase or sale of such real estate.
3. All real estate data provided on this Site (including but not limited to descriptions, images, and other information constituting or relating to real estate listings) is strictly for the personal, private, non-commercial use of User and is not made available for redistribution, retransmission, reformatting, modification or copying. User may not sell or use any of the real estate data on this Site for any purpose other than attempting to evaluate houses or properties for sale or purchase by User. User acknowledges that the real estate data on this Site is provided by MetroList Services, Inc., a California corporation (“MetroList”), and User acknowledges the validity of MetroList's copyright as to such data. User expressly acknowledges and agrees that MetroList is a third-party beneficiary of these Terms of Use, and that MetroList will be entitled to enforce these Terms of Use against User.
4. To the fullest extent permitted by law, the data on this Site is provided "as is," without warranty or representation of any kind, either express or implied, as to the nature, quality, characteristics or value of any property or information to which the data pertains. NEITHER PROVIDER NOR METROLIST MAKES ANY WARRANTIES, EXPRESS OR IMPLIED, REGARDING THE DATA DISPLAYED ON THIS SITE, INCLUDING, BUT NOT LIMITED TO, THE IMPLIED WARRANTIES OF MERCHANTABILITY AND FITNESS FOR A PARTICULAR PURPOSE, OR AS TO THE TIMELINESS, ACCURACY AND/OR COMPLETENESS OF THE DATA.
5. NEITHER PROVIDER NOR METROLIST SHALL BE LIABLE FOR ANY INCIDENTAL, SPECIAL, CONSEQUENTIAL, INDIRECT, SPECIAL, PUNITIVE OR EXEMPLARY DAMAGES WHATSOEVER (INCLUDING WITHOUT LIMITATION, DAMAGES FOR LOSS OF BUSINESS INFORMATION, LOSS OF DATA, LOST PROFITS, LOSS OF CUSTOMERS OR OTHER PECUNIARY LOSS), ARISING OUT OF THE USE OR INABILITY TO USE THE DATA DISPLAYED ON THIS SITE, WHETHER THE CLAIM OR CAUSE OF ACTION ARISES IN TORT, CONTRACT, NEGLIGENCE, STRICT LIABILITY OR UNDER ANY OTHER LEGAL THEORY.
6. User agrees that the prevailing party or parties in any action brought to enforce or for breach of these Terms of Use shall be entitled to recover, in addition to any other relief, that party’s or those parties’ reasonable attorney’s fees and court costs incurred in such action from the non-prevailing party or parties.