

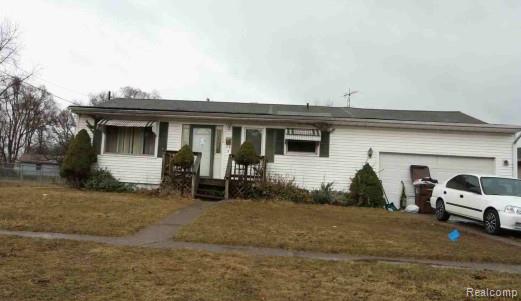
1112 Wiener Drive, Albion City, MI 49224
WIENERS ASSRS ALBION CITY · Calhoun County
Key Facts
Description
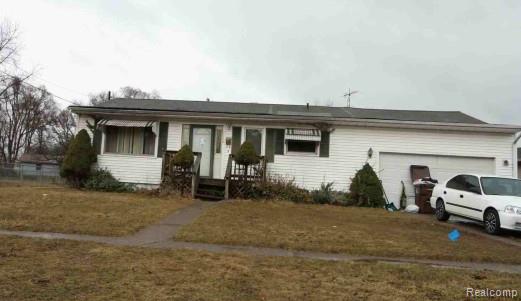
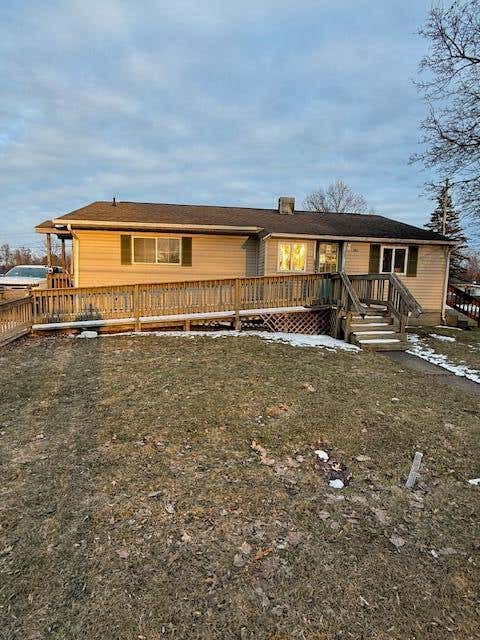
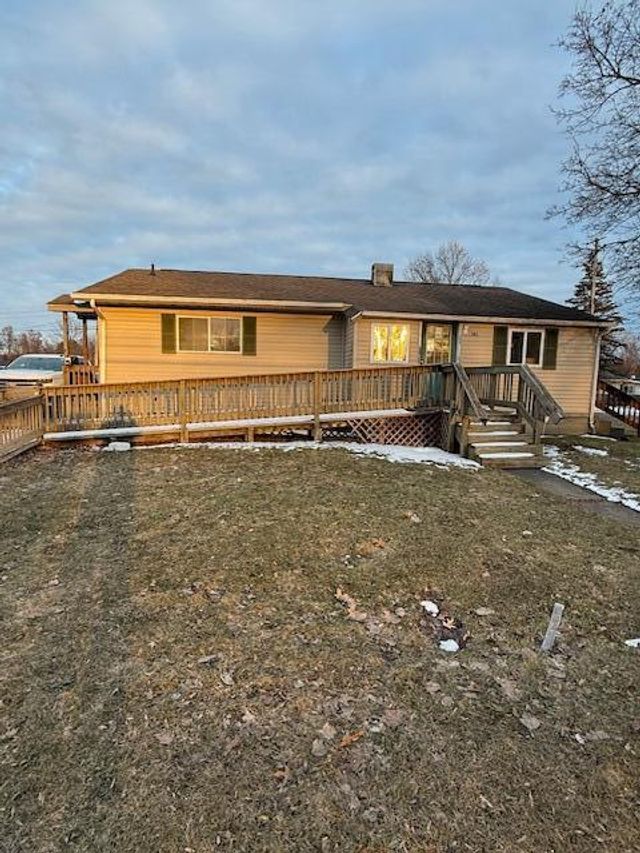
Great Opportunity to own this single-family home built in 1959 featuring 3 bedrooms and 1 bathrooms. ***SPECIAL NOTES: (1) This is a CASH ONLY transaction. (2) Seller to pay Taxes, HOA, and Municipal/Utility Liens. (3) Please read the Auction disclaimers carefully before placing a bid or submitting an offer. *** Reserve Auction--The seller does not have access to the property. Interior inspections are not available and property is being sold as is. Please do not trespass. "As is" sale with no contingencies or inspections. Buyer will be responsible for obtaining possession of the property upon closing.
Property Information
Property Type
Residential
Sub-Type
Single Family Residence
Style
Ranch
Year Built
1959
Living Area
920 sq ft
Lot Size
0.19 acres
Lot Dimensions
70X118
Garage Spaces
2
Days on Market
270
MLS® Listing#
20251044310
Property Features
Cooling
Heating
Basement
Pool
Parking
Construction
Foundation
Sewer
Water Source
Rooms
- 6 X 8
- Bedroom11 X 12
- Bedroom11 X 11
- Master Bathroom12 X 13
Financial Details
HOA
None
Annual Taxes
$1,014
Assessed Value
$21,051
Parcel Number
5101412100
Directions
Head south on I-94BL E toward B-Drive N, 0.1 mi, Turn left 79 ft Turn right, 341 ft, Turn left, 56 ft, Turn right, 0.1 mi Turn left toward Wiener Dr, 75 ft, Slight right toward Wiener Dr, 217 ft Turn right onto Wiener Dr, Destination will be on the left, 262 ft
Affordability Calculator
$17,820
Estimated monthly payment
$474/mo
Principal $71,280 · Est. interest $99,442 over 30 yrs
Neighborhood Market Statistics
How this home compares to active listings in Albion City, MI
- $234,154
- Median Listing Price
- 61
- Median Days on Market
- 1,490
- Median Sq Ft
- $135
- Median Price / Sq Ft
- 13,327
- Active Listings
- This home’s price is 62% below the area median.
- Its price per sq ft is 28% below the area median.
Market statistics compiled from active EXIT Realty® and MLS listings in Albion City, MI.
Location

Points of Interest in Albion City, MI
Showing the Albion City area map.
Nearby Schools
Albion High School
Secondary · 0.3 mi away
Shamrock Center Albion
School · 0.4 mi away
Crowell Elementary School
Elementary · 0.4 mi away
Caldwell Elementary School
Elementary · 0.4 mi away
Washington Gardner Middle School
Elementary · 0.8 mi away
Harrington Elementary School
Elementary · 1.4 mi away
St John School
School · 1.7 mi away
Starr Commonwealth School
School · 2.9 mi away
Mar Lee School
Elementary · 7.3 mi away
Parma Elementary School
Elementary · 8.1 mi away
Concord Middle School
Elementary · 8.2 mi away
Concord High School
Secondary · 8.2 mi away
Lillian Fletcher Elementary School
Elementary · 8.5 mi away
Homer High School
Secondary · 8.6 mi away
Homer Middle School
Secondary · 8.6 mi away
Springport High School
Secondary · 8.7 mi away
Marshall Academy
School · 9.4 mi away
Calhoun County Juvenile Home
School · 9.5 mi away
Gordon Elementary School
Elementary · 10.1 mi away
Shamrock Center
School · 10.1 mi away
Commute Calculator
Nearby Homes



Similar Homes Nearby

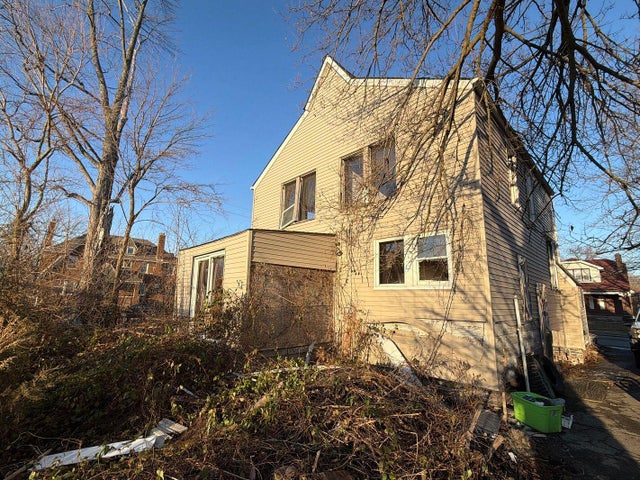
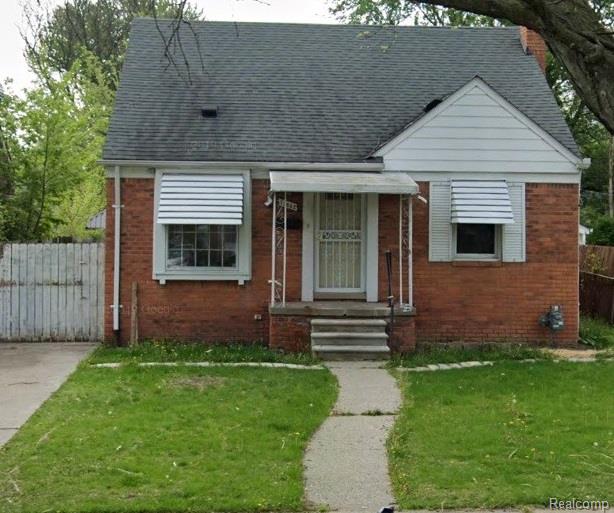
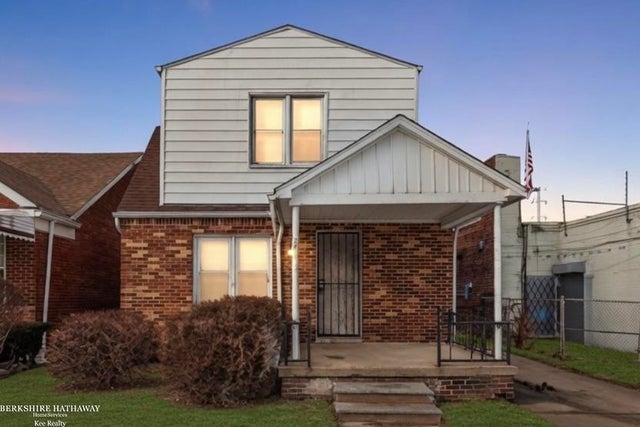
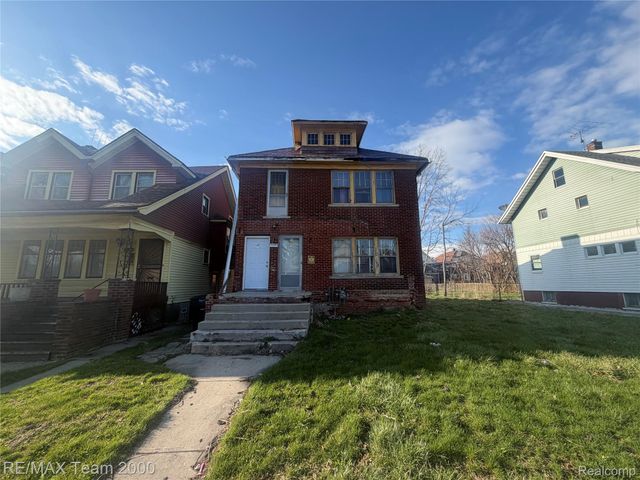

Similar Home Values
Comparable nearby listings and their asking prices.
| Address | Price | Beds | Baths | Sq Ft |
|---|---|---|---|---|
| 4002 W Philadelphia Street, Detroit City, MI | $62,500 | 4 | 3 | 2,482 |
| 3709 Haverhill Street, Detroit City, MI | $62,500 | 3 | 1 | 1,305 |
| 12652 Laing Street, Detroit City, MI | $62,500 | 3 | 1 | 1,039 |
| 20575 Dean Street, Detroit City, MI | $62,500 | 2 | 1 | 890 |
| 4300 Larchmont Street, Detroit City, MI | $62,500 | 4 | 2 | 2,112 |
| 80 Sterling, Adrian City, MI | $62,500 | 3 | 2 | 910 |
Moving Cost Estimate
EXIT Agents in Albion City


Listing Courtesy: Realhome Services and Solutions Inc - 8888763372
The accuracy of all information, regardless of source, is not guaranteed or warranted. All information should be independently verified. Any use of search facilities of data on the site, other than by a consumer looking to purchase real estate, is prohibited.