

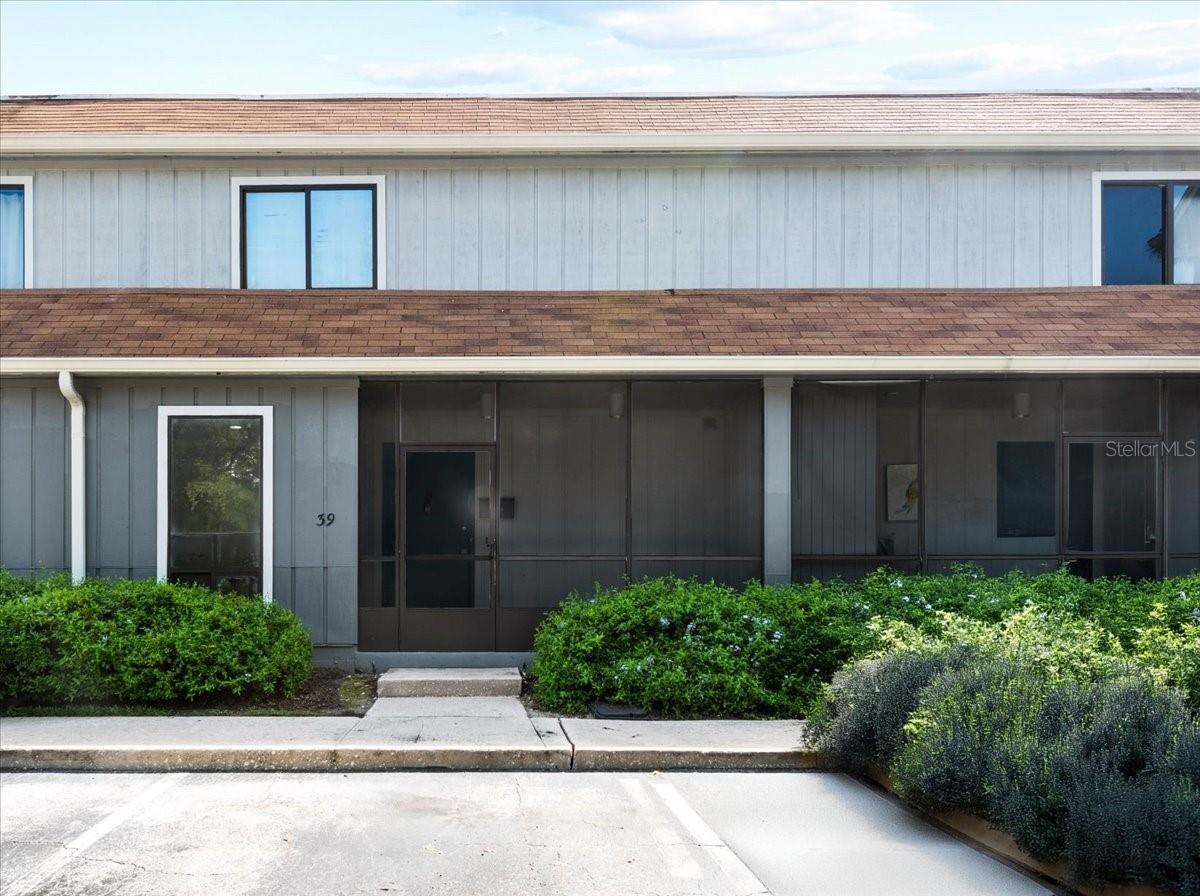
30 MOREE LOOP 39, WINTER SPRINGS, FL 32708
BAY TREE SEC 10 · Seminole County
Key Facts
Description
Welcome to your move-in ready 3-bedroom, 2.5-bath townhome-style condo located in the desirable Highlands of Winter Springs community known for its beautiful tree-lined streets, scenic walking trails, and resort-style amenities. This stylish home offers approximately 1,400 square feet of updated living space designed for comfort and low-maintenance living. Inside, you’ll find a fully remodeled kitchen with granite countertops, stainless steel appliances, and modern cabinetry. The main level features new luxury vinyl plank flooring, while the upstairs has new carpet and fresh interior paint throughout. Both bathrooms have been completely updated with contemporary finishes, and the home also features new lighting fixtures, a newer roof, newer water heater, and a freshly painted screened front porch so you can move in without lifting a finger. Enjoy a lifestyle that feels like a private retreat with community amenities that include a sparkling pool, tennis courts, clubhouse, playgrounds, and walking trails surrounded by nature. Located just minutes from top-rated Seminole County schools, shopping, dining, and major highways, this home offers the perfect blend of convenience and tranquility. Whether you’re searching for a primary residence, investment property, or low-maintenance lifestyle near Orlando, this home checks every box.
Property Information
Property Type
Residential
Sub-Type
Condominium
Year Built
1973
Stories
2
Living Area
1,452 sq ft
Lot Size
0.03 acres
Lot Dimensions
22x39
Ownership
Fee Simple
Zoning
PUD
Days on Market
292
MLS® Listing#
O6333905
Property Features
Interior
Exterior
Appliances
Cooling
Heating
Flooring
Laundry
Lot Features
Construction
Foundation
Roof
Community
Utilities
Sewer
Water Source
Rooms
- Bathroom 1First
- Bedroom 1Second
- Bedroom 2Second
- Dining RoomFirst
- KitchenFirst
- Living RoomFirst
- Master BathroomSecond
- Master BedroomSecond
Schools
- Elementary:
- Highlands Elementary
- Middle:
- South Seminole Middle
- High:
- Winter Springs High
Financial Details
HOA
Yes
The Highlands/Courtney Lawson
Annual Taxes
$2,882
Tax year 2025
Parcel Number
34-20-30-517-3000-0390
Directions
From W State Road 434 (SR-434 E) toward Longwood/Winter Springs/Hospital. Turn Right onto Sheoah Blvd. Go for 0.7 mi. Turn right onto Moree Loop. Building 30 will be on your right hand side.
Affordability Calculator
$42,000
Estimated monthly payment
$1,118/mo
Principal $168,000 · Est. interest $234,375 over 30 yrs
Neighborhood Market Statistics
How this home compares to active listings in WINTER SPRINGS, FL
- $370,646
- Median Listing Price
- 91
- Median Days on Market
- 1,672
- Median Sq Ft
- $221
- Median Price / Sq Ft
- 5,349
- Active Listings
- This home’s price is 43% below the area median.
- Its price per sq ft is 35% below the area median.
Market statistics compiled from active EXIT Realty® and MLS listings in WINTER SPRINGS, FL.
Location

Points of Interest in WINTER SPRINGS, FL
Showing the WINTER SPRINGS area map.
Nearby Schools
Winter Springs City of
Elementary · 0.6 mi away
Highlands Elementary School
Elementary · 0.6 mi away
A Tot's World
Elementary · 0.7 mi away
Winter Springs Elementary School
Elementary · 0.8 mi away
The Fun Factory
School · 0.8 mi away
Seminole County Environmental Studies Center
Elementary · 0.9 mi away
Winter Springs Elementary School
Elementary · 1.1 mi away
Layer Elementary School
Elementary · 1.1 mi away
Longwood Elementary School
Elementary · 1.2 mi away
Choices in Learning CHTR School
School · 1.3 mi away
Master's Academy Elementary School
Elementary · 1.3 mi away
Longwood Christian Academy & Preschool
School · 1.3 mi away
Millwee Middle School
School · 1.7 mi away
Elise Esthetics Institute
Secondary · 1.8 mi away
Seminole Science Charter School
Elementary · 1.9 mi away
Oak Arbor Christian School
School · 2.0 mi away
Funtastic Learning Academy
School · 2.2 mi away
Lyman High School
Secondary · 2.4 mi away
Lake Mary High School
Secondary · 2.4 mi away
LMHS Ptsa
School · 2.4 mi away
Commute Calculator
Nearby Homes


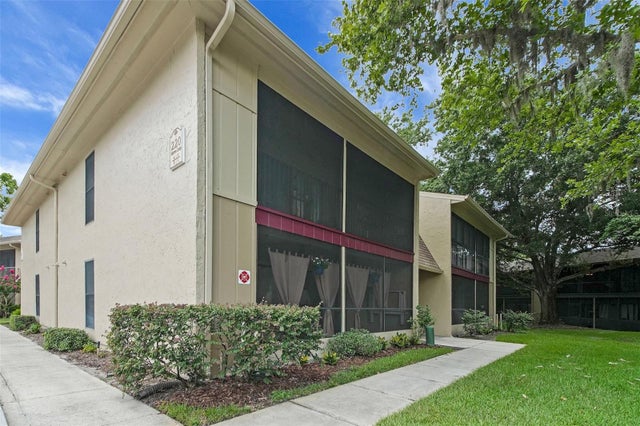
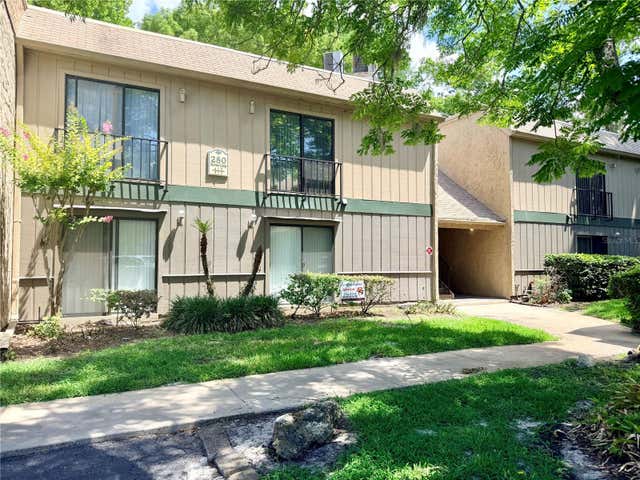
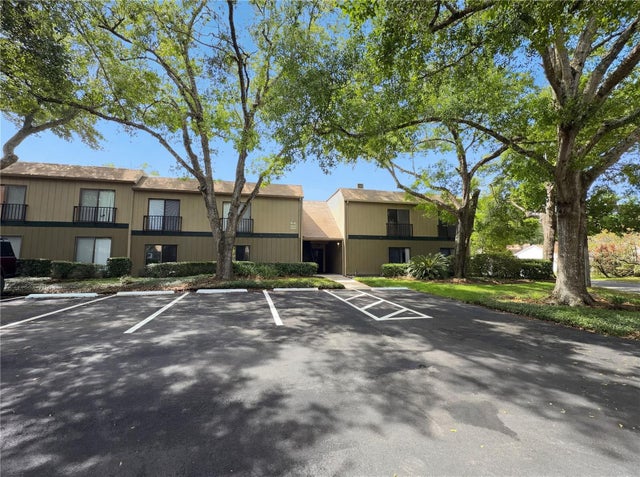

Similar Homes Nearby


Similar Home Values
Comparable nearby listings and their asking prices.
| Address | Price | Beds | Baths | Sq Ft |
|---|---|---|---|---|
| 3475 Broken Woods Drive 401, Coral Springs, FL | $147,000 | 2 | 2 | 1,049 |
| 485 FORESTWAY CIRCLE 106, ALTAMONTE SPRINGS, FL | $147,500 | 2 | 1 | 867 |
| 110 VALENCIA STREET, WINTER HAVEN, FL | $147,900 | 3 | 1 | 1,210 |
| 25130 NE 132ND LANE, SALT SPRINGS, FL | $148,000 | 2 | 1 | 990 |
| 10750 Wales Loop, Bonita Springs, FL | $148,000 | 2 | 2 | 677 |
| 3200 Coral Springs Dr 211, Coral Springs, FL | $148,000 | 2 | 2 | 1,060 |
Moving Cost Estimate
EXIT Agents in WINTER SPRINGS


Listing Courtesy: PARK VIEW REALTY INC - 321-663-0905
Last Updated: 2025-08-21