

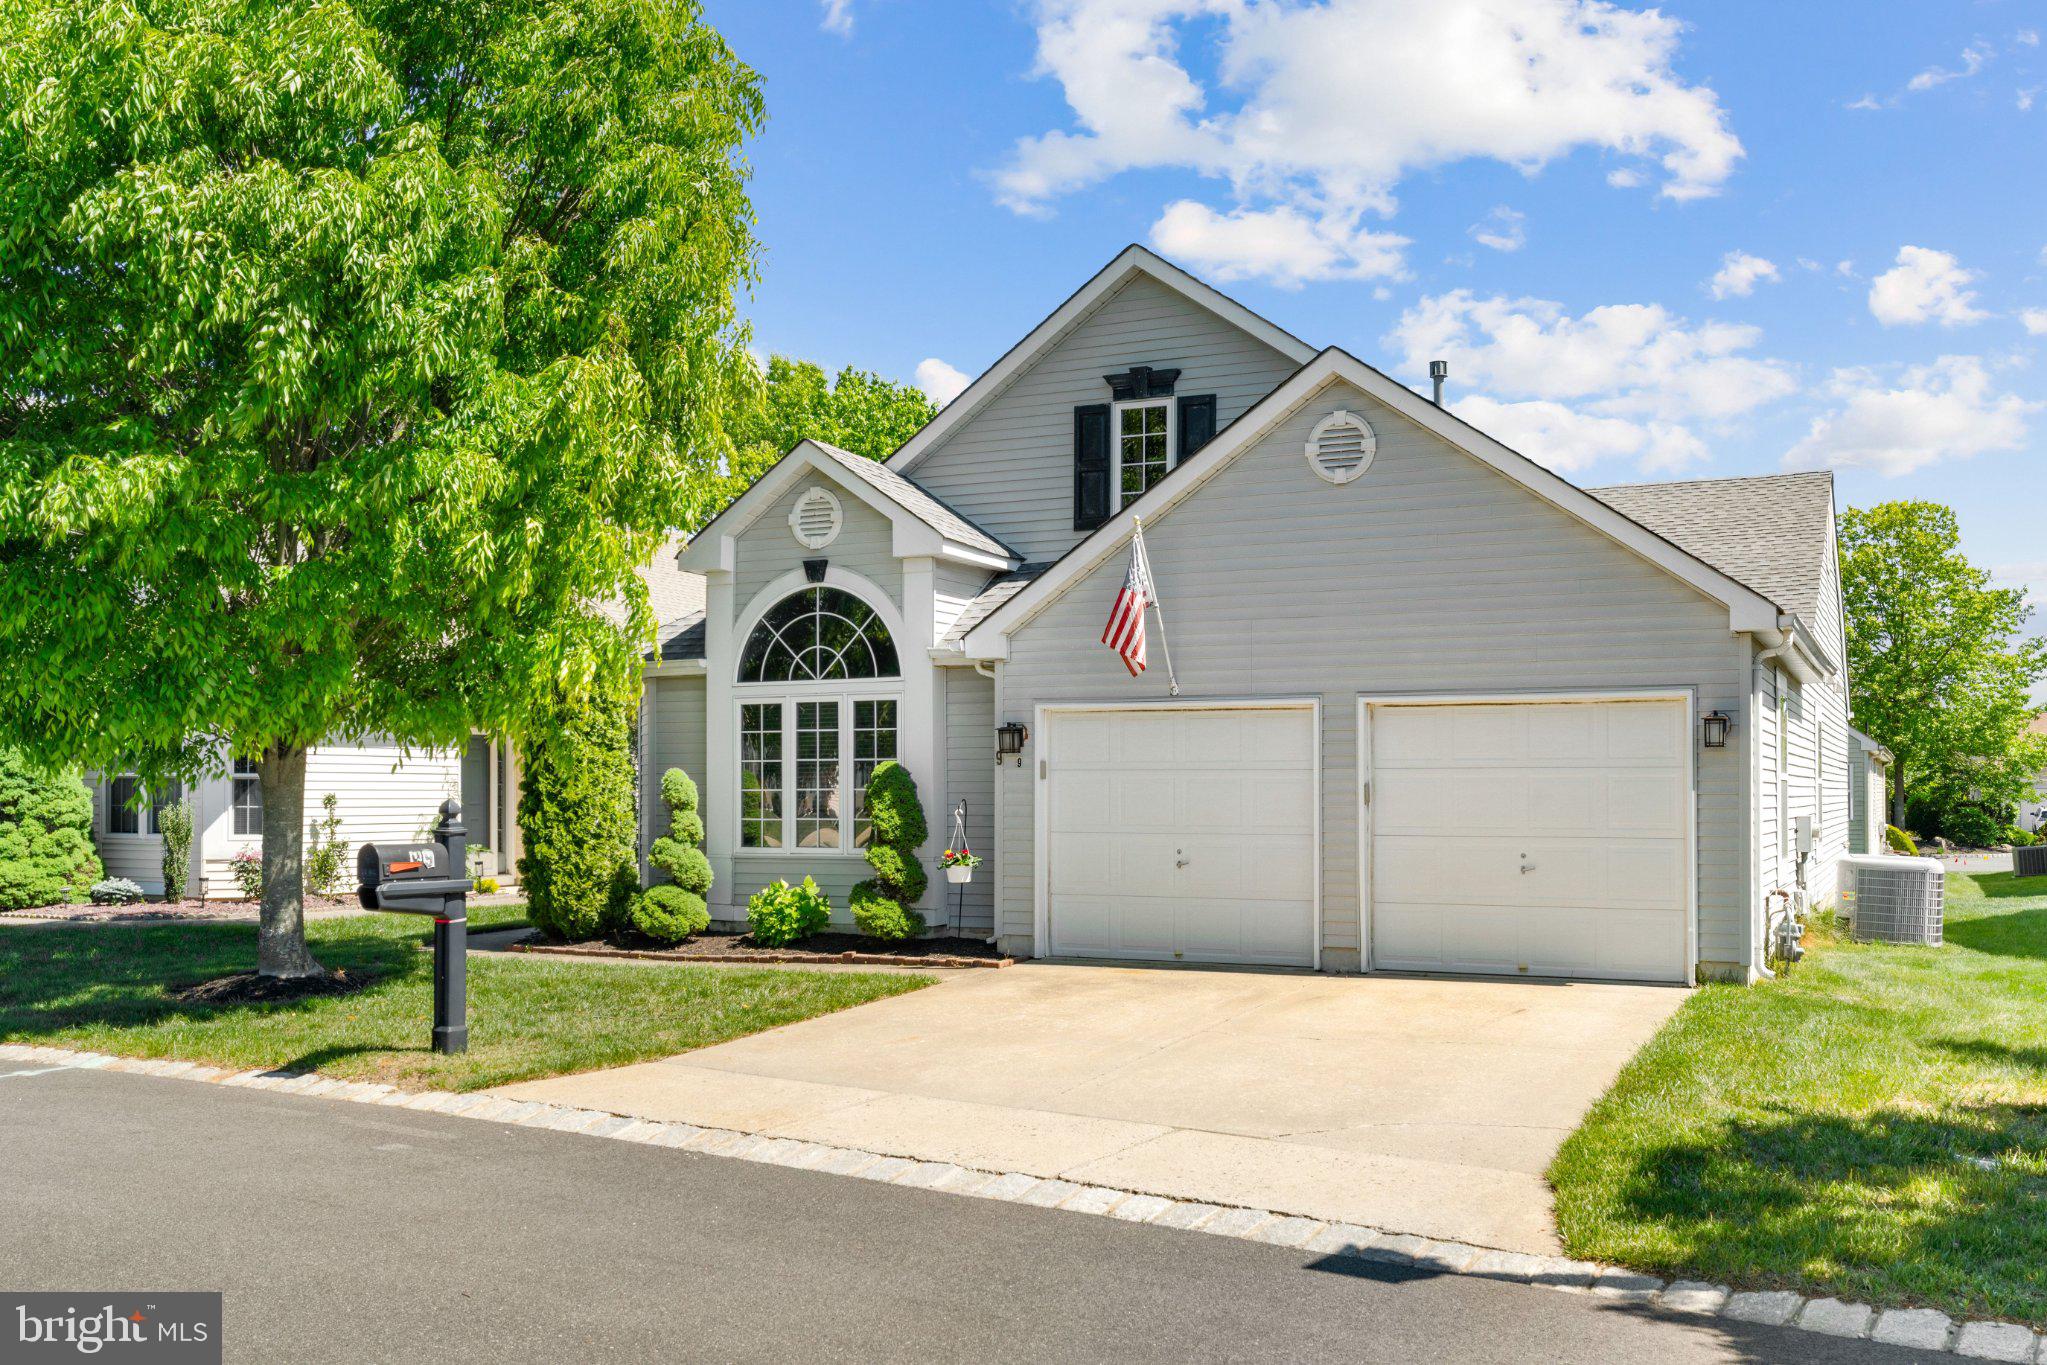
9 EATON COURT, JACKSON, NJ 08527
WINDING WAYS · OCEAN County
Key Facts
Description
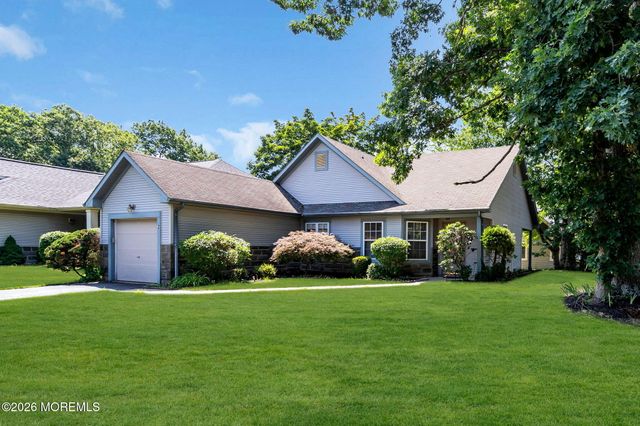
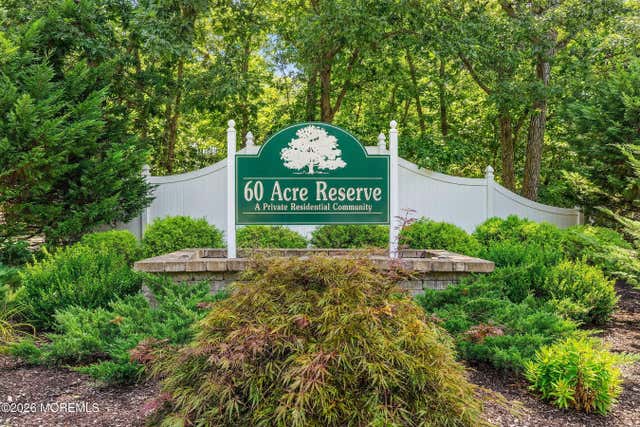
Professional Photos Coming Soon - Introducing 9 Eaton Ct, an exceptional Westwood model residence gracefully positioned within one of Jackson’s premier gated active adult communities. Showcasing the neighborhood’s most expansive single-level design, this impeccably maintained home blends refined comfort with thoughtful accessibility, offering 2 spacious bedrooms, 2 beautifully remodeled baths, and an effortless layout tailored for elegant everyday living. Soaring vaulted ceilings and generous living spaces create a light-filled, sophisticated atmosphere, while crown molding in the kitchen, dining room, hallways, and second bedroom adds a subtle layer of architectural character and polish. The formal living and dining areas transition seamlessly to an updated eat-in kitchen and an inviting family room designed for relaxed gatherings. Through an oversized sliding glass door, the home opens to an extended private patio framed by mature privacy trees and enhanced by a retractable awning—an ideal outdoor retreat for quiet mornings or stylish entertaining. The luxurious primary suite offers a grand double-door entry, walk-in closet, and ample space for a sitting area, complemented by a tastefully renovated bath. A generously proportioned secondary bedroom provides versatility for guest accommodation or a private home office. Additional appointments include a zero-threshold front entry, a well-placed laundry room with direct access to an oversized two-car garage, a newer roof, and a tranquil interior location set away from the main road. Just moments from the clubhouse, tennis courts, fitness center, and resort-style pool, and complemented by 24/7 gatehouse security and convenient access to major highways, dining, and entertainment, this residence offers an elevated lifestyle defined by comfort, privacy, and ease.
Property Information
Property Type
Residential
Sub-Type
Single Family Residence
Structure Type
House
Year Built
1996
Living Area
1,688 sq ft
Lot Size
0.10 acres
Garage Spaces
2
Parking Spaces
4
Zoning
PRC
Days on Market
1
MLS® Listing#
NJOC2042162
Property Features
- Interior:
- Eat-in Kitchen, Cathedral Ceiling(s), Crown Molding
- Appliances:
- Gas Range, Gas Oven, Gas Water Heater, Dishwasher, Dryer, Ice Maker, Refrigerator, Washer, Water Heater, Microwave
- Cooling:
- Central Air, Electric
- Heating:
- Natural Gas, Forced Air
- Flooring:
- Carpet, Vinyl
- Pool:
- Community
- Parking:
- Garage Door Opener, Garage, Driveway, Inside Entrance, Attached
- Construction:
- Frame
- Foundation:
- Slab
- Roof:
- Shingle
- Community:
- Pool
- Sewer:
- Public Sewer
- Water Source:
- Public
Schools
- District:
- JACKSON TOWNSHIP
HOA & Tax
- HOA:
- WINDING WAYS HOA — $260/Monthly
- Annual Tax:
- $5,624 (2025)
- Assessed Value:
- $376,700
- Parcel #:
- 12-14606-00024
Directions
Enter complex at Thatcher Blvd Only (Traffic Light). Check in with Gate house. Follow S. Cooks Bridge Rd to Thatcher Blvd. (Gate house). Continue on Thatcher Blvd. Right on S. Baker Dr. Right on Eaton Ct. Home on left (no sign).
Affordability Calculator
$90,000
Estimated monthly payment
$2,395/mo
Principal $360,000 · Est. interest $502,232 over 30 yrs
Neighborhood Market Statistics
How this home compares to active listings in JACKSON, NJ
- $639,560
- Median Listing Price
- 48
- Median Days on Market
- 2,135
- Median Sq Ft
- $299
- Median Price / Sq Ft
- 332
- Active Listings
- This home’s price is 30% below the area median.
- Its price per sq ft is 11% below the area median.
Market statistics compiled from active EXIT Realty® and MLS listings in JACKSON, NJ.
Location
- 9 EATON COURT, JACKSON, NJ 08527
Nearby Schools
Holman Elementary School
Elementary · 0.7 mi away
Kinder University
School · 1.2 mi away
Jackson Liberty High School
Secondary · 1.5 mi away
Buttons & BWS Nursery School
School · 1.5 mi away
Millie's Angels
School · 1.5 mi away
Alpha School
School · 1.7 mi away
St Aloysius School
School · 1.7 mi away
Sylvia Rosenauer Elementary School
Elementary · 1.9 mi away
Yeshiva Ohr Yehuda
School · 2.0 mi away
Jackson School District
Secondary · 2.1 mi away
Tehilas Chaya Sara
School · 2.4 mi away
Bnos Yaakov Elementary School
Elementary · 2.4 mi away
Cheder Toras Zev
School · 2.7 mi away
Yeshiva Shagas Aryeh
School · 2.7 mi away
Yeshiva Toras Emes
School · 2.9 mi away
Bnos Melech Lakewood
School · 2.9 mi away
Crawford Rodriguez Elementary School
Elementary · 3.0 mi away
Yeshivas Bais Yisroel
School · 3.1 mi away
Bais Yaakov High School of Lakewood
Secondary · 3.1 mi away
Shalom Torah Center
School · 3.3 mi away
Commute Calculator
Nearby Homes


Similar Homes Nearby

Moving Cost Estimate
EXIT Agents in JACKSON


Listing Courtesy: Keller Williams Realty - Cherry Hill - 8563211212