

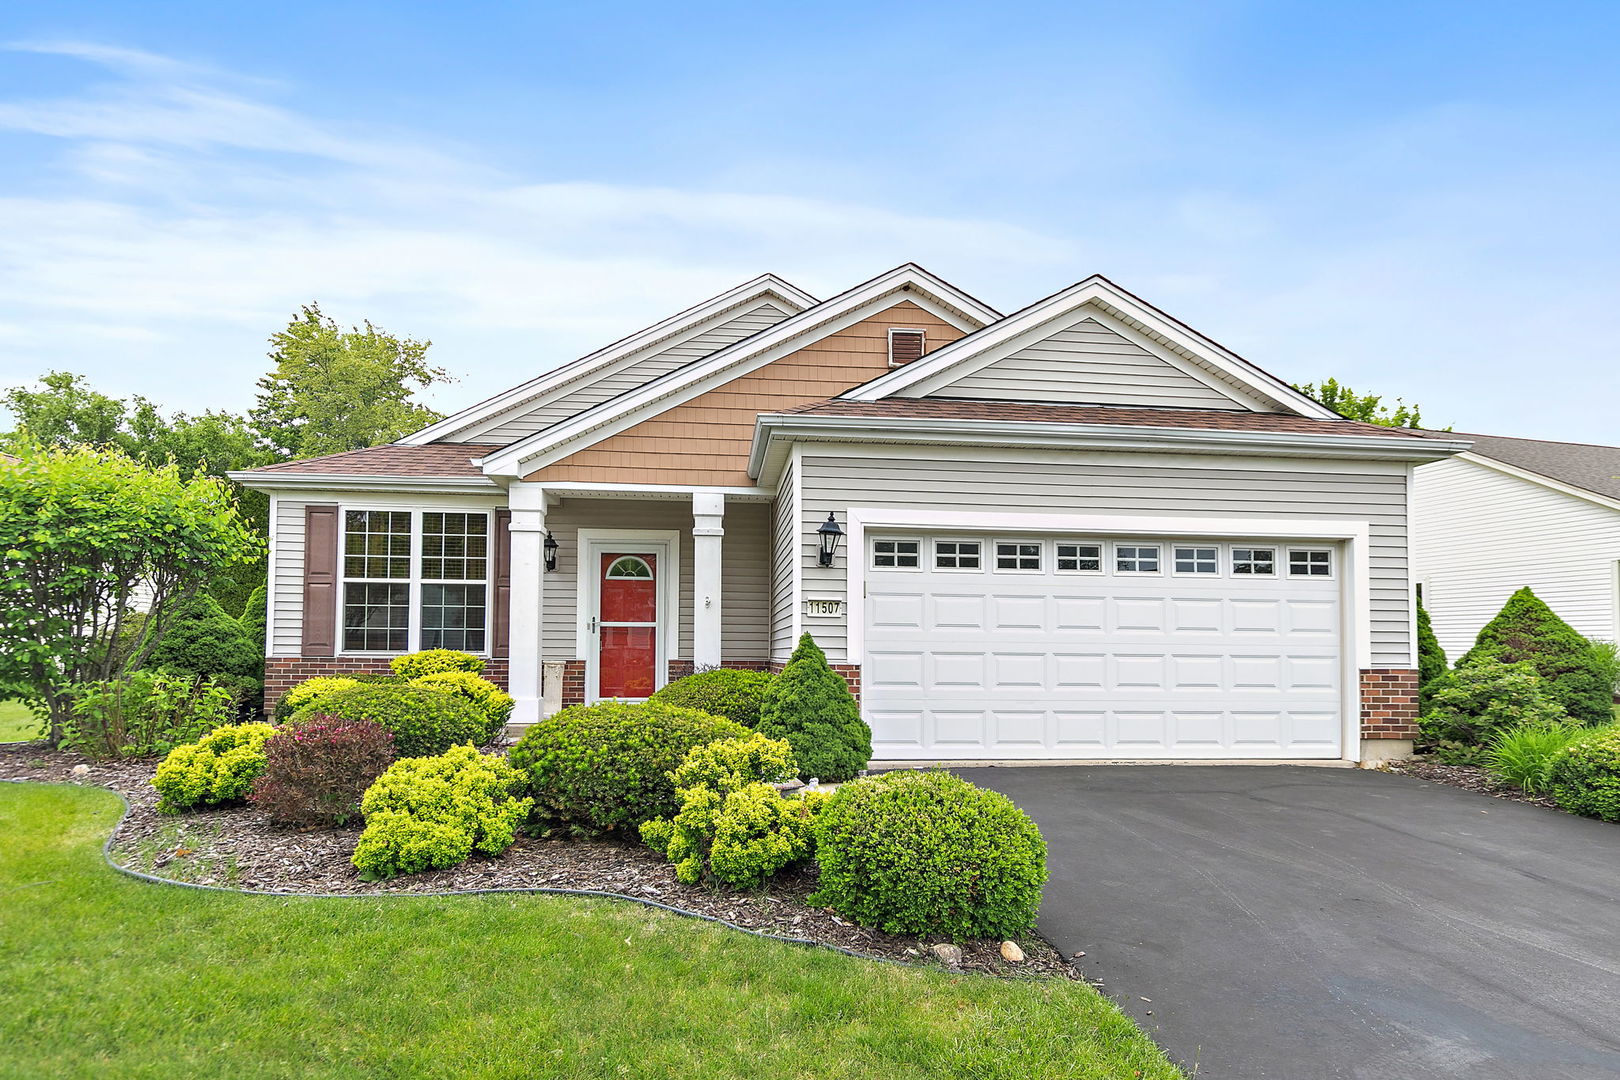
11507 Stonewater Crossing, Huntley, IL 60142
Del Webb Sun City · McHenry County
Key Facts
Description
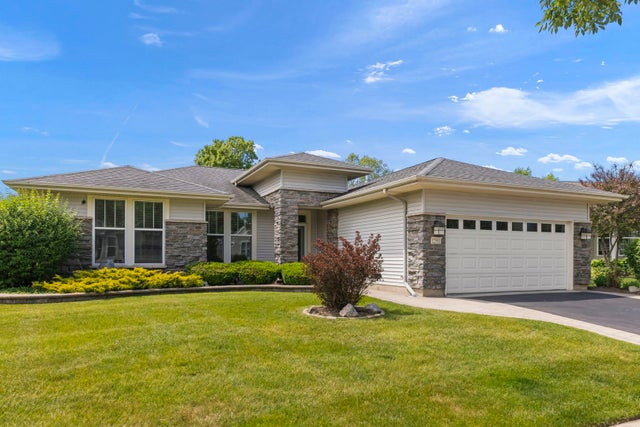
Del Webb Festival model situated on an nice lot with mature landscaping providing privacy in both the front and backyard, this original Del Webb built ranch offers comfortable living and a fantastic outdoor setting. The exterior features a combination of Face-brick and vinyl siding, a covered front porch, attached two-car garage, asphalt driveway, and a large brick paver patio. Step through the front door into a ceramic tile foyer with a spacious walk-in coat closet. The freshly cleaned carpeting and abundant natural light create an inviting atmosphere throughout the home. Just beyond the foyer is a large living room and dining room combination offering plenty of flexibility. The eat-in kitchen features oak cathedral cabinets, generous counter space, a breakfast bar, pantry closet, and a large eating area with sliding glass doors leading directly to the brick paver patio and private backyard setting. The nicely sized master suite offers a walk-in closet and private bath with a stand-alone shower featuring dual corner seats. A second bedroom provides excellent space for guests and can easily double as a home office, hobby room, or craft room. The adjacent full bath includes a tub and shower combination. The laundry and utility room combination offers additional storage space and includes a water heater replaced in 2018. Del Webb Sun City Huntley, a premier adult lifestyle 55+ community offering a wide range of amenities, including multiple lodges, fitness centers, indoor and outdoor pools, tennis courts, pickleball, bocce ball, and various social clubs plus so much more.
Property Information
Property Type
Residential
Sub-Type
Single Family Residence
Style
Ranch
Year Built
2002
Living Area
1,480 sq ft
Lot Size
0.20 acres
Lot Dimensions
116X41X36X117X69
Garage Spaces
2
Parking Spaces
2
Ownership
Fee Simple w/ HO Assn.
Days on Market
19
MLS® Listing#
12663547
Property Features
Appliances
Cooling
Heating
Basement
Parking
Laundry
Construction
Foundation
Roof
Community
Sewer
Water Source
Rooms
- 10X9Main
- Bedroom 211X11Main
- Bedroom 3
- Bedroom 4
- Dining Room
- Family Room14X10Main
- Great Room21X16Main
- Kitchen11X10Main
- Laundry10X7Main
- Living Room
- Master Bedroom15X12Main
Financial Details
HOA
$159 / Monthly
Annual Taxes
$5,708
Tax year 2025
Parcel Number
1832176008
Directions
DEL WEBB BLVD TO STONEWATER CROSSING
Affordability Calculator
$67,980
Estimated monthly payment
$1,809/mo
Principal $271,920 · Est. interest $379,353 over 30 yrs
Neighborhood Market Statistics
How this home compares to active listings in Huntley, IL
- $483,333
- Median Listing Price
- 32
- Median Days on Market
- 2,236
- Median Sq Ft
- $236
- Median Price / Sq Ft
- 82
- Active Listings
- This home’s price is 30% below the area median.
- Its price per sq ft is 3% below the area median.
Market statistics compiled from active EXIT Realty® and MLS listings in Huntley, IL.
Location

Points of Interest in Huntley, IL
Showing the Huntley area map.
Nearby Schools
Huntley High School
Secondary · 1.0 mi away
Leggee Elementary School
Elementary · 1.2 mi away
Chesak Elementary School
Elementary · 2.4 mi away
Parent Tot Center - District 158
School · 2.4 mi away
Martin Elementary School
Elementary · 2.5 mi away
Marlowe Middle School
Secondary · 2.7 mi away
Little Hands Home Daycare
School · 3.2 mi away
Big Timber Elementary
Elementary · 3.3 mi away
Huntley Community School District 158
School · 3.4 mi away
Conley Elementary School
Elementary · 3.5 mi away
Heineman Middle School
Secondary · 3.6 mi away
Mackeben Elementary School
Elementary · 3.6 mi away
Wright Elementary School
Elementary · 3.7 mi away
Community Unit School District 300
School · 3.7 mi away
Hampshire High School
Secondary · 3.8 mi away
Goddard School
School · 4.3 mi away
Gilberts Elementary School
Elementary · 4.6 mi away
Glacier Ridge Elementary School
Elementary · 4.8 mi away
Woods Creek Elementary School
Elementary · 5.1 mi away
Lincoln Prairie Elementary School
Elementary · 5.3 mi away
Commute Calculator
Nearby Homes


Similar Homes Nearby


Similar Home Values
Comparable nearby listings and their asking prices.
| Address | Price | Beds | Baths | Sq Ft |
|---|---|---|---|---|
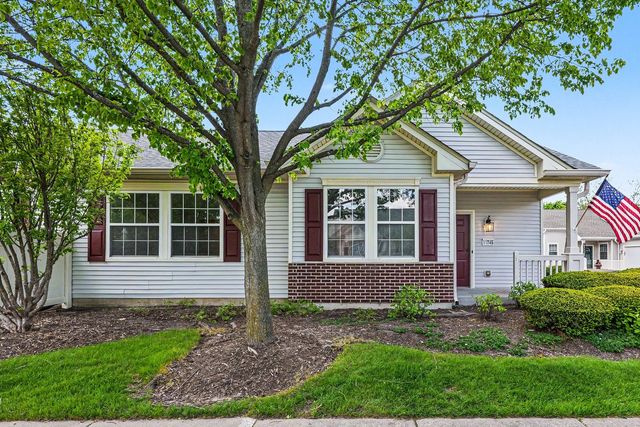
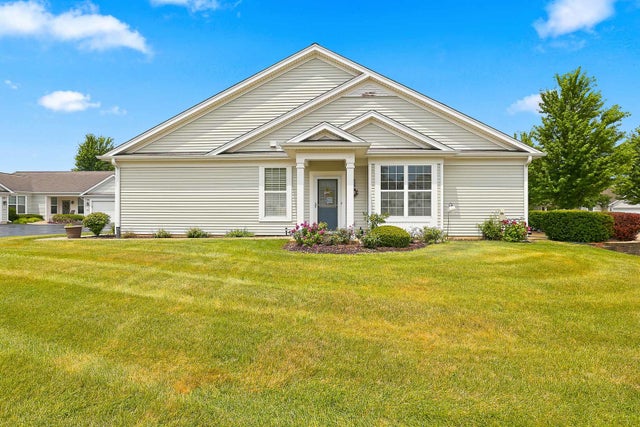
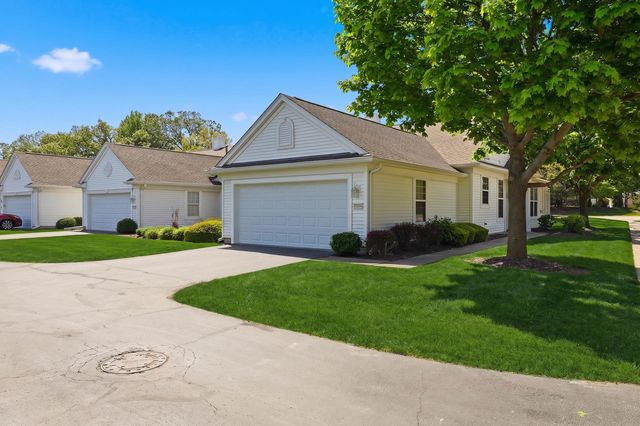
| 11745 River Terrace Lane, Huntley, IL | $274,900 | 2 | 2 | — |
| 13500 Yellow Pine Drive, Huntley, IL | $289,900 | 2 | 2 | 1,180 |
| 13549 Delaney Road, Huntley, IL | $300,000 | 2 | 2 | 1,155 |
| 11645 River Terrace Lane, Huntley, IL | $305,000 | 2 | 2 | 1,180 |
| 13535 Nealy Rd Street, Huntley, IL | $310,000 | 2 | 2 | 1,197 |
| 13094 Patriot Way, Huntley, IL | $310,000 | 2 | 2 | 1,210 |
Moving Cost Estimate
EXIT Agents in Huntley


Listing Courtesy: Berkshire Hathaway HomeServices Starck Real Estate - (847) 515-1200
Last Updated: 2026-06-04