

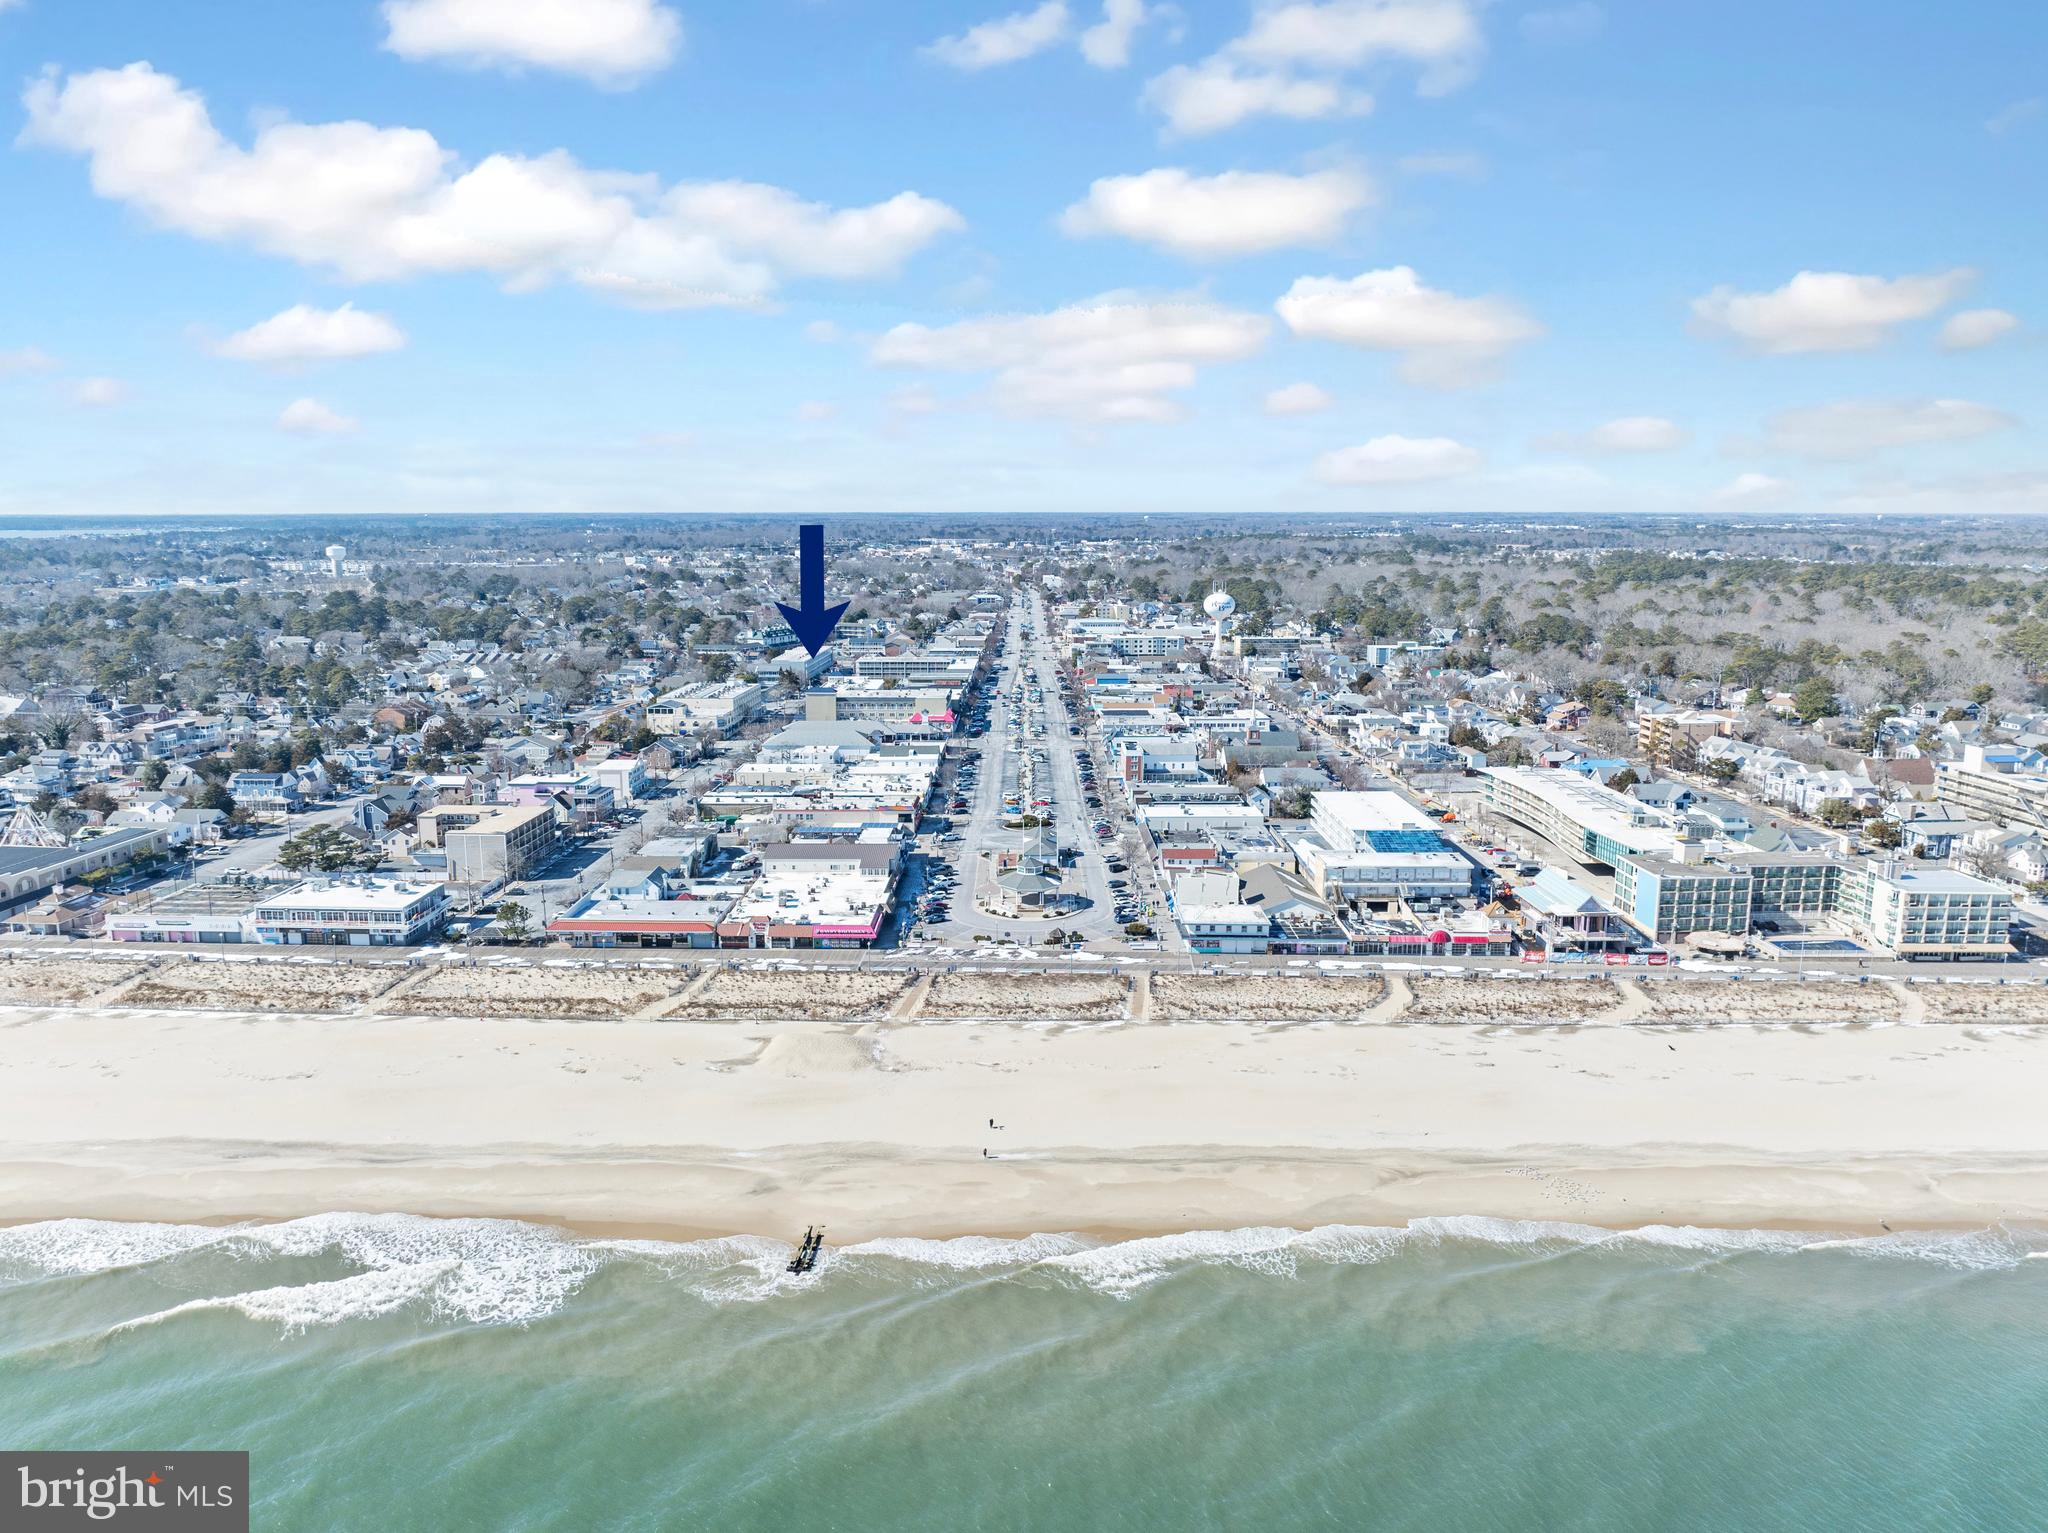
50 WILMINGTON AVENUE 103, REHOBOTH BEACH, DE 19971
SOUTH REHOBOTH · SUSSEX County
Key Facts
Description
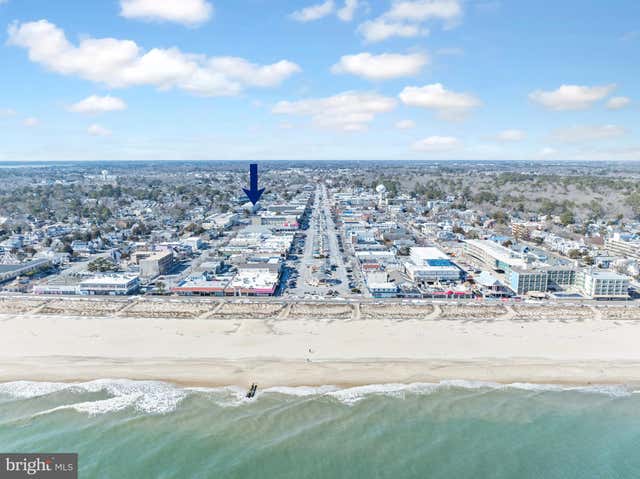
Rare Unit in The Wilmington. Welcome to your beach condo in the downtown Rehoboth, just a short walk to Rehoboth Beach Board Walk, shops, restaurants and more! Inviting 2-bedroom, 2-bathroom garden-style apartment offers a warm and cozy atmosphere, perfect for relaxation and entertaining. Step inside to discover an open floor plan that seamlessly connects the living and dining areas, enhanced by plush carpeting and ceiling fans for comfort. The galley kitchen is equipped with appliances, including a dishwasher, microwave, and electric range, making meal prep a breeze. Enjoy your morning coffee on the private balcony, or take advantage of the community amenities, including a sparkling outdoor pool and beautifully maintained common grounds. With assigned parking and an elevator for easy access, convenience is at your fingertips. Located in a vibrant neighborhood, this condo is just moments away from local shops and dining options, which makes renting this home out short term a great possibility. Experience the perfect blend of comfort and community living in this delightful property—your ideal retreat awaits! Water, Sewer, and Trash are included in the HOA fees. Condo comes fully furnished, which means its ready for you to move in and enjoy! The seller made $18,000 in rental income while still using the property for themselves. Potential to make significantly more with a more open availability for bookings. No current bookings are in place for 2026, so owner can choose to rent or not to rent for summer 2026.
Property Information
Property Type
Residential
Sub-Type
Condominium
Style
Unit/Flat
Year Built
1986
Living Area
1,350 sq ft
Parking Spaces
2
Zoning
TN
Days on Market
340
MLS® Listing#
DESU2079600
Property Features
Interior
Exterior
Appliances
Cooling
Heating
Flooring
Pool
Parking
Laundry
Patio
Construction
Security
Community
Utilities
Sewer
Water Source
Rooms
- Main
- Main
- Main
- Bathroom 1Main
- Bedroom 1Main
- Dining RoomMain
- KitchenMain
- Living RoomMain
Schools
- District:
- CAPE HENLOPEN
Financial Details
HOA
None
Annual Taxes
$1,446
Tax year 2024
Parcel Number
334-14.17-500.00-3
Directions
Head South on Route 1 (Coastal Highway) toward Rehoboth Beach. Take the exit for Rehoboth Beach / Route 1A South (just past the Tanger Outlets). Follow Route 1A (Rehoboth Avenue) approximately 1.5 miles into downtown Rehoboth Beach. Turn right onto 1st Street (just before reaching the Rehoboth Beach Bandstand and Boardwalk). Turn left onto Wilmington Avenue—50 Wilmington Ave will be on your right.
Affordability Calculator
$179,000
Estimated monthly payment
$4,764/mo
Principal $716,000 · Est. interest $998,884 over 30 yrs
Neighborhood Market Statistics
How this home compares to active listings in REHOBOTH BEACH, DE
- $772,973
- Median Listing Price
- 77
- Median Days on Market
- 1,827
- Median Sq Ft
- $415
- Median Price / Sq Ft
- 256
- Active Listings
- This home’s price is 16% above the area median.
- Its price per sq ft is 60% above the area median.
Market statistics compiled from active EXIT Realty® and MLS listings in REHOBOTH BEACH, DE.
Location

Points of Interest in REHOBOTH BEACH, DE
Showing the REHOBOTH BEACH area map.
Nearby Schools
Rehoboth Elementary School
Elementary · 0.5 mi away
Epworth Preschool
School · 1.4 mi away
Beacon Middle School
Secondary · 3.6 mi away
Cape Henlopen School District
School · 4.6 mi away
Cape Henlopen High School
Secondary · 4.7 mi away
Lewes Elementary School
Elementary · 5.1 mi away
Bethel Christian School
School · 5.2 mi away
Sussex Consortium
School · 5.4 mi away
Childrens Place Child
School · 8.0 mi away
Long Neck Elementary School
Elementary · 8.1 mi away
Sussex Consortium
School · 8.4 mi away
Lord Baltimore Elementary School
Elementary · 11.8 mi away
Eagle's Nest Christian School
School · 12.4 mi away
Mariner Middle School
Secondary · 12.9 mi away
Milton Elementary School
Elementary · 13.2 mi away
Ho Brittingham Elementary School
Elementary · 13.5 mi away
Indian River School District
Elementary · 13.8 mi away
East Millsboro Elementary School
Elementary · 13.9 mi away
Millsboro Middle School
Secondary · 14.1 mi away
Ennis (Howard T.) School
School · 14.3 mi away
Commute Calculator
Nearby Homes
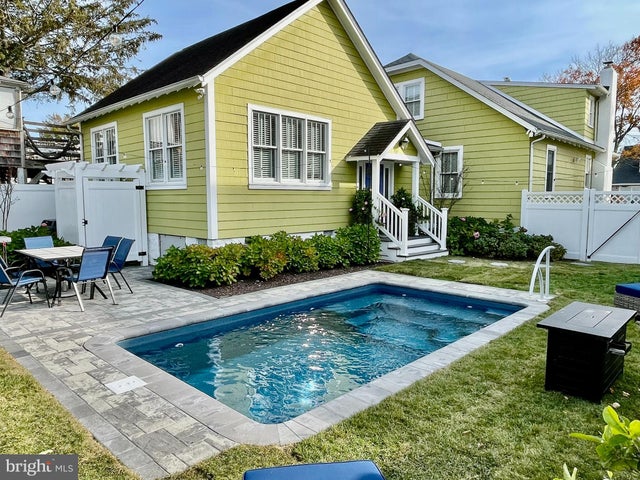
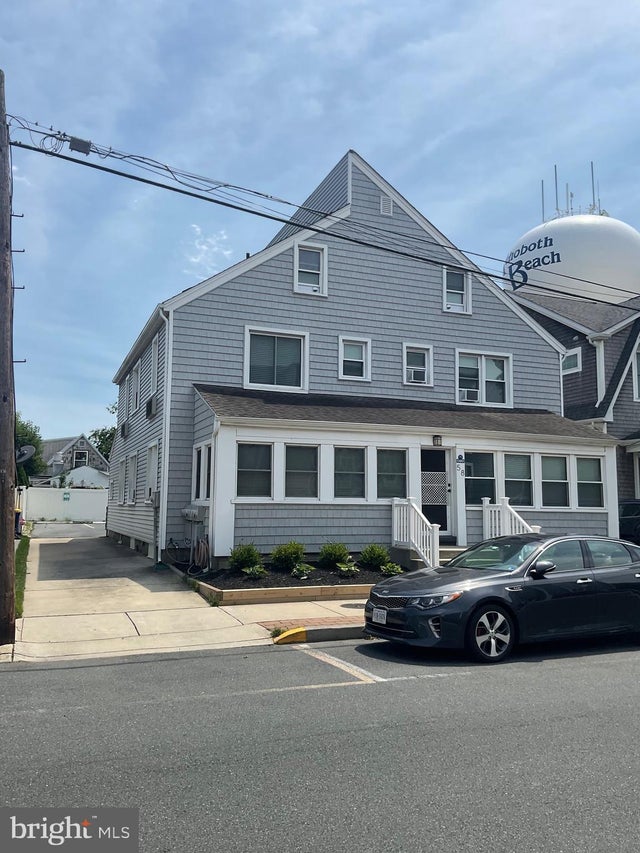

Similar Homes Nearby
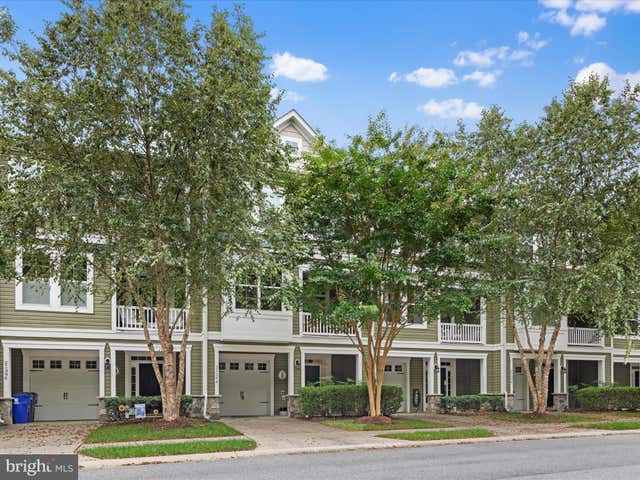
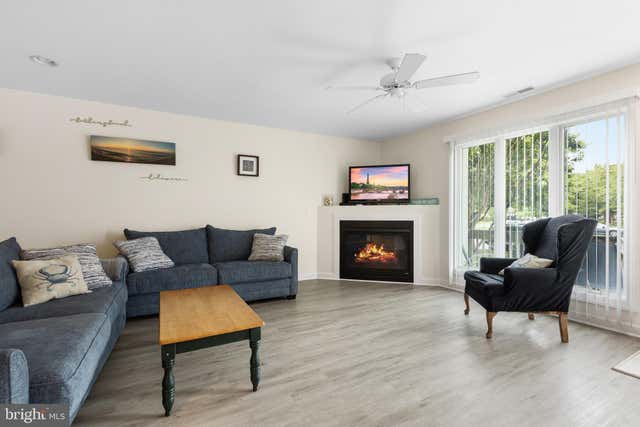

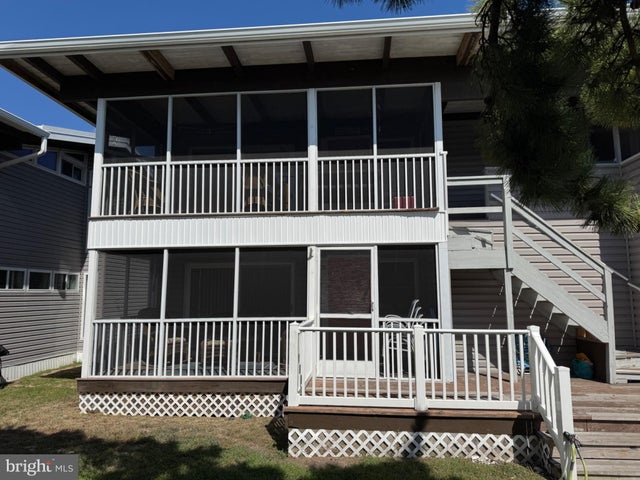
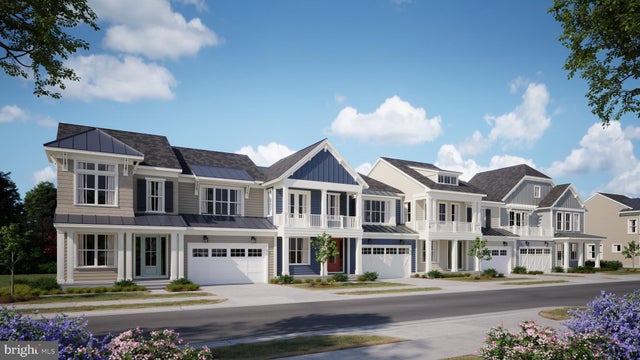

Similar Home Values
Comparable nearby listings and their asking prices.
| Address | Price | Beds | Baths | Sq Ft |
|---|---|---|---|---|
| 21394 CATALINA CIRCLE C4, REHOBOTH BEACH, DE | $629,900 | 4 | 4 | 2,600 |
| 750 BAYBERRY CIRCLE 750, BETHANY BEACH, DE | $640,000 | 3 | 3 | 1,500 |
| 19805 COASTAL HIGHWAY 317, REHOBOTH BEACH, DE | $649,900 | 3 | 2 | 1,522 |
| 25 COLLINS AVENUE 3A, DEWEY BEACH, DE | $665,999 | 2 | 1 | 600 |
| 21528 CATTAIL DRIVE 117, REHOBOTH BEACH, DE | $668,420 | 4 | 3 | 2,430 |
| 35440 CONWELL DRIVE, REHOBOTH BEACH, DE | $699,000 | 3 | 2 | 2,017 |
Moving Cost Estimate
Listing Courtesy: Coldwell Banker Premier - Lewes - 3026452881