

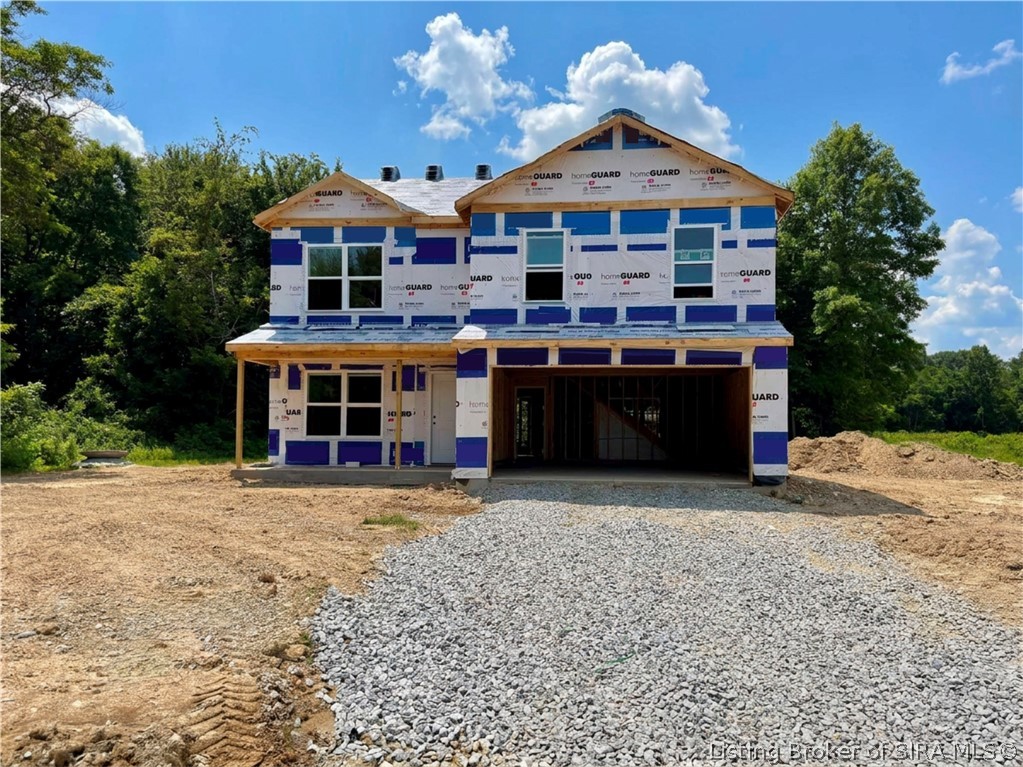
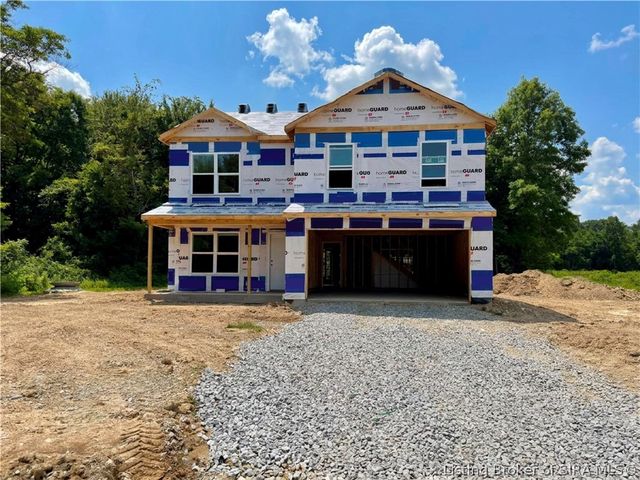
1008 Hunter Court, Memphis, IN 47143
Champions Run · Clark County
Key Facts
Description
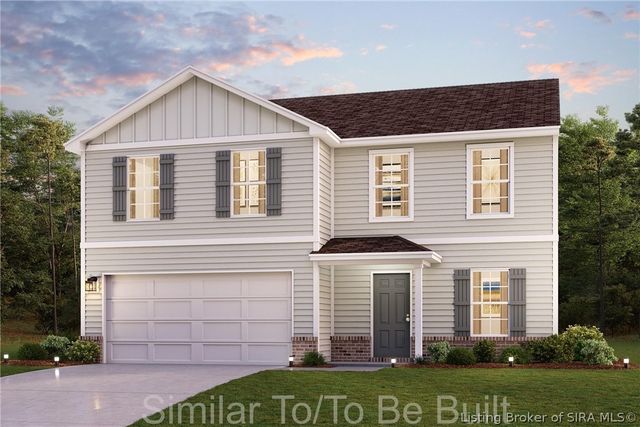
Estimated completion is August/September 2026. Beautiful new home in the conveniently located Champions Run community. This thoughtfully designed Pendleton plan features 3 spacious bedrooms, 2.5 bathrooms, an upstairs loft, and a fully drywalled garage. The main level includes a half bathroom for guests, a bright, open living area, and a front flex room that works perfectly as a home office or playroom, adding both convenience and flexibility. At the heart of the home, the modern kitchen showcases elegant white cabinetry with soft-close doors, quartz countertops, stainless steel appliances, a generous walk-in pantry, and a central island with space for seating—perfect for meal prep, entertaining, or casual dining. Upstairs, the inviting primary suite offers a spacious walk-in closet and a private ensuite bath featuring a double bowl vanity, a private water closet, linen closet, and a stand-alone shower. Two additional bedrooms, a full bath, a loft, and a convenient second-floor laundry room complete the upper level. Luxury vinyl plank flooring runs throughout the foyer, study, great room, kitchen, and bathrooms, adding both durability and modern style. Other features you'll love are the smooth ceilings, sodded front yard, dimensional shingles, and smart home products. Schedule your tour today and discover the value of this beautiful new home. Decorated interior photos and virtual tour are for representational purposes only; finishes may vary per home.
Property Information
Property Type
Residential
Sub-Type
Single Family Residence
Style
TwoStory
Year Built
2026
Living Area
2,155 sq ft
Lot Size
0.26 acres
Garage Spaces
2
Zoning
Residential
Days on Market
25
MLS® Listing#
202609497
Property Features
Interior
Appliances
Cooling
Heating
Fireplace
Parking
Construction
Utilities
Sewer
Water Source
Financial Details
HOA
Yes
Parcel Number
101021900002000032B
Directions
I-65 N to Memphis Rd exit 16. Turn left onto Blue Lick Rd/Memphis-Blue Lick Rd. Turn left onto Derby Way.
Affordability Calculator
$59,980
Estimated monthly payment
$1,596/mo
Principal $239,920 · Est. interest $334,710 over 30 yrs
Neighborhood Market Statistics
How this home compares to active listings in Memphis, IN
- $335,897
- Median Listing Price
- 57
- Median Days on Market
- 1,953
- Median Sq Ft
- $176
- Median Price / Sq Ft
- 55
- Active Listings
- This home’s price is 11% below the area median.
- Its price per sq ft is 21% below the area median.
Market statistics compiled from active EXIT Realty® and MLS listings in Memphis, IN.
Location

Points of Interest in Memphis, IN
Showing the Memphis area map.
Nearby Schools
Borden-Henryville School Corporation
School · 1.1 mi away
Henryville Elementary School
Elementary · 3.7 mi away
Henryville Junior & Sr High School
Secondary · 3.7 mi away
Silver Creek High School
Secondary · 5.8 mi away
Silver Creek School Corporation
School · 5.9 mi away
West Clark Community Schools
School · 5.9 mi away
Silver Creek Elementary School
Elementary · 5.9 mi away
Silver Creek Middle School
Secondary · 6.0 mi away
Silver Creek Primary School
Elementary · 6.2 mi away
St Paul's Catholic Church
School · 6.3 mi away
Sellersburg Elementary School
Elementary · 6.4 mi away
Charlestown High School
Secondary · 6.5 mi away
Pleasant Ridge Elementary School
Elementary · 6.6 mi away
St. Michael Church, Charlestown, Indiana
School · 6.8 mi away
Jonathan Jennings Elementary School
Elementary · 6.8 mi away
Charlestown Middle School
Secondary · 7.1 mi away
Greater Clark County Schools
School · 7.4 mi away
Kid City USA - Clarksville
School · 7.4 mi away
Wilson Education Center
School · 7.5 mi away
Restoration Christian Church
Secondary · 7.7 mi away
Commute Calculator
Nearby Homes

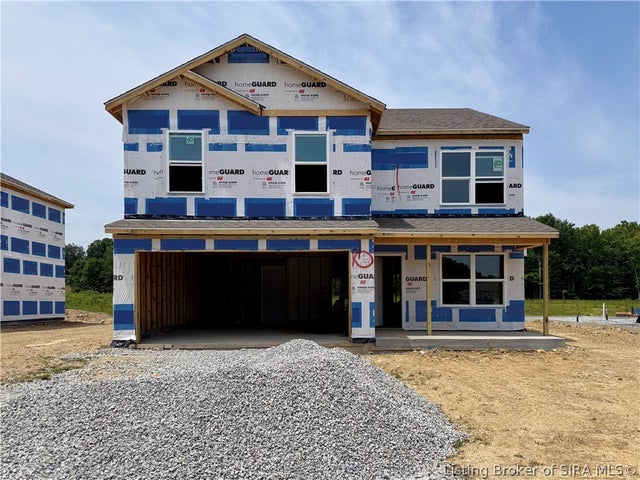
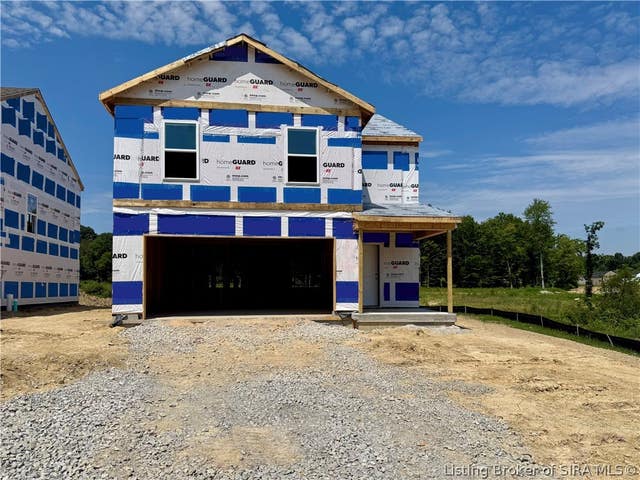


Similar Homes Nearby
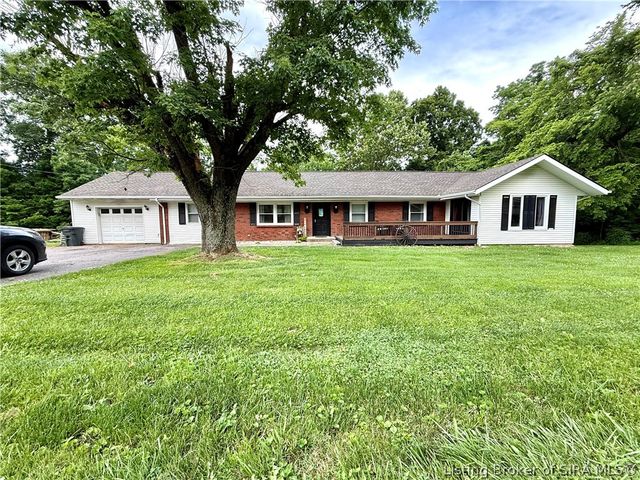
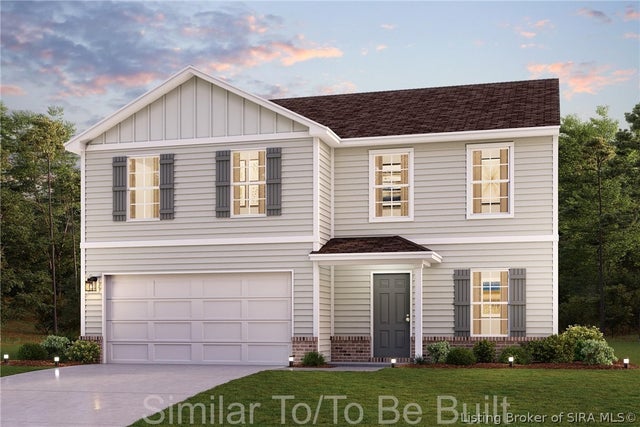

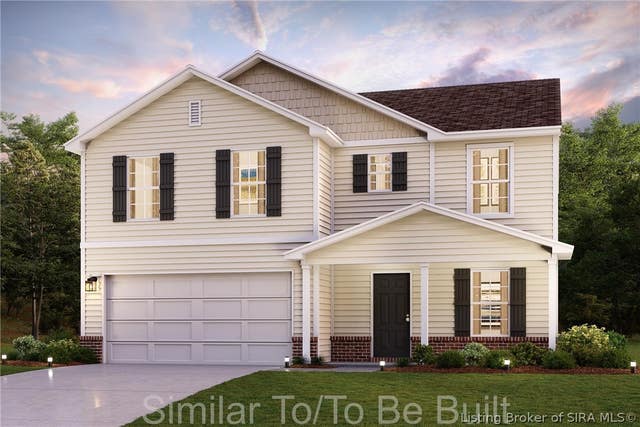
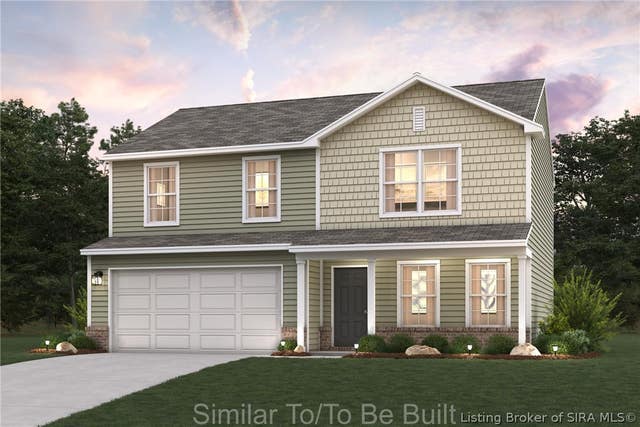
Similar Home Values
Comparable nearby listings and their asking prices.
| Address | Price | Beds | Baths | Sq Ft |
|---|---|---|---|---|
| 3015 Caney Road, Memphis, IN | $259,900 | 4 | 3 | 1,840 |
| 2085 Derby Way, Memphis, IN | $264,990 | 4 | 3 | 2,014 |
| 2086 Derby Way, Memphis, IN | $264,990 | 4 | 3 | 1,774 |
| 2079 Derby Way, Memphis, IN | $266,990 | 4 | 3 | 2,014 |
| 1025 Legend Court, Memphis, IN | $272,990 | 4 | 3 | 1,774 |
| 1027 Legend Court, Memphis, IN | $278,990 | 4 | 3 | 2,014 |
Moving Cost Estimate
EXIT Agents in Memphis


Listing Courtesy: HMS Real Estate, LLC - 317-846-0777
Last Updated: 2026-06-23