

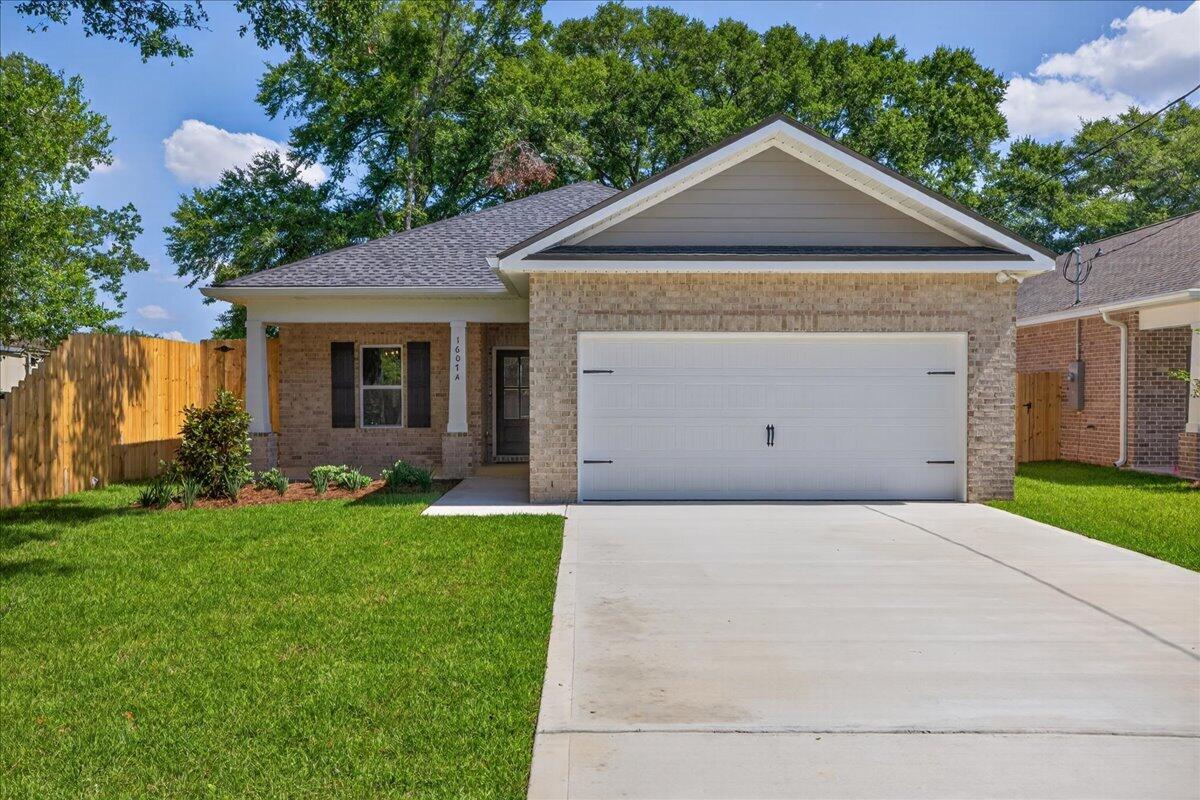
1607A 26th Street, Niceville, FL 32578
ROSEMONT S/D · Okaloosa County
Key Facts
Description
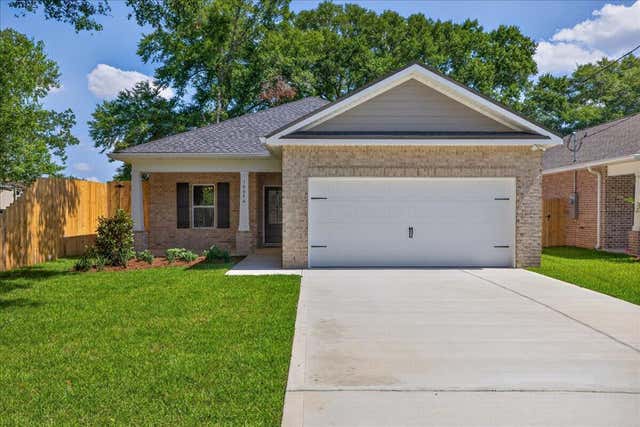
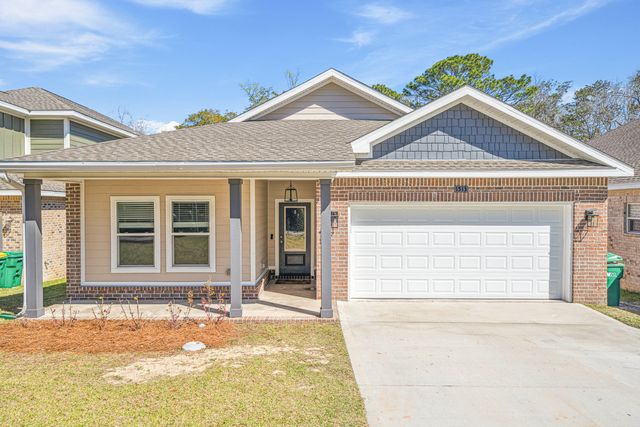
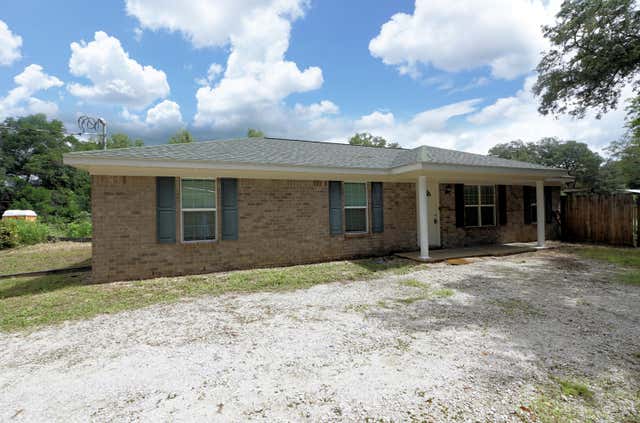
SUMMER SAVINGS! Receive a builder's credit of $10,000 at closing, along with $1200 additional 'AnyBucks' to use as you please, PLUS a free washer/dryer, if closing by Aug 30. Fridge, blinds, and privacy fence included as well! Forget Summer cleaning! Ditch the dust rag in your old house and step into your brand new home. Centrally located in Niceville, this 4-bedroom 2-bath home offers you all of the creature comforts you'd come to expect from Grand American Homes. As you walk in, you'll notice a front dining area perfect for family meals and Holiday celebrations. The kitchen features stainless steel appliances with a pantry to fit all your kitchen needs. Unwind with a movie in your open living room before retiring to the primary bedroom/bathroom, where you can decompress in a hot shower in your tiled walk-in shower. Plenty of heads can rest in the three remaining bedrooms positioned conveniently near the hallway bathroom. Enjoy the evenings on your covered back porch overlooking your large backyard! Let's not forget that this home is conveniently located near the heart of Niceville just minutes to shopping, restaurants & parks! **The photos in this listing are from a different home with the same floor plan built by the same builder. Colors and finishes may vary.**
Property Information
Property Type
Residential
Sub-Type
Single Family Residence
Style
Contemporary
Year Built
2026
Living Area
1,908 sq ft
Lot Size
0.17 acres
Lot Dimensions
50x150
Garage Spaces
2
Parking Spaces
4
Zoning
Resid Single Family
Days on Market
81
MLS® Listing#
1001789
Property Features
Interior
Appliances
Cooling
Heating
Flooring
Pool
Parking
Patio
Lot Features
Construction
Foundation
Roof
Windows
Utilities
Water Source
Rooms
- 11 x 12First
- Bedroom10.8 x 11.5First
- Bedroom11.1 x 11.5First
- Bedroom10.6 x 12.2First
- Living Room16.4 x 21.5First
- Master Bedroom14 x 15First
Schools
- Elementary:
- Plew
- Middle:
- Ruckel
- High:
- Niceville
Financial Details
Parcel Number
09-1S-22-2140-000A-0260
Directions
Head east on John Sims Pkwy, take a right onto Redwood Ave. Take a right onto 26th Street. Property will be on the right.
Affordability Calculator
$97,980
Estimated monthly payment
$2,607/mo
Principal $391,920 · Est. interest $546,763 over 30 yrs
Neighborhood Market Statistics
How this home compares to active listings in Niceville, FL
- $522,642
- Median Listing Price
- 61
- Median Days on Market
- 1,984
- Median Sq Ft
- $262
- Median Price / Sq Ft
- 167
- Active Listings
- This home’s price is 6% below the area median.
- Its price per sq ft is 2% below the area median.
Market statistics compiled from active EXIT Realty® and MLS listings in Niceville, FL.
Location
Map is currently unavailable for this location.
Points of Interest in Niceville, FL
Showing the Niceville area map.
Commute Calculator
Nearby Homes


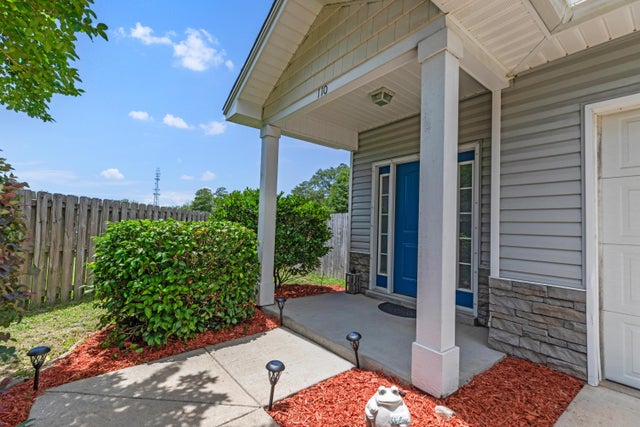
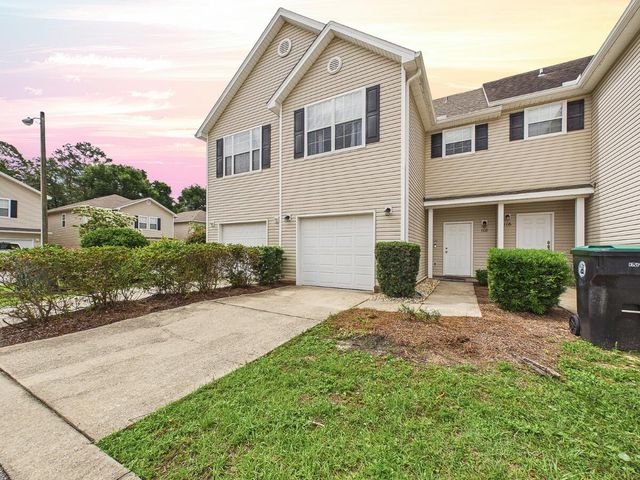
Similar Homes Nearby


Similar Home Values
Comparable nearby listings and their asking prices.
| Address | Price | Beds | Baths | Sq Ft |
|---|---|---|---|---|
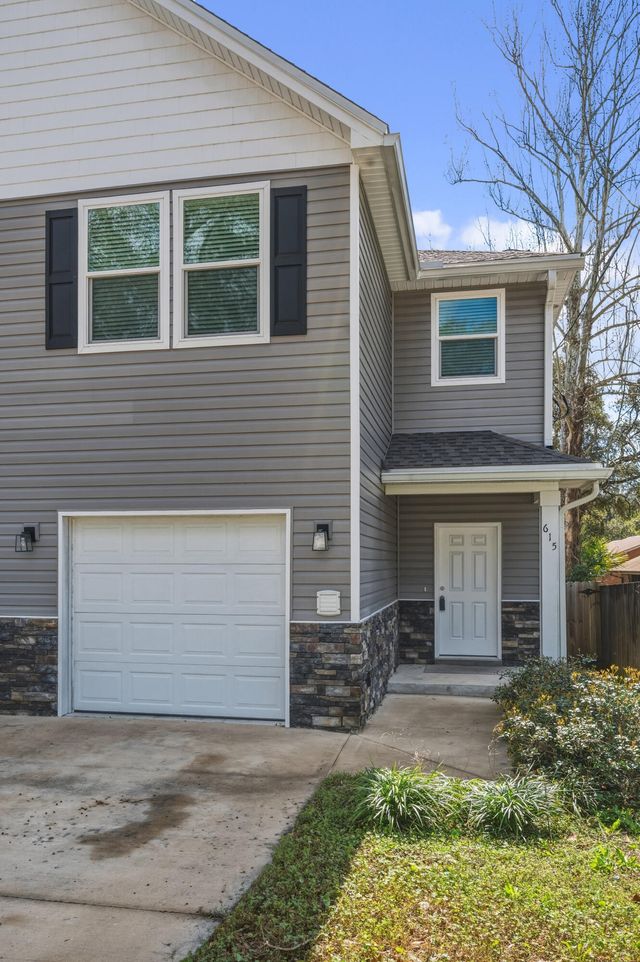
| 615 31st Street, Niceville, FL | $345,000 | 3 | 3 | 1,664 |
| 305 St. Andrews Drive, Niceville, FL | $349,000 | 3 | 2 | 1,600 |
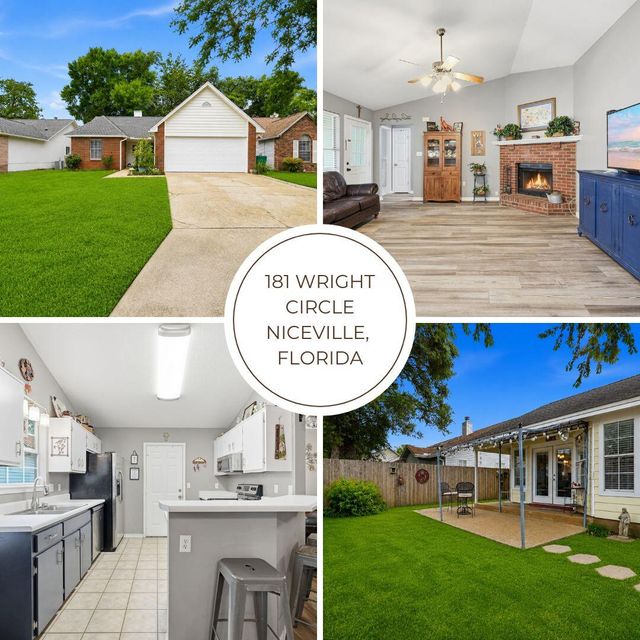
| 181 Wright Circle, Niceville, FL | $350,000 | 3 | 2 | 1,237 |
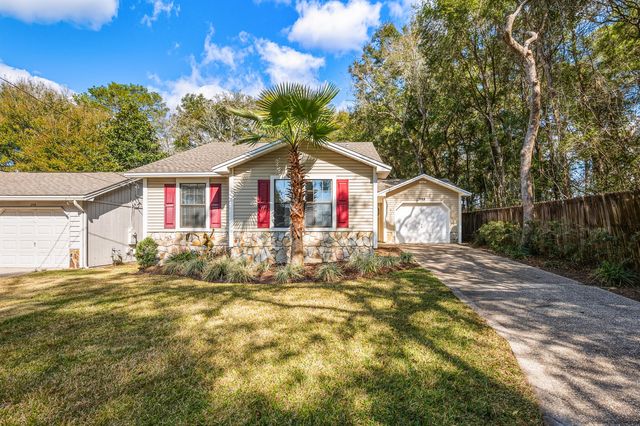
| 206 Esmond Court, Niceville, FL | $355,000 | 3 | 2 | 1,188 |
| 611 Bullock Boulevard, Niceville, FL | $357,000 | 3 | 2 | 1,431 |
| 59 Marina Cove Drive, Niceville, FL | $365,000 | 3 | 2 | 1,331 |
Moving Cost Estimate
EXIT Agents in Niceville


Listing Courtesy: EXP Realty LLC - 8505827653