

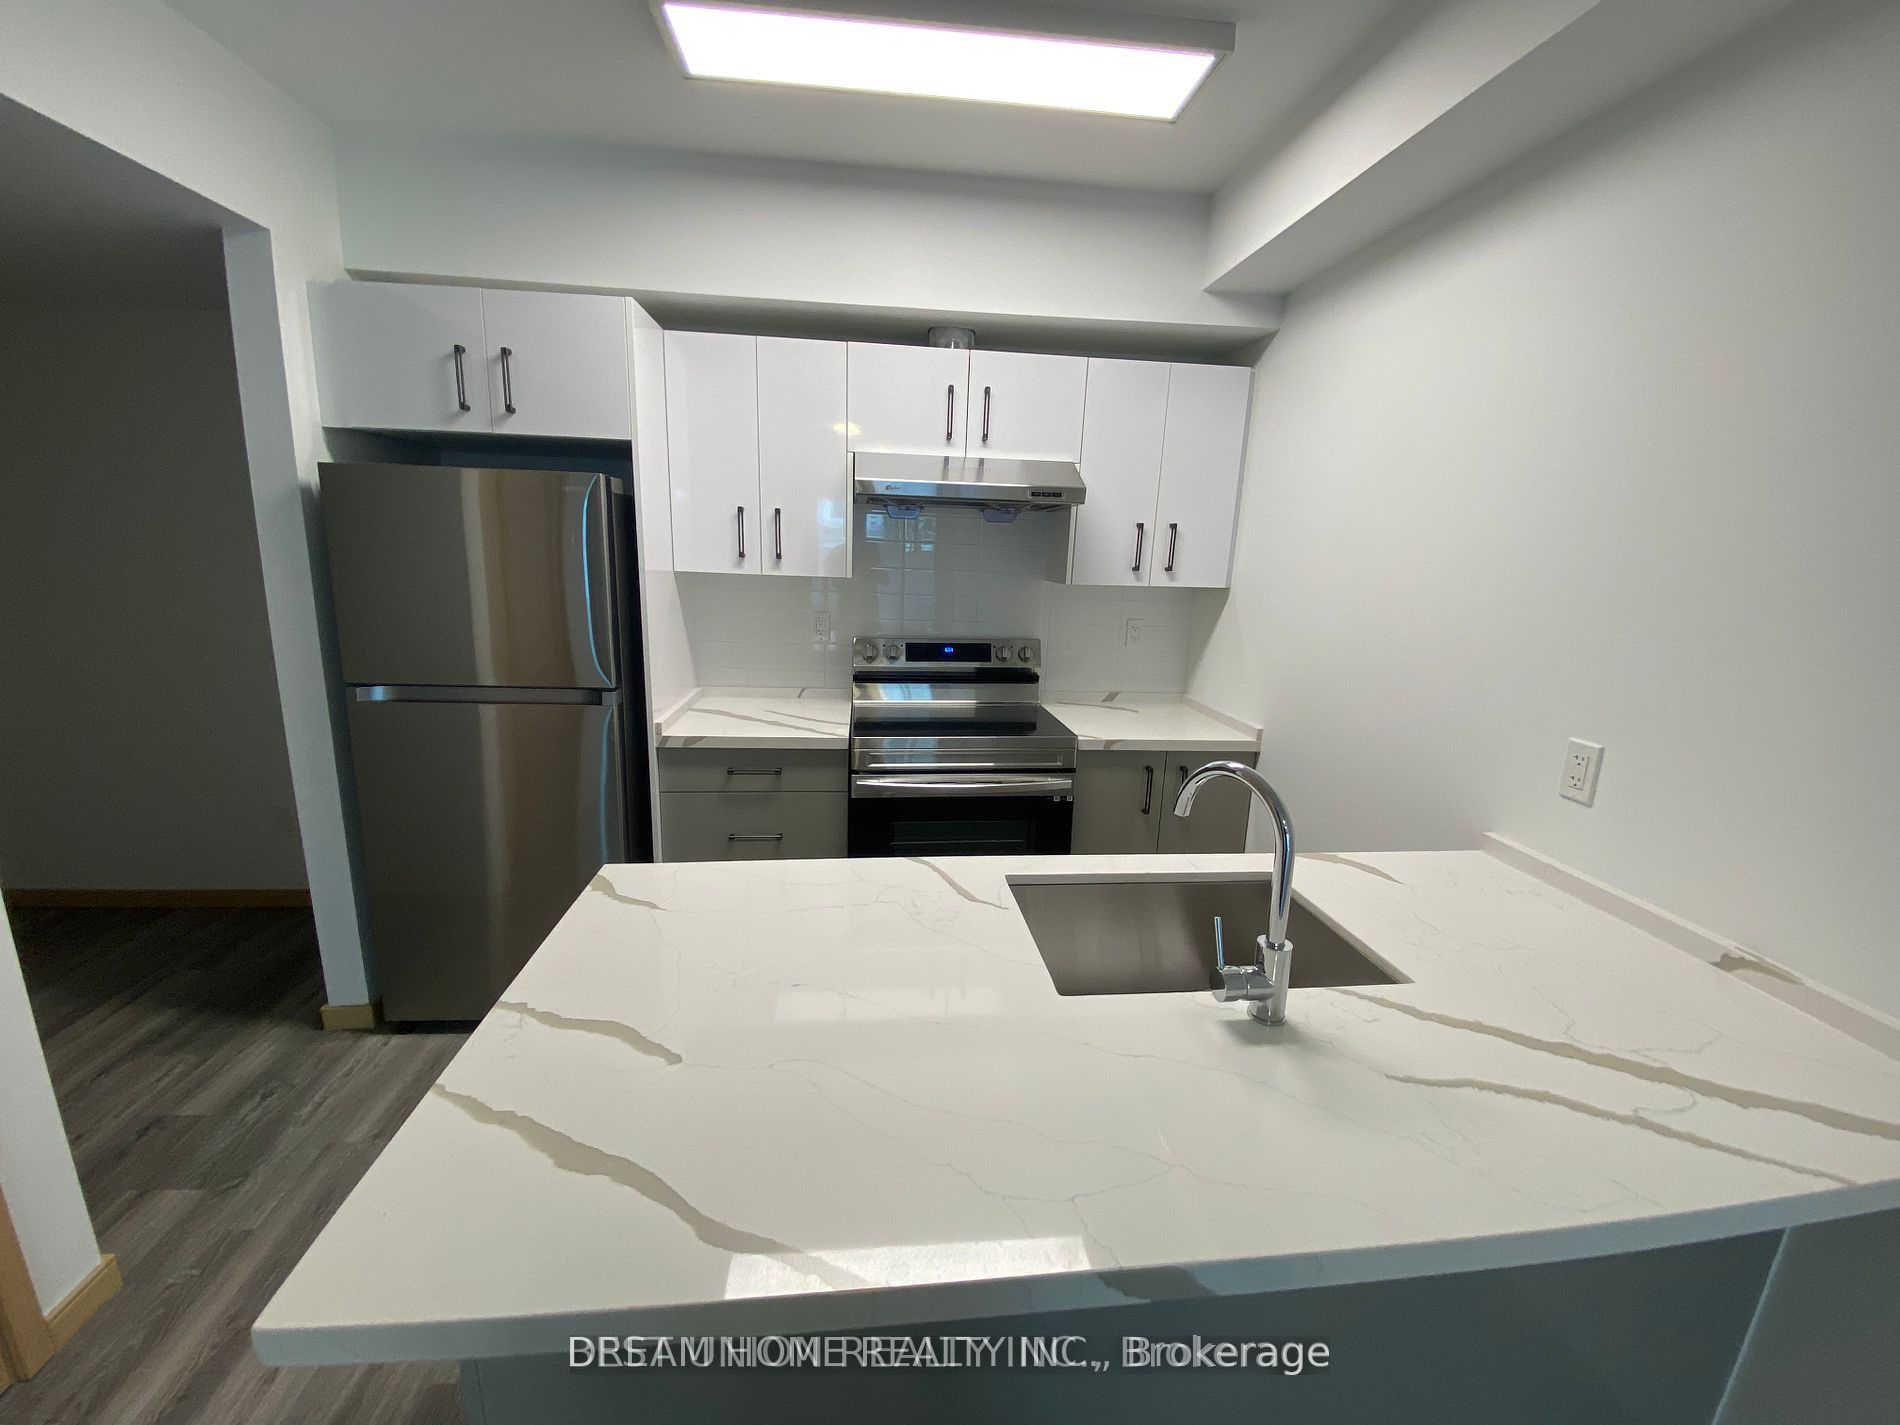
50 Morecambe Gate B116, Toronto, ON M1W 0A9
Toronto County
Key Facts
Description
One bedroom plus den with a practical layout. Very quiet as unit located in the middle of the community. Den can be usedas a second bedroom. TTC stop is at doorstep & minutes to 404
Property Information
Property Type
Residential
Style
Stacked Townhouse
Stories
1
Parking Spaces
1
MLS® Listing#
E13481528
Property Features
Appliances
Cooling
Heating
Basement
Construction
Rooms
- Bathroom3.0 x 2.8
- Bedroom3.0 x 2.8
- Den1.8 x 3.0
- Kitchen2.4 x 3.0
- Living Room6.0 x 3.0
Financial Details
HOA
CA$200
TSCP
Annual Taxes
CA$2,655
Tax year 2026
Parcel Number
006586731
Directions
NE
Affordability Calculator
$83,600
Estimated monthly payment
$2,225/mo
Principal $334,400 · Est. interest $466,518 over 30 yrs
Neighborhood Market Statistics
How this home compares to active listings in Toronto, ON
- CA$786,362
- Median Listing Price
- 48
- Median Days on Market
- 950
- Median Sq Ft
- CA$821
- Median Price / Sq Ft
- 19,842
- Active Listings
- This home’s price is 47% below the area median.
Market statistics compiled from active EXIT Realty® and MLS listings in Toronto, ON.
Location
- 50 Morecambe Gate B116, Toronto, ON M1W 0A9
Points of Interest in Toronto, ON
Showing the Toronto area map.
Nearby Schools
Chester le Junior Public School
Elementary · 0.2 km away
Our Lady of Mount Carmel Catholic School
School · 0.3 km away
Epiphany of Our Lord Catholic Acad
School · 0.3 km away
Cherokee Public School
Elementary · 0.4 km away
Alathena International Academy
School · 0.6 km away
McCanny Secondary School
Secondary · 0.6 km away
Beverly Glen Jr PS
Elementary · 0.8 km away
Ernest Public School
Elementary · 0.8 km away
Toronto International College
Secondary School · 0.9 km away
Sir Ernest Macmillan Senior Public School
Secondary · 1.0 km away
Mary Ward Linc Esl
School · 1.0 km away
Sir Samuel B Steele Junior PS
Elementary · 1.1 km away
William Academy
School · 1.1 km away
Amberson College
Secondary School · 1.2 km away
Pleasant View Junior high school
Secondary · 1.2 km away
Ut Preparatory Academy
School · 1.2 km away
J B Tyrrell Senior Public School
Secondary · 1.3 km away
L'Amoreaux Collegiate Institute
Secondary · 1.3 km away
Hillmount Public School
Elementary · 1.4 km away
Heritage International School
Secondary · 1.4 km away


