

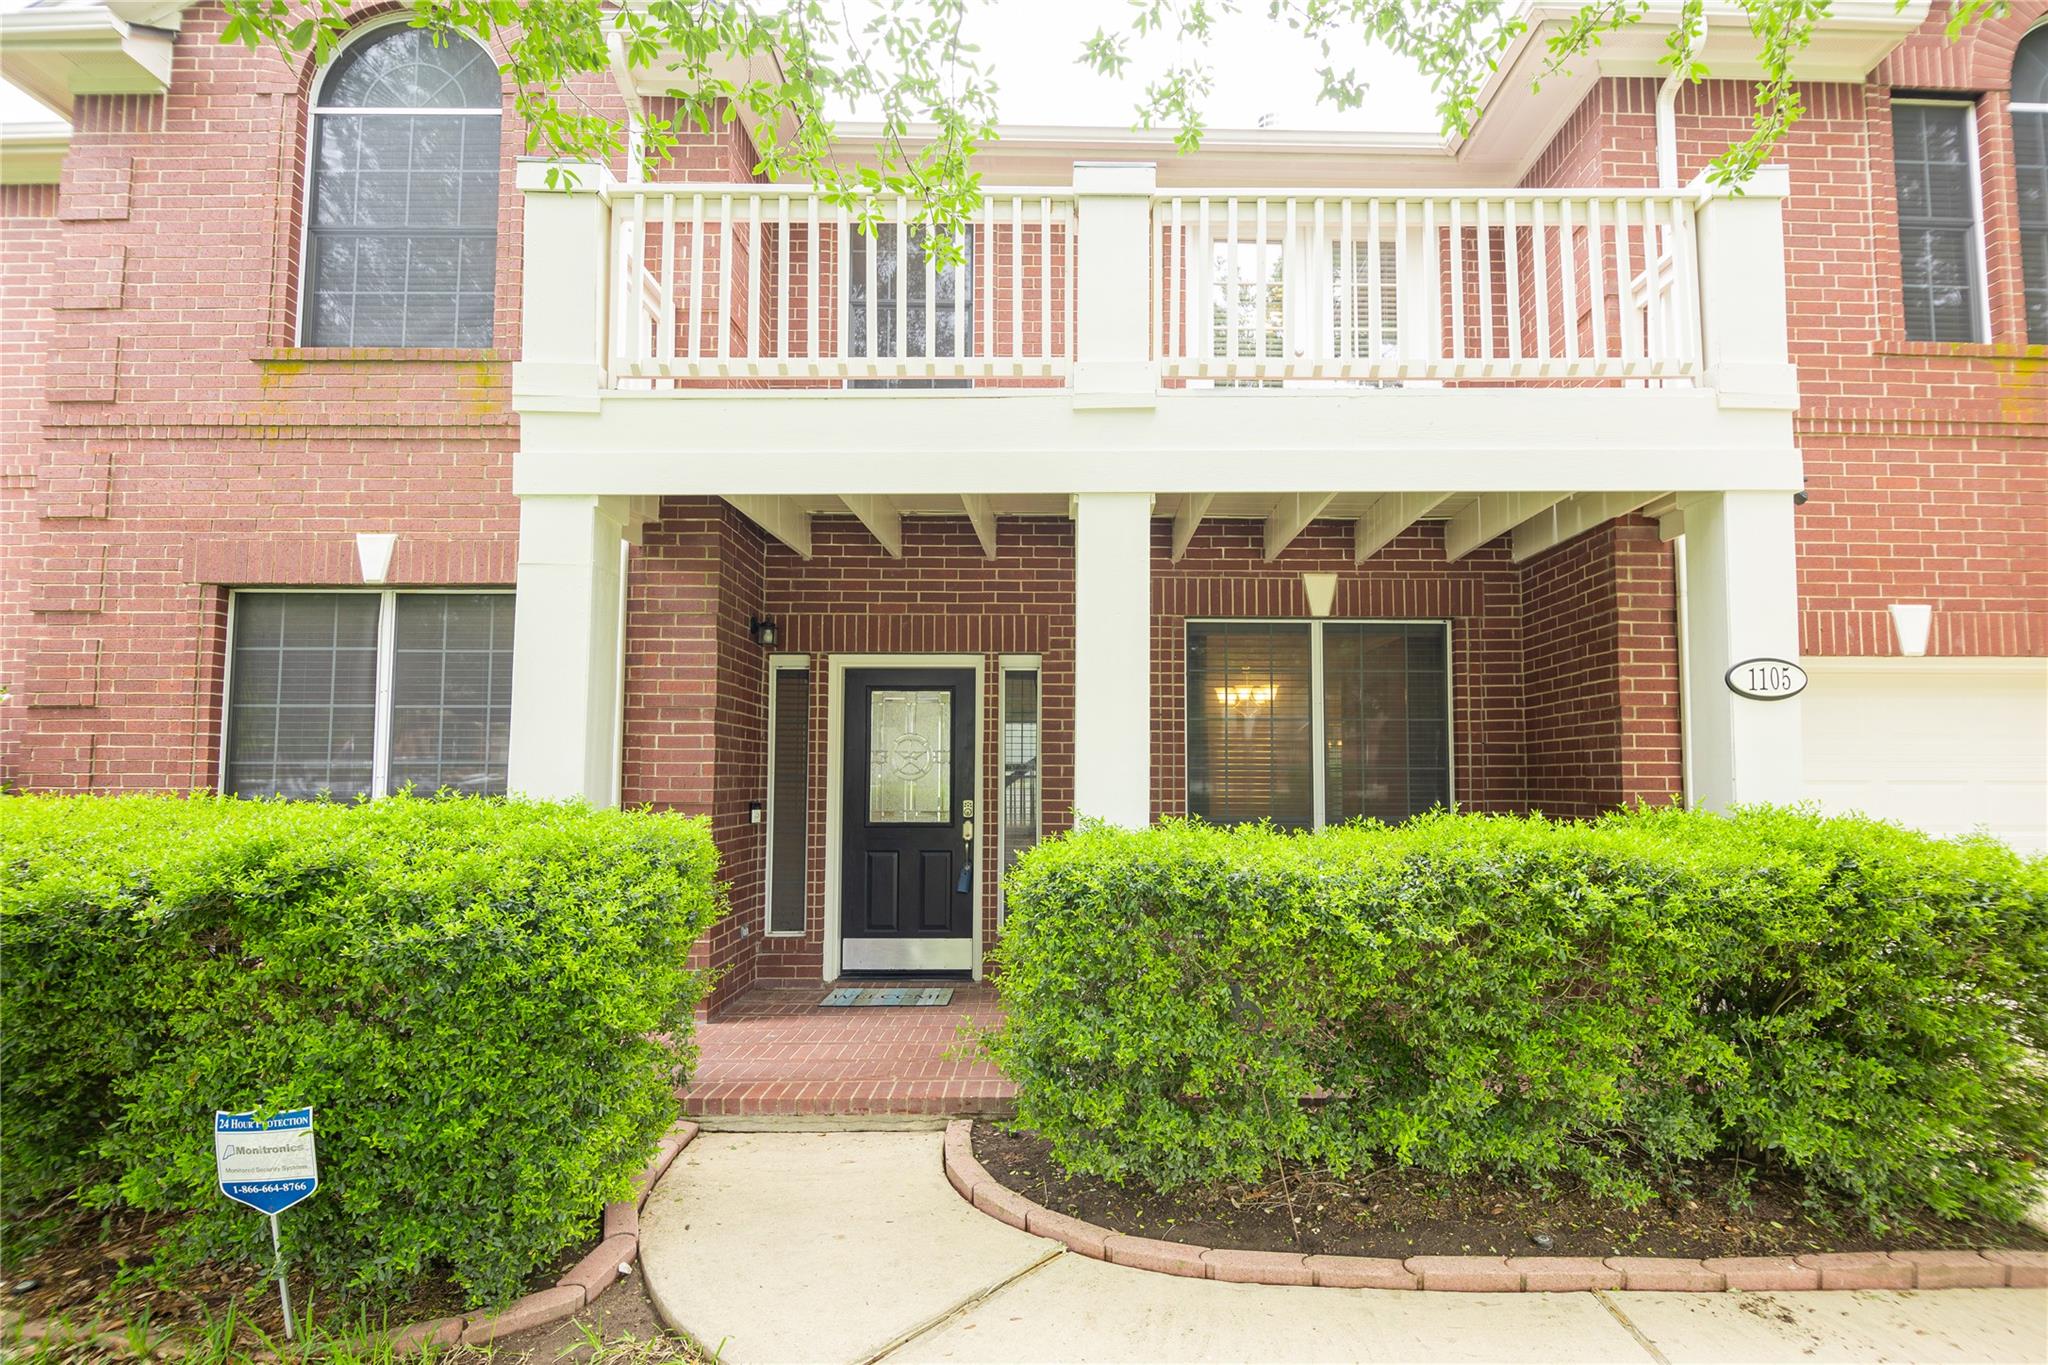
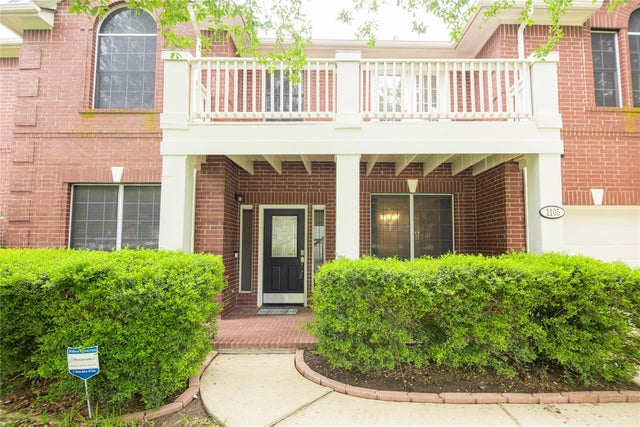
1105 Clemson CV, Pflugerville, TX 78660
Mountain Creek Sec 03 · Travis County
Key Facts
Description
Come see this well maintained, spacious 5 bedroom, 3 full & 1 half bath home sitting on a gorgeous, landscaped cul-de-sac lot with nice grass and beautiful trees. This sprawling home features the primary bedroom on the main floor with garden tub, separate shower and walk in closet. All of the 4 secondary bedrooms are upstairs. One of the secondary bedrooms upstairs has its own attached private bathroom. This roomy floorplan also features a breakfast area, breakfast bar, separate office space enclosed with a single door and a formal dining area on the main floor. As well as a dedicated game room, additional flex space and exterior balcony upstairs. The foyer and living room both have soaring ceilings to the second level with an abundance of natural light making the space open & airy. The stainless-steel appliances in the kitchen - washer, dryer and refrigerators all convey. There is tile and wood grain laminate flooring throughout – means there’s NO CARPET in entire home! New roof approx. 1 year old.
Property Information
Property Type
Residential
Sub-Type
Single Family Residence
Year Built
2001
Living Area
4,014 sq ft
Lot Size
0.21 acres
Garage Spaces
2
Parking Spaces
4
Ownership
Fee-Simple
Days on Market
94
MLS® Listing#
8126885
Property Features
Interior
Exterior
Appliances
Cooling
Heating
Flooring
Fireplace
Pool
Parking
Laundry
Patio
Fencing
Lot Features
Construction
Foundation
Roof
Windows
Security
Other Structures
Community
Utilities
Sewer
Water Source
Schools
- Elementary:
- Timmerman
- Middle:
- Pflugerville
- High:
- Pflugerville
Financial Details
HOA
$165 / Annually
Mountain Creek HOA
Annual Taxes
$12,356
Tax year 2026
Assessed Value
$554,462
Parcel Number
02683608130000
Directions
From Wells Branch Pkwy turn North (Left) onto 10th Street. Take your 1st Right (East) onto Ambrose. Next street is Clemson Cove, turn Left, house is 2nd on your right. From 1825/Pecan Street turn South (Right) onto 10th Street. Take a Left onto Ambrose. Next street is Clemson Cove, turn Left, house is 2nd on your right.
Affordability Calculator
$99,800
Estimated monthly payment
$2,656/mo
Principal $399,200 · Est. interest $556,920 over 30 yrs
Neighborhood Market Statistics
How this home compares to active listings in Pflugerville, TX
- $392,283
- Median Listing Price
- 54
- Median Days on Market
- 2,211
- Median Sq Ft
- $189
- Median Price / Sq Ft
- 615
- Active Listings
- This home’s price is 27% above the area median.
- Its price per sq ft is 34% below the area median.
Market statistics compiled from active EXIT Realty® and MLS listings in Pflugerville, TX.
Location

Getting Around
Points of Interest in Pflugerville, TX
Showing the Pflugerville area map.
Nearby Schools
Basis Pflugerville
Secondary · 0.2 mi away
Goddard School
School · 0.2 mi away
Pflugerville Independent School
School · 0.8 mi away
Rock Gym
School · 0.9 mi away
Pflugerville High School
Secondary · 0.9 mi away
Concordia High School
Secondary · 1.0 mi away
Pecan Street Christian School
School · 1.0 mi away
Immanuel Lutheran Church
School · 1.1 mi away
Pace High School
Secondary · 1.1 mi away
Pfisd
School · 1.1 mi away
Provan Opportunity Center
School · 1.1 mi away
Spring Hill Elementary School
Elementary · 1.1 mi away
Ruth Barron Elementary
Elementary · 1.1 mi away
Pflugerville Elementary School
Elementary · 1.1 mi away
Timmerman Elementary School
Elementary · 1.2 mi away
Premier High School of Pflugerville
Secondary · 1.5 mi away
Firefly Community School
School · 1.5 mi away
Marimont Montessori School
Elementary · 1.5 mi away
Brookhollow Elementary School
Elementary · 1.7 mi away
Pflugerville Montessori School
Elementary · 1.7 mi away
Commute Calculator
Nearby Homes
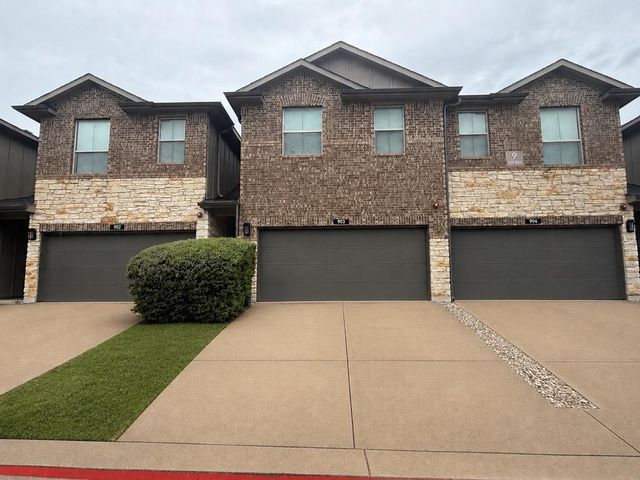

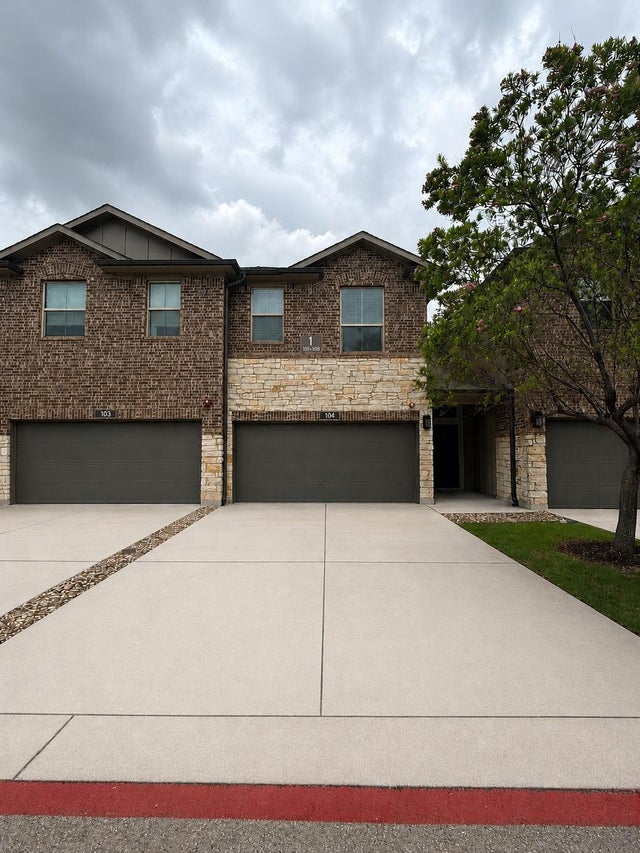
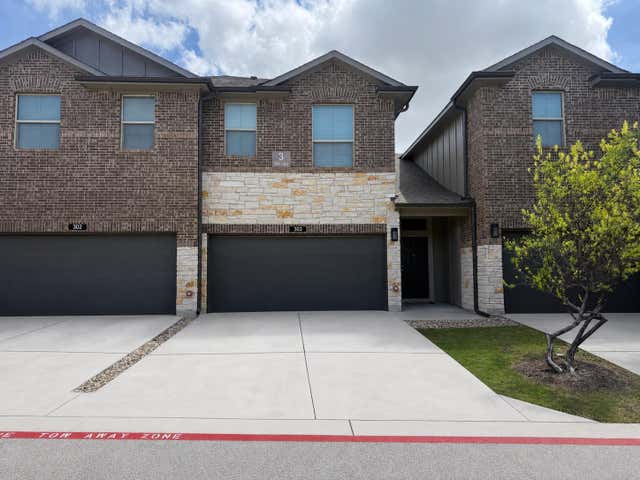

Similar Homes Nearby
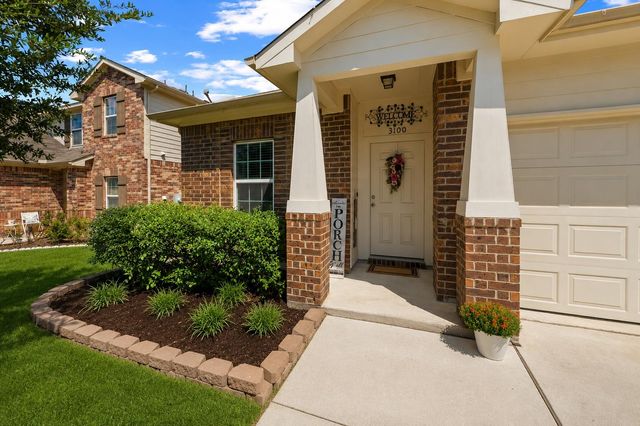
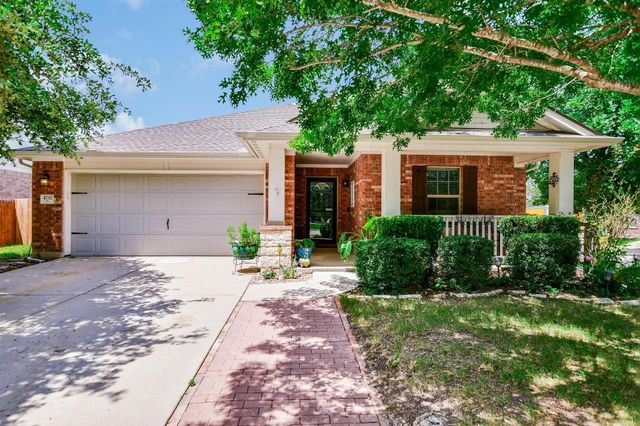
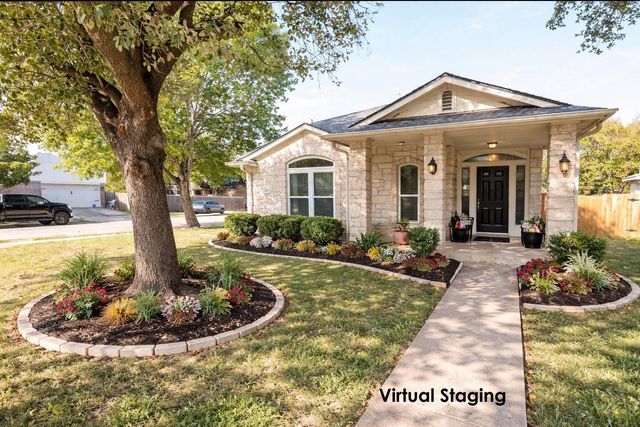

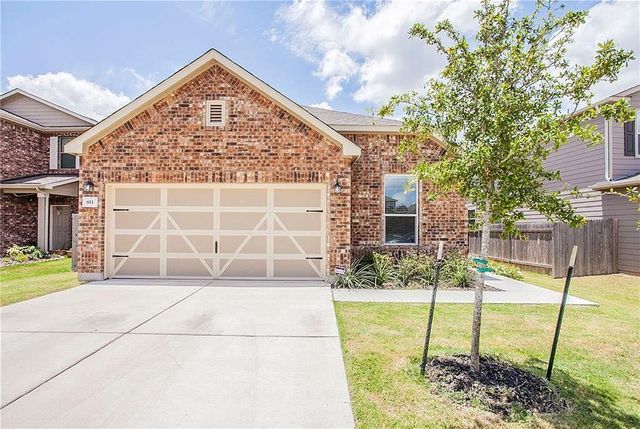
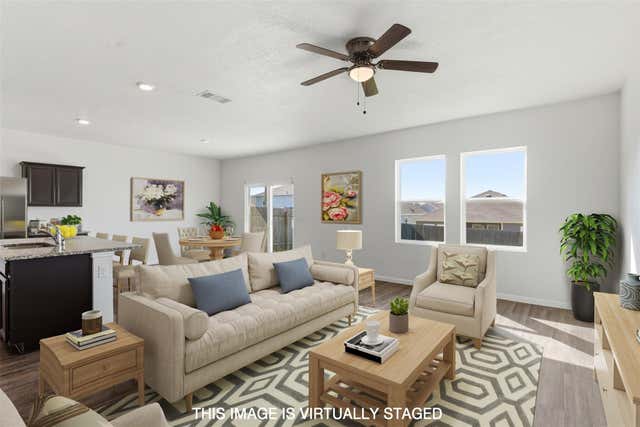
Similar Home Values
Comparable nearby listings and their asking prices.
| Address | Price | Beds | Baths | Sq Ft |
|---|---|---|---|---|
| 3100 Ortman DR, Pflugerville, TX | $349,989 | 4 | 2 | 1,839 |
| 4732 Fritz Falls XING, Pflugerville, TX | $349,990 | 4 | 2 | 1,984 |
| 1416 Roxannes RUN, Pflugerville, TX | $349,999 | 4 | 3 | 1,507 |
| 18700 Silent Water WAY, Pflugerville, TX | $349,999 | 4 | 3 | 2,281 |
| 811 Sawbuck DR, Pflugerville, TX | $350,000 | 4 | 2 | 1,695 |
| 19404 Caymus DR, Pflugerville, TX | $350,000 | 4 | 3 | 2,240 |
Moving Cost Estimate
EXIT Agents in Pflugerville


Listing Courtesy: Homes With Heart, Inc. - (512) 789-7541
Last Updated: 2026-04-17