

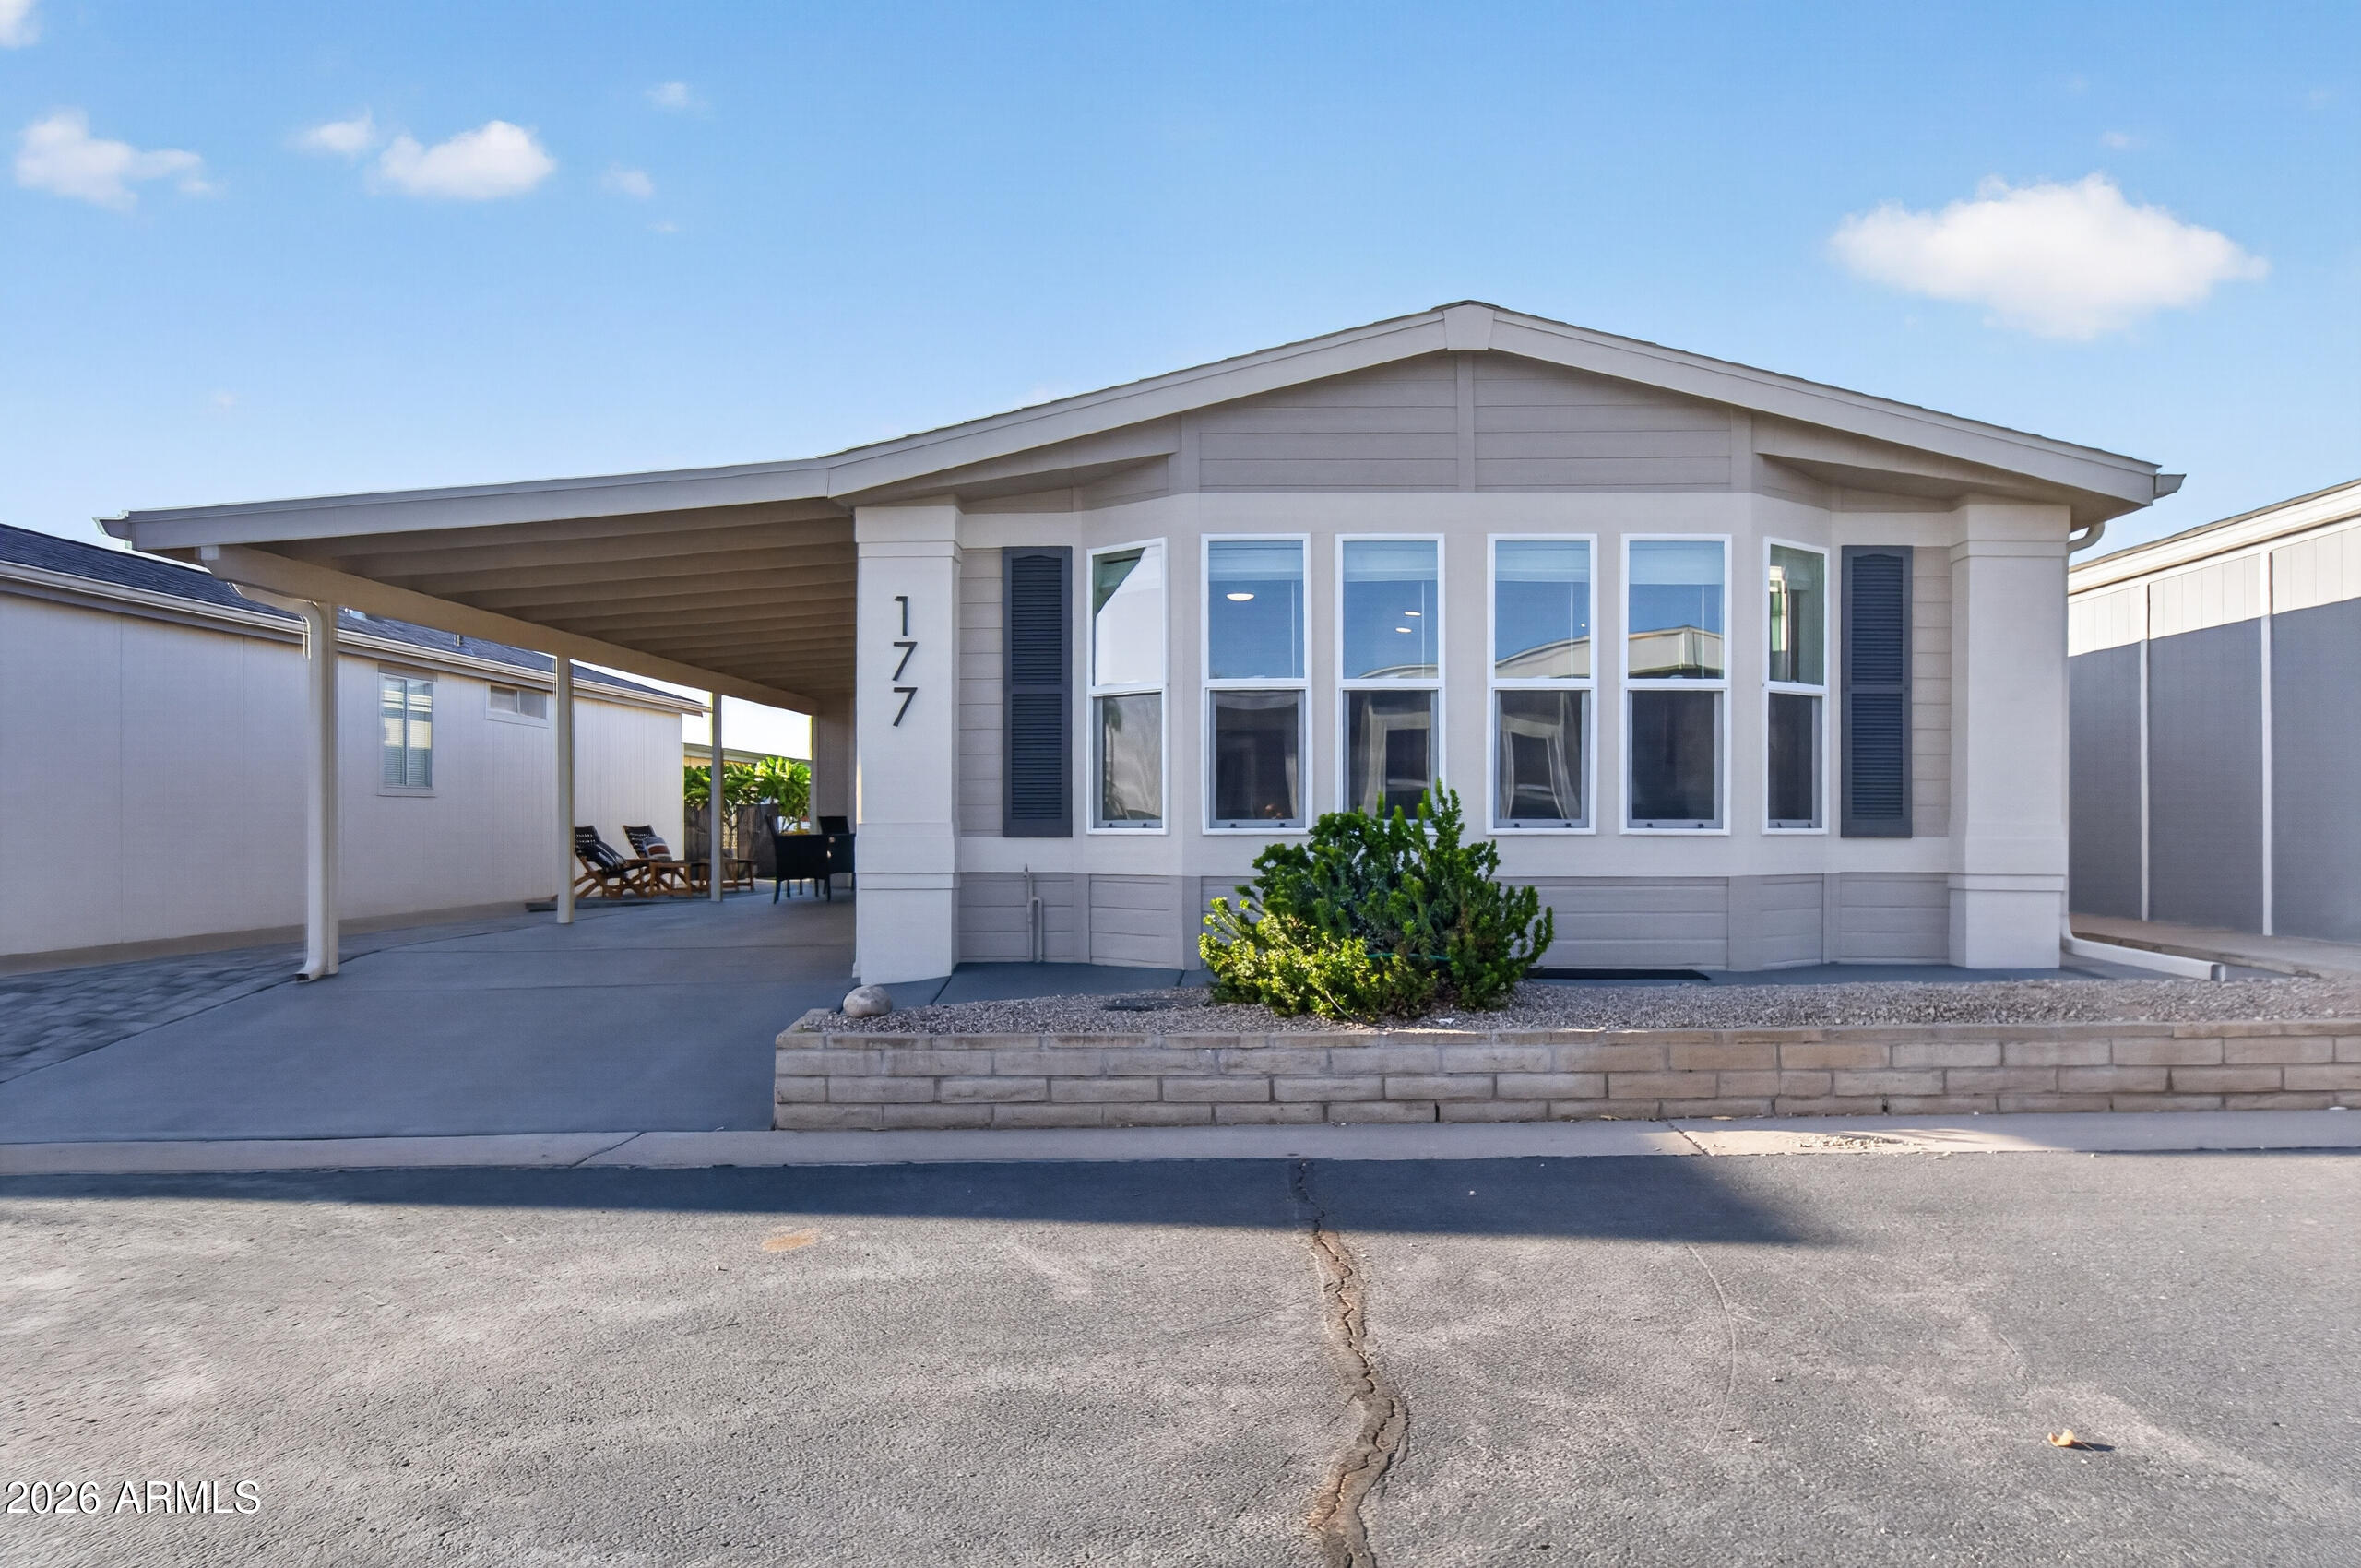
5735 E MCDOWELL Road 177, Mesa, AZ 85215
WELLS · Maricopa County
Key Facts
Listing Courtesy: My Home Group Real Estate - 4806852760
Description
Welcome to one of the most thoughtfully renovated homes in the community -- where no detail was overlooked and every finish was chosen with intention. This stunning 2-bedroom, 2-bathroom home spans 810 square feet and has been fully transformed from the ground up. And unlike most communities of this type, you own the land -- no lot rent, no lease, just true homeownership. The open-concept layout flows effortlessly from the living room into a kitchen that genuinely stops people in their tracks. Quartz countertops, custom cabinetry, gold hardware, a built-in vent hood, and a bar area with floating shelves -- it's the kind of kitchen that makes an 810 square foot home feel like so much more. The bay window dining nook wraps it all together with natural light and a view of the neighborhood. The bedrooms are bright and comfortable, and both bathrooms have been fully renovated with designer-level finishes -- warm wood vanities, gold fixtures, and thoughtful tile work throughout. The details are in the photos, and they speak for themselves. Out back, a full-length covered patio with exposed beam ceilings and a paver lounge extension along with extra parking for your golf cart makes outdoor living easy -- which in Arizona, matters as much as anything inside. All of this sits within an exceptional 55+ community built around active, resort-style living. Pool, spa, fitness center, clubhouse, pickleball, shuffleboard, game room, and a packed social calendar. The kind of place where people come for the home and stay for the neighbors.
Property Information
Property Type
Residential
Sub-Type
Manufactured Home
Year Built
1993
Stories
1
Living Area
810 sq ft
Lot Size
0.04 acres
Parking Spaces
1.5
Listing #
7034269
Property Features
Interior
Exterior
Appliances
Cooling
Heating
Flooring
Parking
Laundry
Patio
Fencing
Construction
Roof
Windows
Community
Utilities
Sewer
Water Source
Schools
- Elementary:
- Adult
- Middle:
- Adult
- High:
- Adult
Financial Details
HOA
$150 / Monthly
The Wells
Annual Taxes
$540
Tax year 2025
Parcel Number
141-80-584-A
Directions
Follow east on McDowell to main gates, once in gate and on wells drive, go around the left of the club house to then get back on wells drive and take a left on the second Kachina St, home is on the left hand side.
Affordability Calculator
$54,580
Estimated monthly payment
$1,452/mo
Principal $218,320 · Est. interest $304,576 over 30 yrs
Neighborhood Market Statistics
How this home compares to active listings in Mesa, AZ
- $414,545
- Median Listing Price
- 60
- Median Days on Market
- 1,553
- Median Sq Ft
- $253
- Median Price / Sq Ft
- 1,808
- Active Listings
- This home’s price is 34% below the area median.
- Its price per sq ft is 33% above the area median.
Market statistics compiled from active EXIT Realty® and MLS listings in Mesa, AZ.
Location
- 5735 E MCDOWELL Road 177, Mesa, AZ 85215
Points of Interest in Mesa, AZ
Showing the Mesa area map.
Nearby Schools
Red Mountain Montessori Academy
Elementary · 0.9 mi away
Cae Global Academy PHX
School · 1.0 mi away
Ramon S. Mendoza Elementary
Elementary · 1.5 mi away
Atp Flight School
School · 1.6 mi away
Mesa Public Schools
Elementary · 1.6 mi away
Barbara Bush Elementary
Elementary · 1.6 mi away
Shepherd Junior High School
Secondary · 1.7 mi away
Las Sendas Elementary School
Elementary · 1.8 mi away
Learning Foundation and Performing Arts Charter School
School · 2.0 mi away
Church of Jesus Christ of Latter Day Saints
School · 2.0 mi away
Self Development Preschool
Elementary · 2.1 mi away
Saguaro Hills Christian School
School · 2.1 mi away
Pieceful Solutions
School · 2.3 mi away
Falcon Hill Elementary School
Elementary · 2.4 mi away
Pathfinder Academy
School · 2.4 mi away
Mesa Academy for Advanced Studies
School · 2.6 mi away
Salk Elementary
Elementary · 2.6 mi away
Sandra Day O'Connor Elementary
Elementary · 2.7 mi away
John C. Fremont Junior High School
Secondary · 2.7 mi away
Legacy Traditional School - Mesa
Elementary · 2.7 mi away
Commute Calculator
Nearby Homes


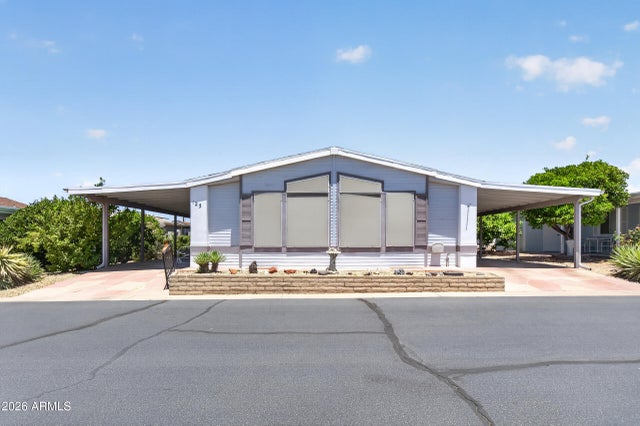
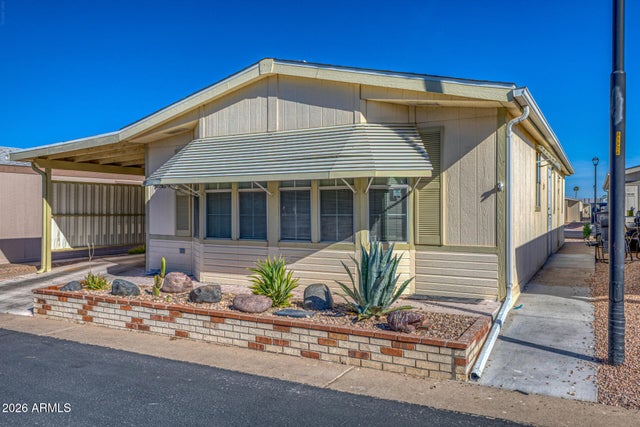
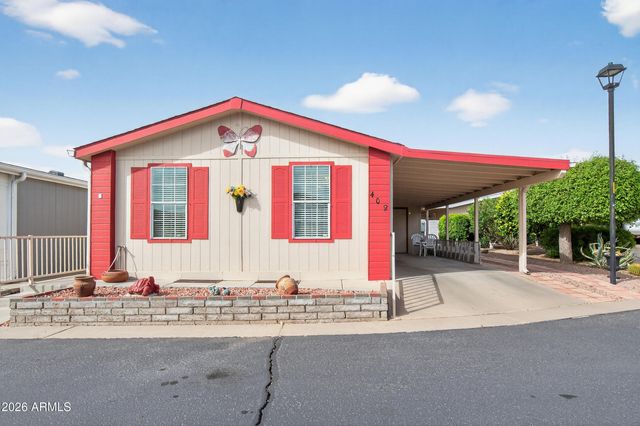
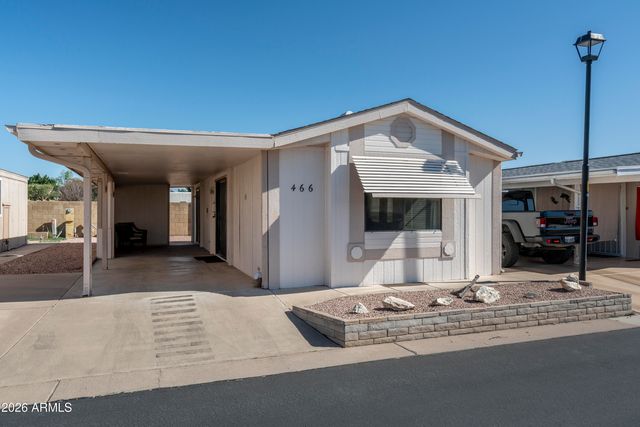
Similar Homes Nearby
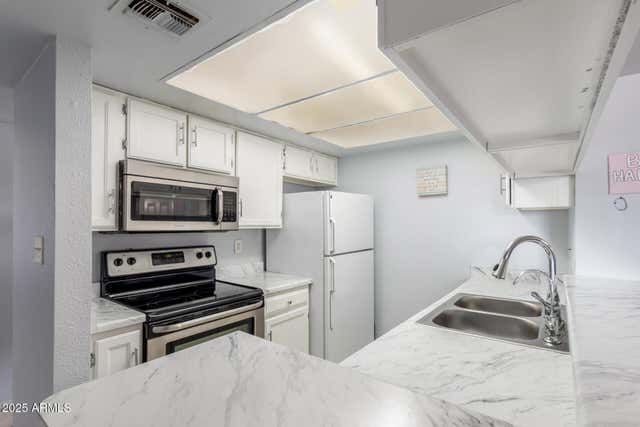
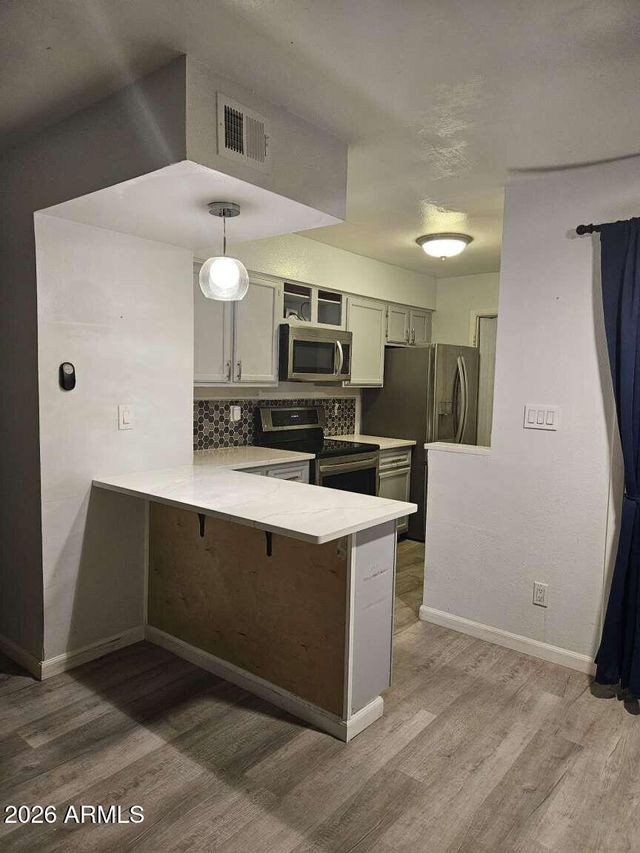
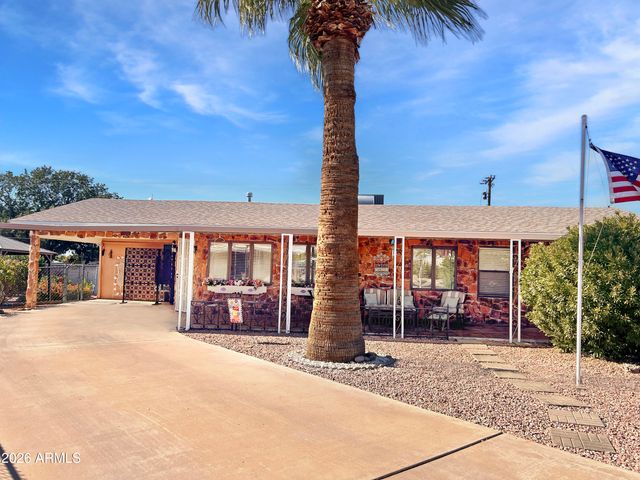
Similar Home Values
Comparable nearby listings and their asking prices.
| Address | Price | Beds | Baths | Sq Ft |
|---|---|---|---|---|
| 540 N MAY Street 2132, Mesa, AZ | $194,500 | 2 | 1 | 938 |
| 2220 W DORA Street 114, Mesa, AZ | $194,900 | 2 | 2 | 948 |
| 7212 E Abilene Avenue, Mesa, AZ | $195,000 | 3 | 3 | 1,475 |
| 1771 S 74TH Street, Mesa, AZ | $197,000 | 2 | 2 | 1,100 |
| 448 S 80TH Way, Mesa, AZ | $197,000 | 2 | 2 | 1,162 |
| 1927 E HAMPTON Avenue 258, Mesa, AZ | $197,500 | 2 | 2 | 988 |
Moving Cost Estimate
EXIT Agents in Mesa


Last Updated: 2026-05-28