

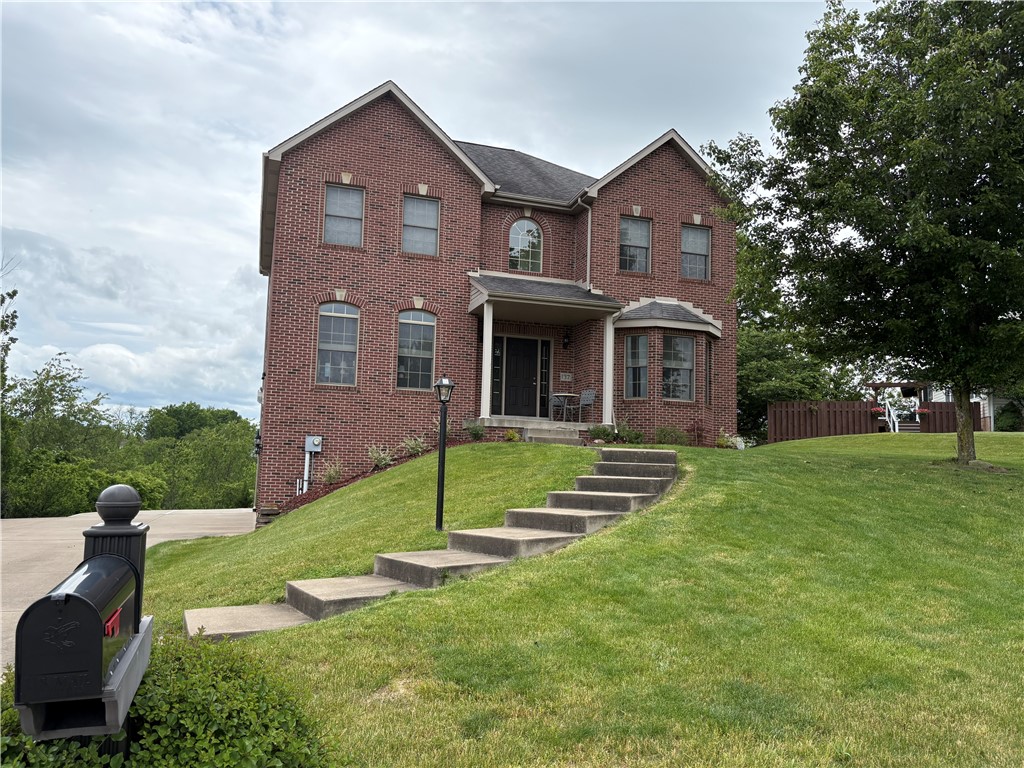
137 Robinson Dr, Pleasant Hills, PA 15236
Hi Tor · Allegheny-South County
Key Facts
Description
Welcome to this multi-level 4-5 bedroom and 2.5 bath home in Pleasant Hills. The first floor offers a spacious open floor plan with new laminate flooring throughout. The eat-in kitchen features freshly updated white cabinetry, newer stainless steel appliances, new quartzite countertop, and a large island. The living room offers plenty of natural lighting from a large picture window looking out over the pool area and a gas fireplace. Also, the first floor has a home office, half bath, and dining room with a bay window and ceiling medallion. From the kitchen, step out onto the covered deck overlooking the heated pool with a surrounding deck perfect for summer gatherings or outdoor relaxation. The second floor features 4 spacious bedrooms with newer carpeting, 2 full baths, and a laundry room. The primary bath features a shower, double sinks, and a jet spray tub. The finished lower level 2 rooms can be used as a game room, office, or a 5th bedroom. The lower level leads to the 4 car garage and driveway with plenty of additional parking. Hard coat walls throughout the home.New garage door openers, all new light fixtures, faucets, sinks in every bathroom with new countertops, one new garage door, and newer pool deck. Furnace and AC installed in 2025. Conveniently located to shopping areas, restaurants, schools, and parks. VIP Guard home warranty provided.
Property Information
Property Type
Residential
Sub-Type
Single Family Residence
Style
Colonial, Two Story
Year Built
2007
Living Area
2,717 sq ft
Lot Size
0.37 acres
Lot Dimensions
0.3736
Garage Spaces
4
Parking Spaces
4
MLS® Listing#
1755272
Property Features
Interior
Appliances
Cooling
Heating
Flooring
Fireplace
Basement
Pool
Parking
Construction
Roof
Windows
Sewer
Water Source
Rooms
- Bedroom 412X13Upper
- Den11X14Main
- Family Room12X11Lower
- Game Room16X14Lower
- Kitchen20X15Main
- Laundry6X13Upper
- Living Room16X20Main
Financial Details
Annual Taxes
$14,741
Assessed Value
$343,800
Directions
Rt. 51 to Old Clairton Rd, L Toura, L Wil Tara, R Robinson
Affordability Calculator
$125,800
Estimated monthly payment
$3,348/mo
Principal $503,200 · Est. interest $702,009 over 30 yrs
Neighborhood Market Statistics
How this home compares to active listings in Pleasant Hills, PA
- $240,594
- Median Listing Price
- 48
- Median Days on Market
- 1,430
- Median Sq Ft
- $163
- Median Price / Sq Ft
- 237
- Active Listings
- This home’s price is 161% above the area median.
- Its price per sq ft is 42% above the area median.
Market statistics compiled from active EXIT Realty® and MLS listings in Pleasant Hills, PA.
Location

Points of Interest in Pleasant Hills, PA
Showing the Pleasant Hills area map.
Nearby Schools
Mon Valley School
Secondary · 0.6 mi away
Pleasant Hills Middle School
Secondary · 0.8 mi away
Thomas Jefferson High School
Secondary · 0.9 mi away
Tender Care Learning Centers
School · 1.0 mi away
McClellan Elementary School
Elementary · 1.1 mi away
Cornerstone Christian Preparatory Academy
School · 1.1 mi away
New England Elementary School
Elementary · 1.2 mi away
Gill Hall Elementary School
Elementary · 1.6 mi away
St Elizabeth Elementary School
Elementary · 1.8 mi away
Atp Flight School
School · 1.9 mi away
Kids at Heart Learning Center
School · 2.0 mi away
Clara Barton Elementary School
Elementary · 2.1 mi away
West Jefferson Hills School District
Elementary · 2.1 mi away
Jefferson Hills Intermediate School Pta
School · 2.1 mi away
Easter Seal School South
School · 2.5 mi away
South Park School District
Secondary · 2.5 mi away
South Park Elementary Center
Elementary · 2.5 mi away
Baldwin High School
Secondary · 2.7 mi away
South Park School District
School · 2.7 mi away
South Park SHS
Secondary · 2.7 mi away
Commute Calculator
Nearby Homes

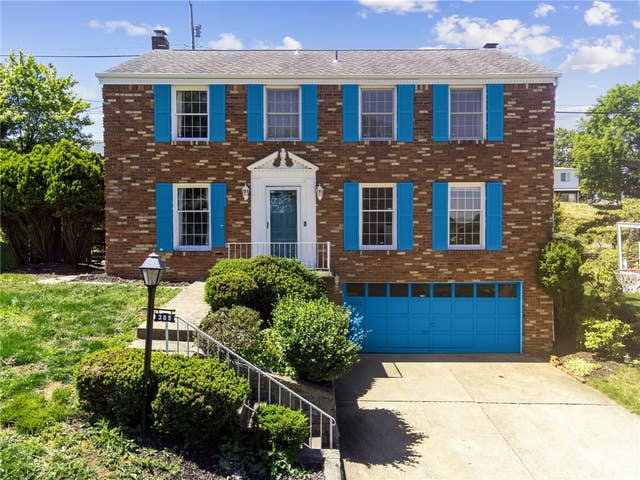
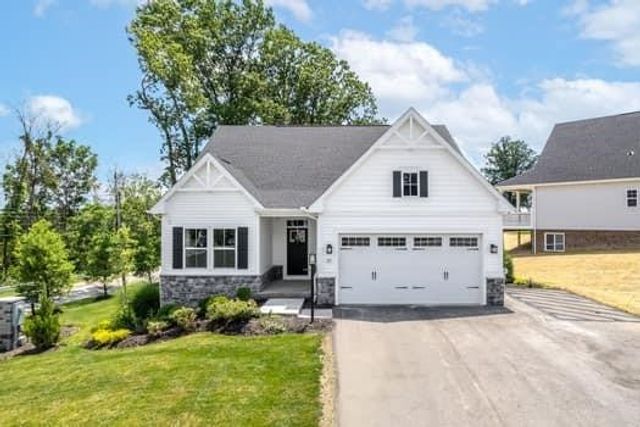
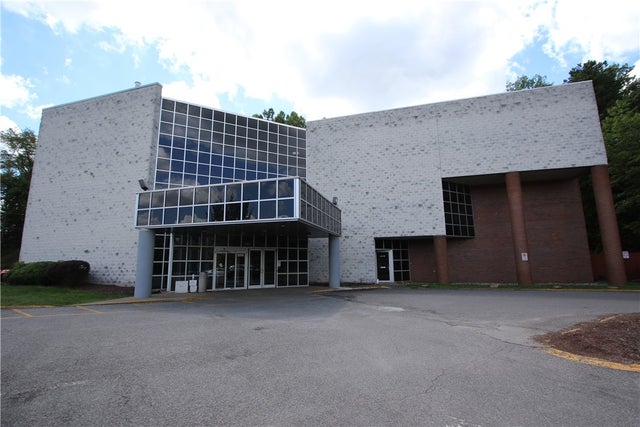

Similar Homes Nearby


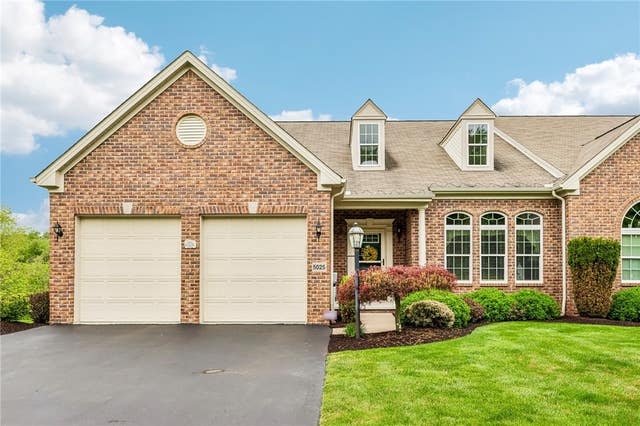
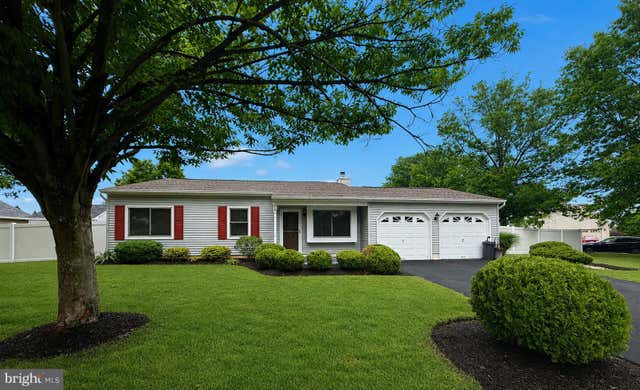
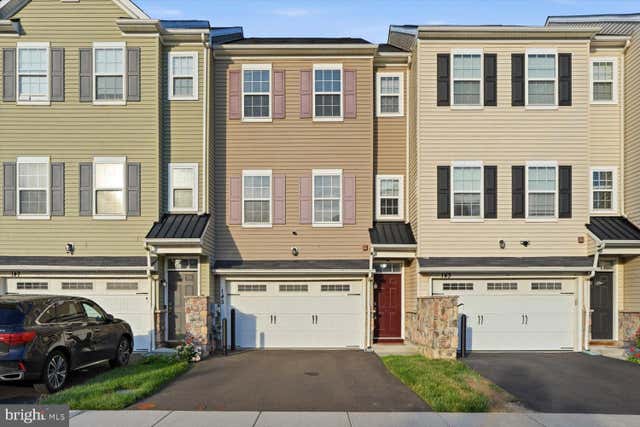
Similar Home Values
Comparable nearby listings and their asking prices.
| Address | Price | Beds | Baths | Sq Ft |
|---|---|---|---|---|
| 226 Rolling Mill Lane, Jefferson Hills, PA | $444,990 | 4 | 3 | 2,691 |
| 138 Pleasant Grove Ct, Pleasant Hills, PA | $449,000 | 3 | 3 | 2,399 |
| 203 Glenfield Drive, Penn Hills, PA | $450,000 | 8 | 4 | 3,530 |
| 5025 Jackson Drive, Jefferson Hills, PA | $465,000 | 3 | 4 | 2,502 |
| 29 HEDGEROW DRIVE, FAIRLESS HILLS, PA | $469,900 | 3 | 2 | 1,314 |
| 145 MERCER COURT, FAIRLESS HILLS, PA | $481,900 | 3 | 3 | 1,980 |
Moving Cost Estimate
EXIT Agents in Pleasant Hills


Listing Courtesy: BERKSHIRE HATHAWAY THE PREFERRED REALTY - 4128337700
Last Updated: 2026-05-25