

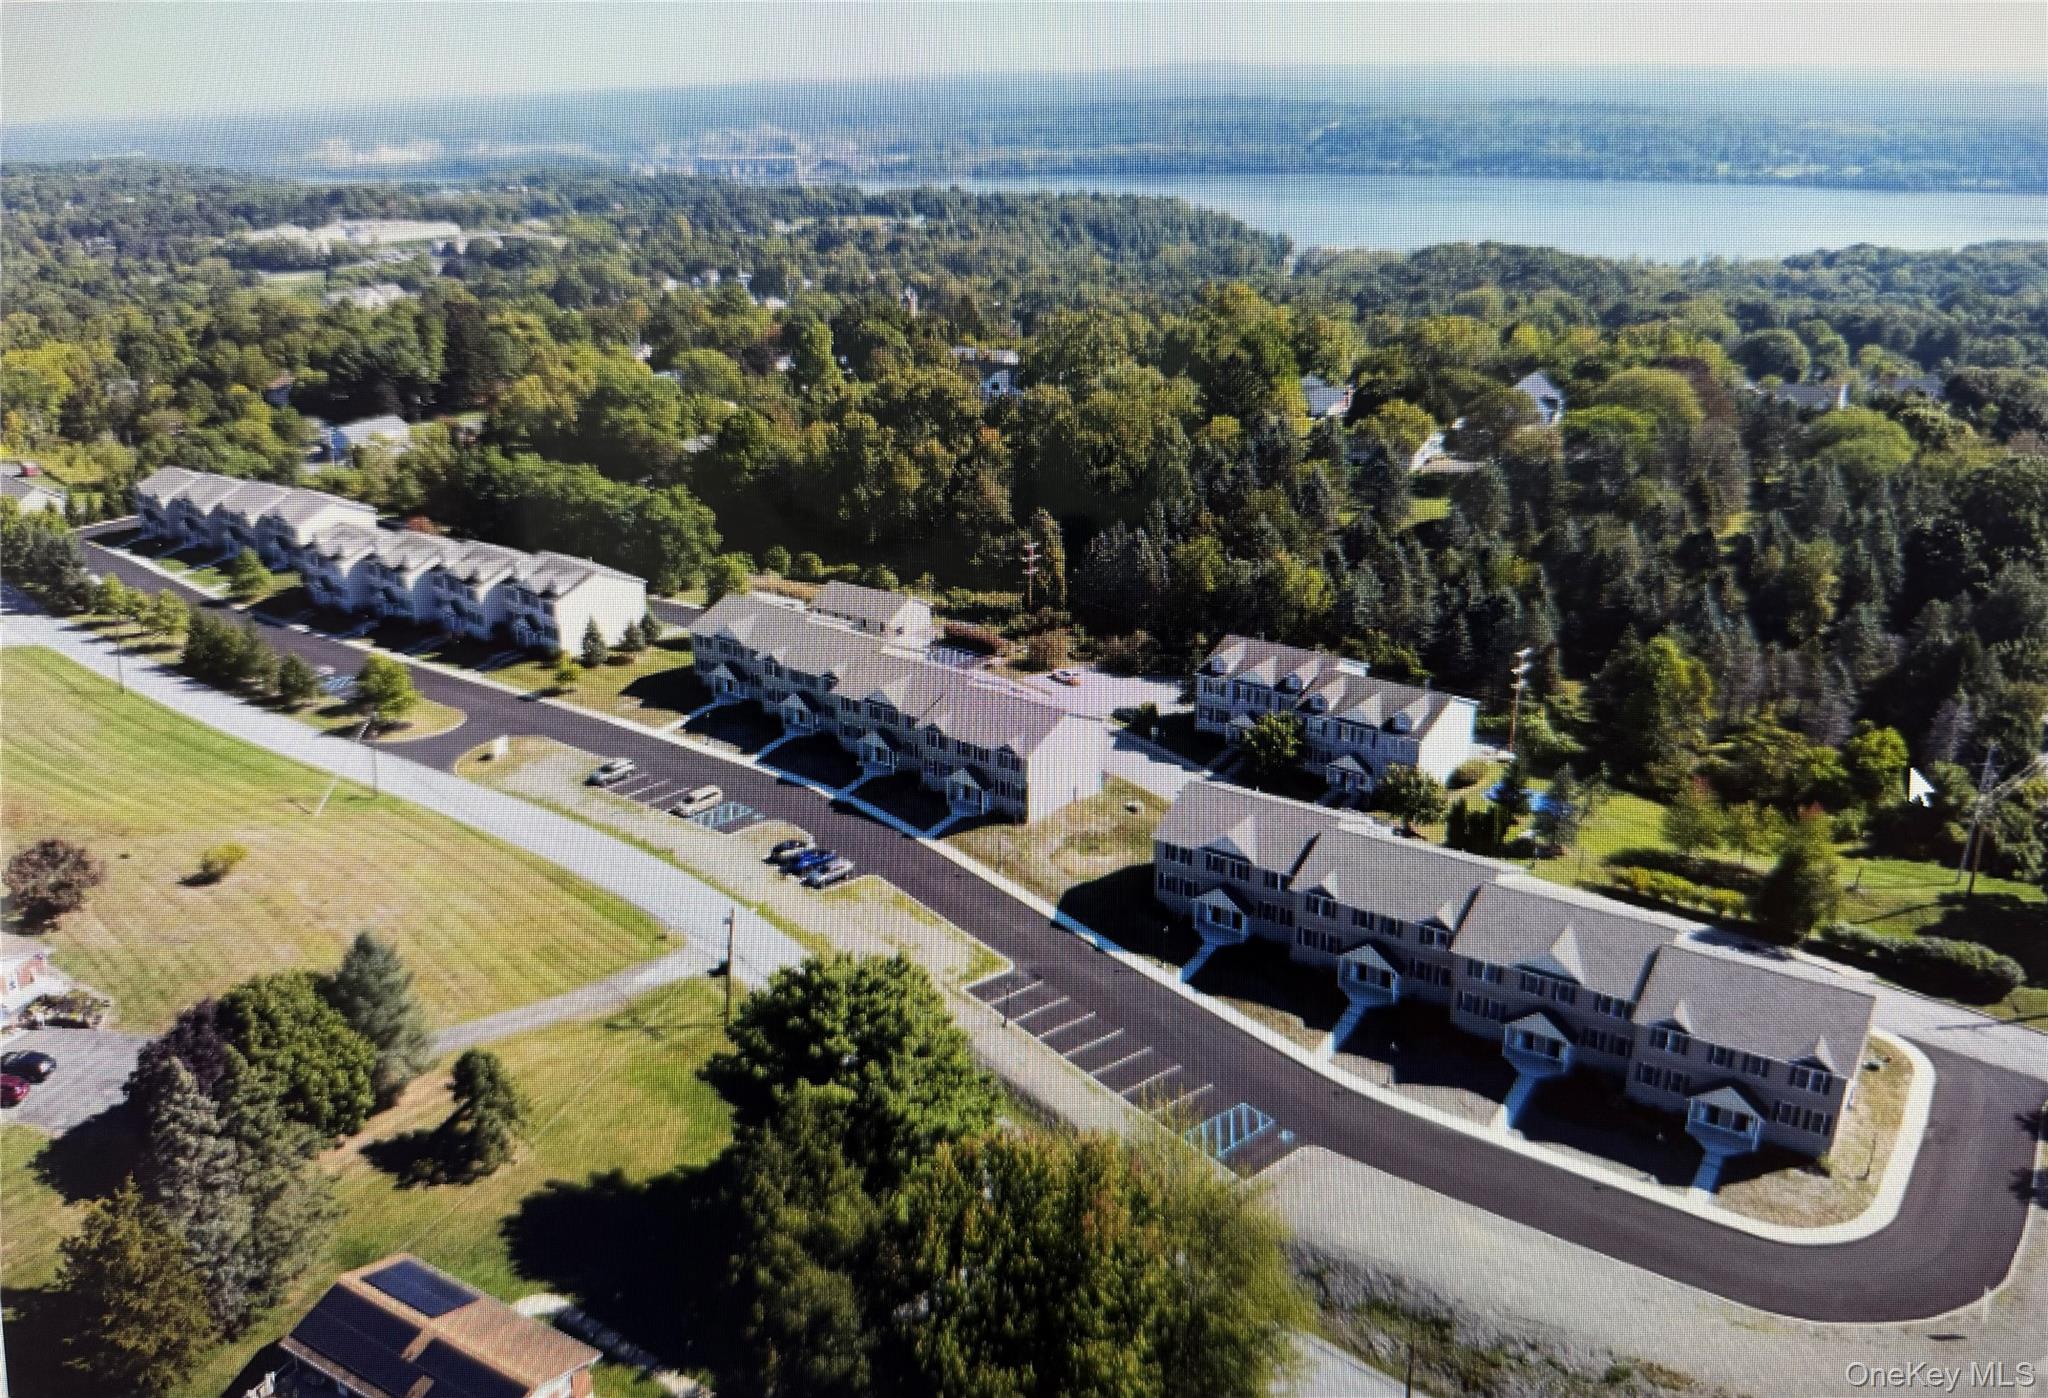
75 Hudson Circle 6, Marlboro, NY 12542
Marlboro on Hudson Condominiums · Ulster County
Key Facts
Description
Located in the Scenic Hudson Valley, discover Marlboro's newest 2025 custom built tri-level townhomes, these 24 units are crafted to meet all your expectations. "Marlboro on Hudson Condominiums". Experience modern living at its finest in this bright and spacious 1850+ sq ft, 3 bedroom, 2.5 baths with central air. Enjoy all access to onsite amenities: clubhouse, fitness center, inground pool to be completed, pet friendly, grills and picnic areas. With the meticulously designed open concept on the first floor, this enables a comfortable and relaxing atmosphere for family gatherings. Enjoy an EIK to a private deck, granite countertops, large island, pantry and stainless-steel appliances, which flows into a large dining room, family room and half bath. Step upstairs to find a primary ensuite, 2 walk-in closets, double vanities, walk in shower and a linen closet. There are 2 other bedrooms and another full bath with the convenience of a separate laundry room with a washer and dryer. To complete this home, there is a private driveway to a 1 car garage, an EV charging hook-up, with plenty of storage in the full unfinished walk-out basement. Delight in this charming hamlet just minutes from local wineries, hiking trails and riverfront for boating and fishing. Commuters will love this proximity to major highways and nearby metro north, approximately 75 miles from NYC. Enjoy the perfect blend of comfort, style and practicality!
Property Information
Property Type
Residential Lease
Sub-Type
Single Family Residence
Structure Type
Townhouse / Manufactured House
Year Built
2025
Stories
3
Living Area
1,852 sq ft
Garage Spaces
1
Parking Spaces
2
Days on Market
19
MLS® Listing#
1019644
Property Features
Interior
Exterior
Appliances
Cooling
Heating
Flooring
Basement
Pool
Parking
Laundry
Patio
Construction
Windows
Security
Other Structures
Community
Utilities
Sewer
Water Source
Rooms
- Second
- Second
- BasementBasement
- Bathroom 1First
- Bathroom 3Second
- Bedroom 2Second
- Bedroom 3Second
- Dining RoomFirst
- Family RoomFirst
- KitchenFirst
- LaundrySecond
Schools
- Elementary:
- Marlboro Elementary School
- Middle:
- Marlboro Middle School
- High:
- Marlboro Central High School
Directions
9W to Western Ave to left on Highland Ave to 75 Hudson Circle or 9W to Conway rd., pass Benmarl winery, on right .26 mile
Affordability Calculator
$710
Estimated monthly payment
$19/mo
Principal $2,840 · Est. interest $3,962 over 30 yrs
Neighborhood Market Statistics
How this home compares to active listings in Marlboro, NY
- $645,455
- Median Listing Price
- 62
- Median Days on Market
- 2,400
- Median Sq Ft
- $277
- Median Price / Sq Ft
- 25
- Active Listings
- This home’s price is 99% below the area median.
- Its price per sq ft is 99% below the area median.
Market statistics compiled from active EXIT Realty® and MLS listings in Marlboro, NY.
Location

Points of Interest in Marlboro, NY
Showing the Marlboro area map.
Nearby Schools
Marlboro Central High School
Secondary · 0.5 mi away
Marlboro Middle School
Secondary · 0.6 mi away
Marlboro Elementary School
Elementary · 0.7 mi away
Sheafe Road Elementary School
Elementary · 2.2 mi away
St Mary's School
School · 2.8 mi away
Randolph School
Elementary · 3.0 mi away
Middle Hope Elementary School
Elementary · 3.1 mi away
Wappingers Junior High School
Secondary · 3.3 mi away
James S Evans Elementary School
Elementary · 3.5 mi away
Nassau Elementary School
Elementary · 3.9 mi away
Marlboro Central School District
School · 4.1 mi away
Milton Elementary School
Elementary · 4.1 mi away
Oak Grove Elementary School
Elementary · 4.2 mi away
Roy C. Ketcham Senior High School
Secondary · 4.4 mi away
Oakwood Friends School
Secondary · 4.6 mi away
Fostertown School
Elementary · 4.8 mi away
Orville A Todd Middle School
Secondary · 5.0 mi away
Spackenkill Union Free School District
School · 5.0 mi away
Hagan School
Elementary · 5.0 mi away
Balmville Elementary School
Elementary · 5.0 mi away
Commute Calculator
Nearby Homes


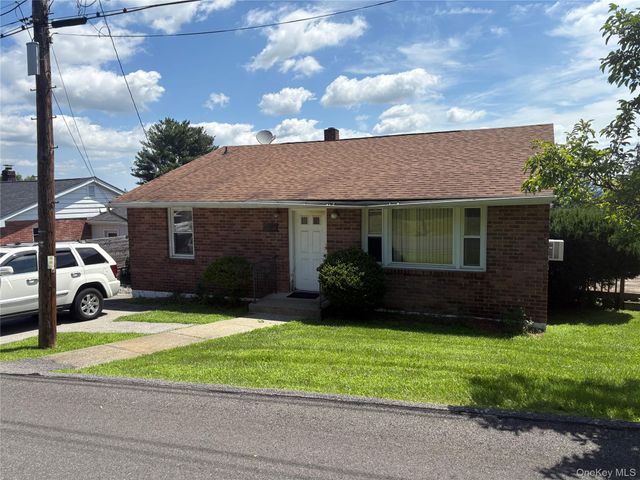
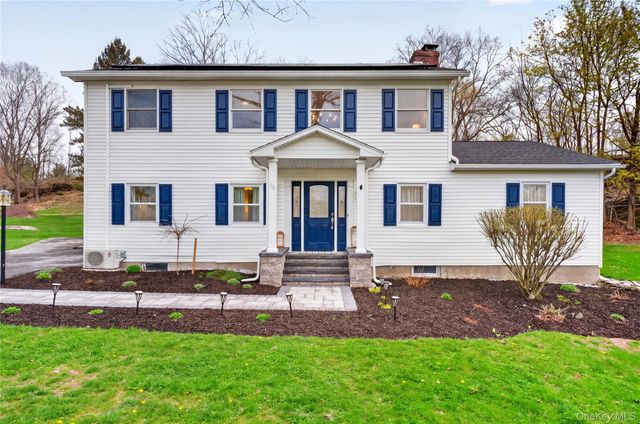
Similar Homes Nearby
Similar Home Values
Comparable nearby listings and their asking prices.
| Address | Price | Beds | Baths | Sq Ft |
|---|---|---|---|---|
| 10 Diviesti Drive, Marlboro, NY | $3,150/mo | 2 | 3 | 1,637 |
Moving Cost Estimate
EXIT Agents in Marlboro


Listing Courtesy: KW MidHudson - 9149620007
Presented by: Darci Russo
 Fair Housing Notice