

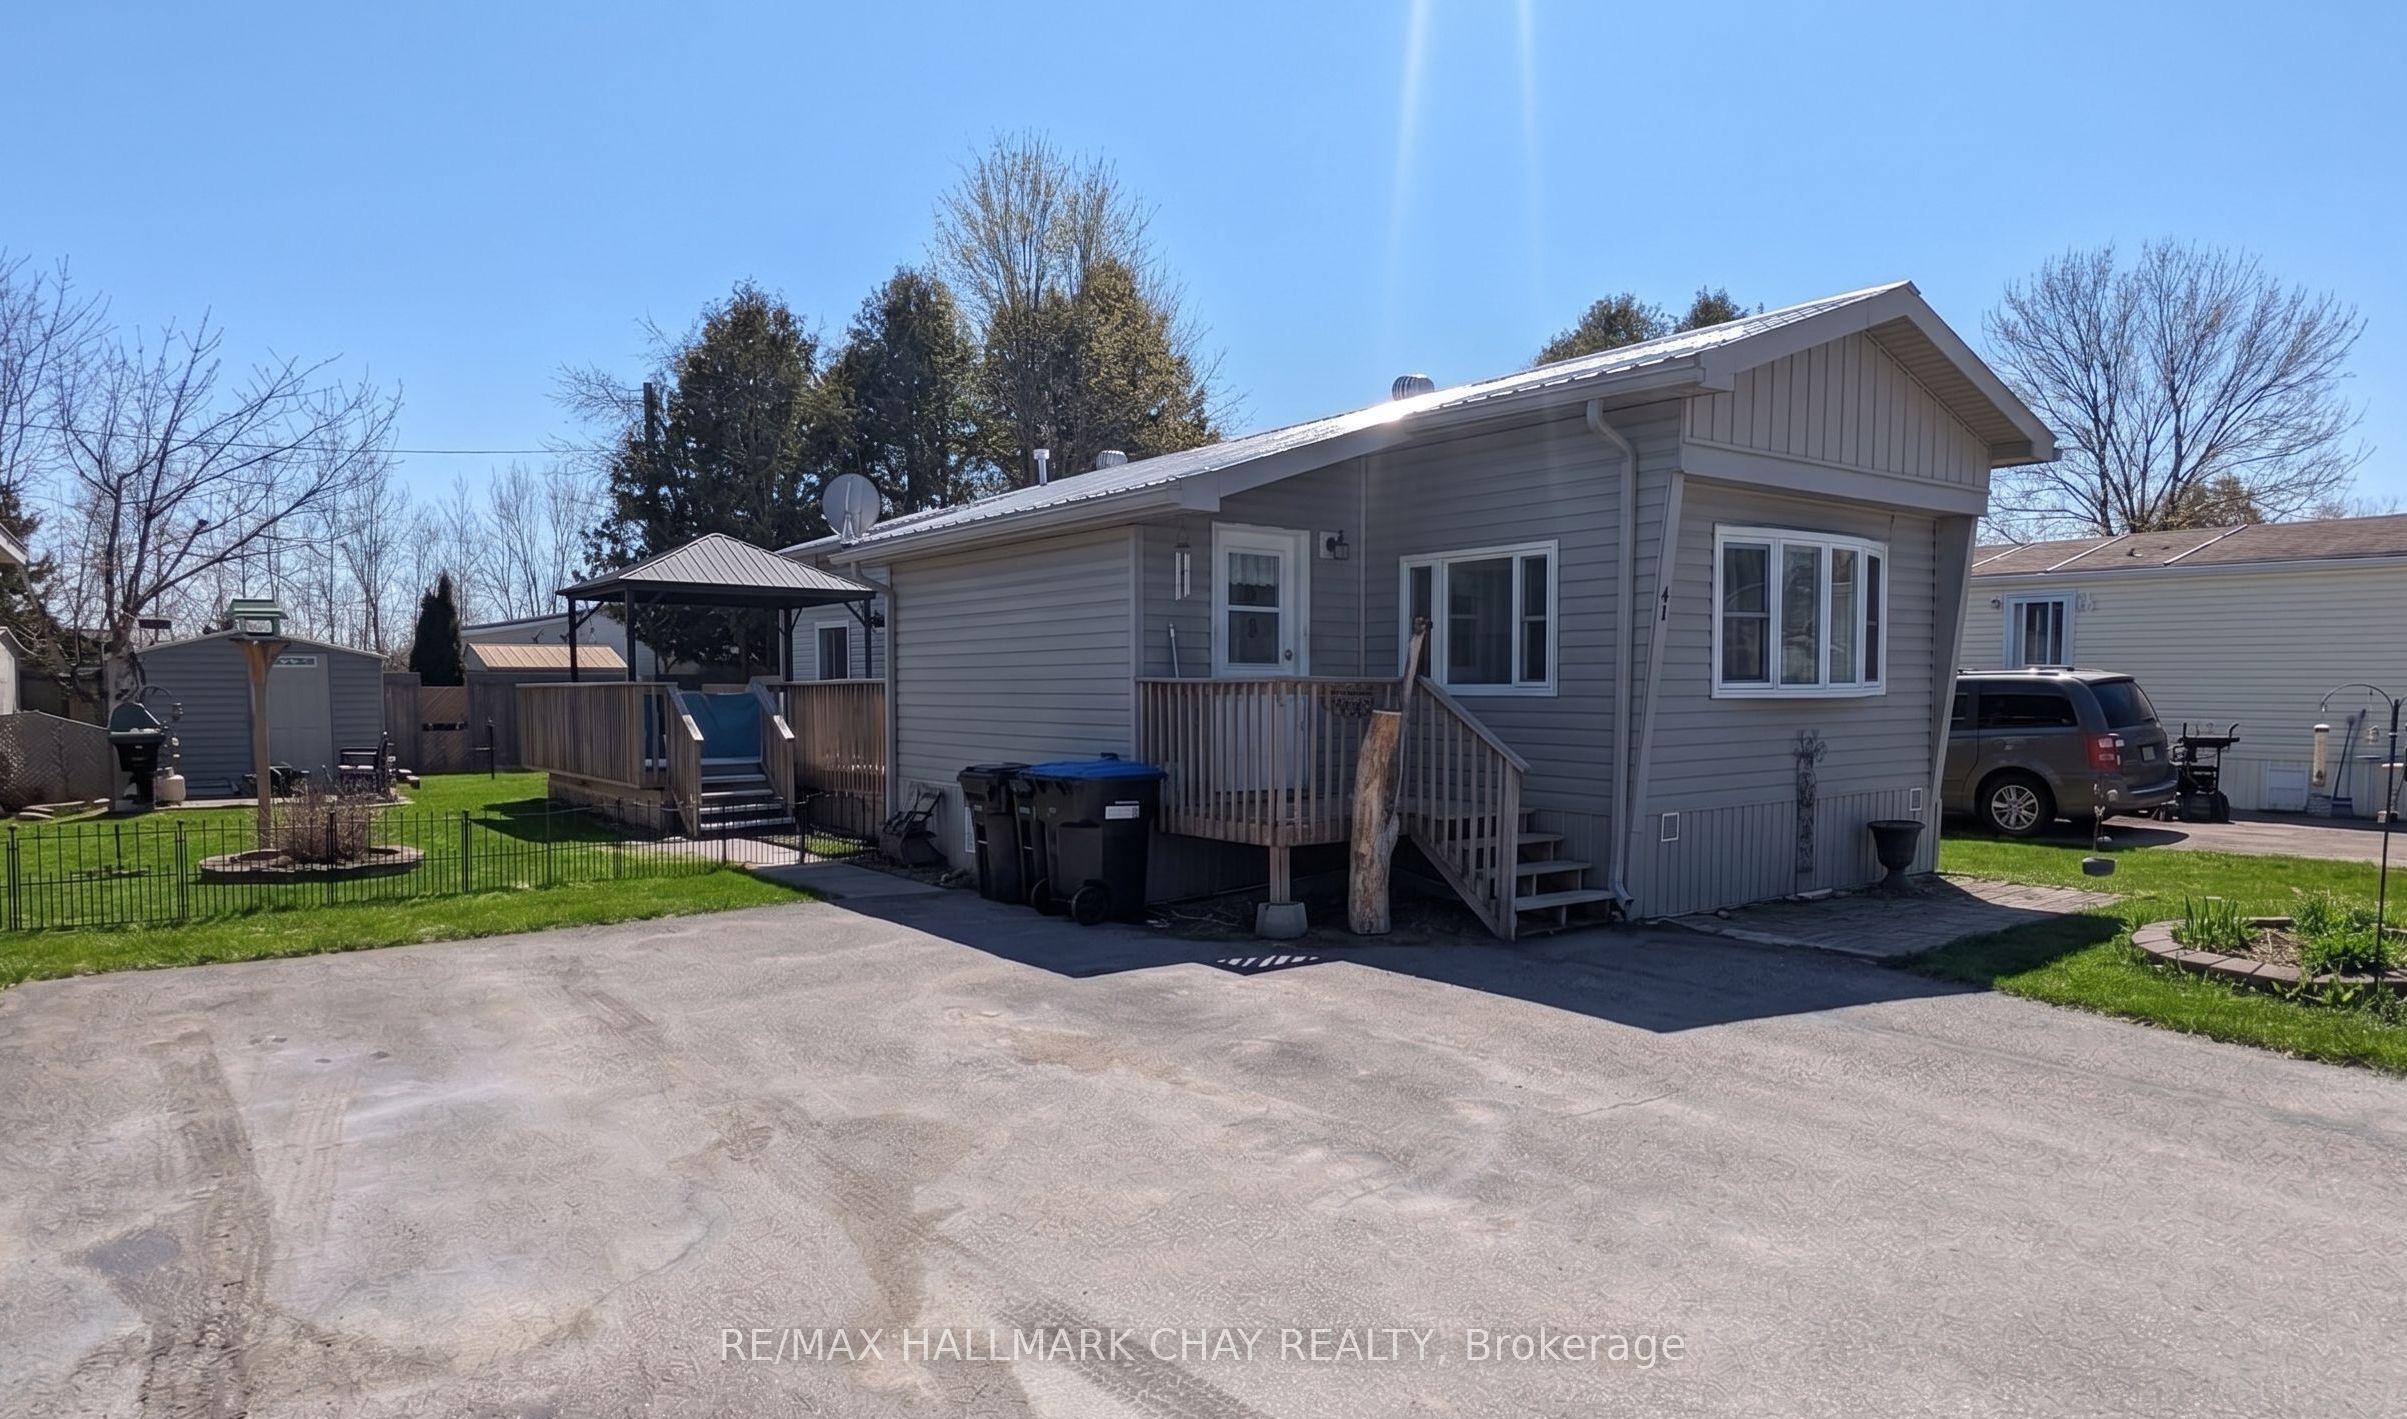
4976 25th Side Road 42, Essa, ON L0L 1N0
Simcoe County
Key Facts
Description
Welcome to this well-maintained 2-bedroom home nestled in the peaceful community of Hoe Doe Valley, conveniently located between Barrie, Angus, and Thornton. Situated within a unique 24-acre co-ownership park with resident co-ownership community, this property offers an affordable and low-maintenance lifestyle in a tranquil setting.The bright, open-concept layout features a sun-filled kitchen and living area with large windows, updated cabinetry, and newer flooring throughout, making the home truly move-in ready. The spacious primary bedroom includes a built-in queen-size bed with generous integrated storage, as well as additional storage underneath. A practical mudroom provides extra space for everyday organization.Outdoor living is equally impressive, with an oversized deck and gazebo creating the perfect space to relax or entertain. Two storage sheds offer ample room for tools, seasonal items, and outdoor equipment.Additional features include a Generac backup generator for added peace of mind, a tankless hot water heater, a durable steel roof, and connection to the park's municipal water and sewer systems.Affordable monthly fees of just $523, including $200 allocated to the sewage system reserve fund, combined with an annual share of property taxes of only $373, make this an exceptional opportunity for comfortable and cost-effective living.
Property Information
Property Type
Residential
Style
Bungalow
Lot Dimensions
0.0x0.0
Parking Spaces
4
MLS® Listing#
N13482028
Property Features
Cooling
Heating
Basement
Pool
Construction
Foundation
Roof
Rooms
- 2.13 x 4.11Main
- Bedroom 23.01 x 2.21Main
- Kitchen3.96 x 2.44Main
- Living Room3.96 x 4.42Main
- Master Bedroom3.99 x 3.07Main
Financial Details
Annual Taxes
CA$373
Tax year 2026
Parcel Number
581020246
Directions
25th Side Road between 9th and 10th
Affordability Calculator
$59,980
Estimated monthly payment
$1,596/mo
Principal $239,920 · Est. interest $334,710 over 30 yrs
Neighborhood Market Statistics
How this home compares to active listings in Essa, ON
- CA$879,167
- Median Listing Price
- 32
- Median Days on Market
- 1,750
- Median Sq Ft
- CA$467
- Median Price / Sq Ft
- 263
- Active Listings
- This home’s price is 66% below the area median.
Market statistics compiled from active EXIT Realty® and MLS listings in Essa, ON.
Similar Homes Nearby


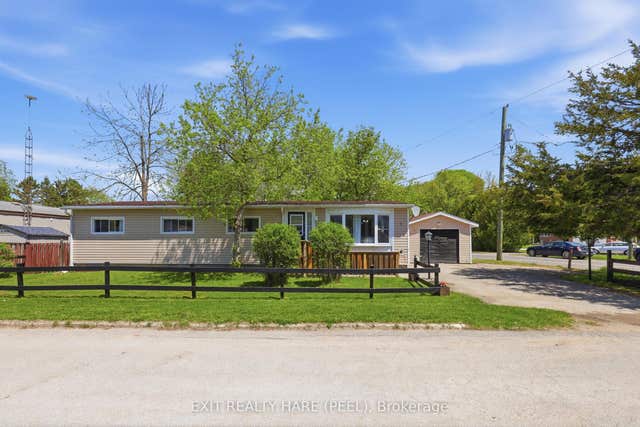

Similar Home Values
Comparable nearby listings and their asking prices.
| Address | Price | Beds | Baths | Sq Ft |
|---|---|---|---|---|
| 42 - 4976 25TH SIDE ROAD, Essa, ON | CA$299,900 | 2 | 1 | — |
| 2 Shamrock Crescent, Essa, ON | CA$333,000 | 3 | 1 | — |
| 1 CENTRE PARK STREET, Essa, ON | CA$355,500 | 3 | 1 | — |
| 1 Centre Park Street, Essa, ON | CA$355,500 | 3 | 1 | — |
| 78 Vernon Street, Essa, ON | CA$360,000 | 1 | 2 | — |
Moving Cost Estimate
Listing Courtesy: RE/MAX HALLMARK CHAY REALTY - 7057227100
Presented by: GREG GARNER