

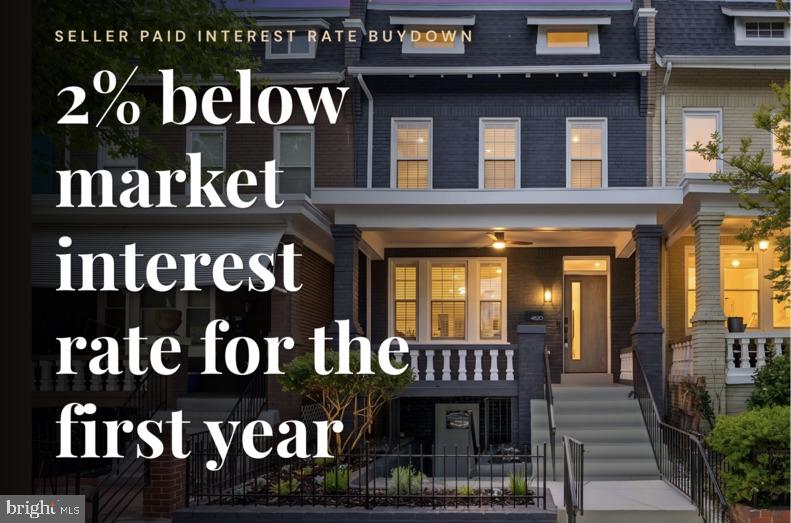
4820 5TH STREET NW, WASHINGTON, DC 20011
PETWORTH · WASHINGTON County
Key Facts
Description
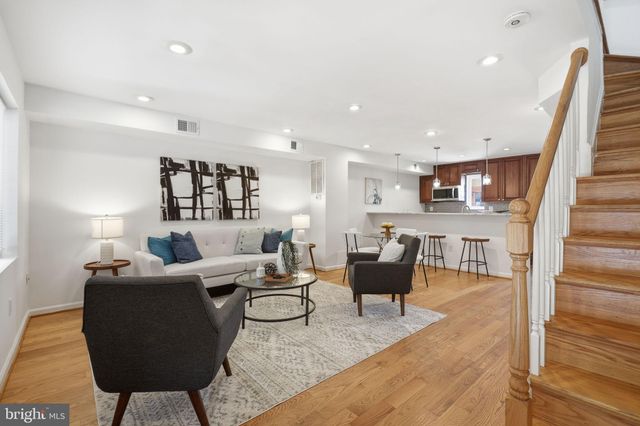
*** SELLER AND LENDER PAID 2% INTEREST RATE BUY DOWN *** (Seller and preferred lender will contribute toward a temporary 2% interest rate buydown, reducing the buyer's effective interest rate by 2% for the first year only, helping create significantly lower monthly payments during the first year of homeownership. Buyer must qualify through preferred lender. Subject to underwriting approval, loan program eligibility, and terms and conditions.). Nestled in the heart of the vibrant Petworth neighborhood, this stunning interior row townhouse has undergone a remarkable renovation, completed in 2025. With a contemporary architectural style and classic brick construction, this home seamlessly blends modern luxury with timeless charm, creating an inviting atmosphere that feels like home from the moment you step inside. Spanning four spacious bedrooms and three and a half elegantly designed bathrooms, this residence offers ample space for relaxation and entertainment. The open-concept layout is perfect for hosting gatherings, while the cozy fireplace adds a touch of warmth and sophistication to the living area, making it an ideal spot for intimate evenings or lively celebrations. The heart of the home is undoubtedly the gourmet kitchen, featuring high-end panelized appliances, sleek countertops, and custom cabinetry that caters to both the culinary enthusiast and the casual cook. Retreat to the luxurious primary suite, where tranquility reigns. This private oasis boasts an en-suite bathroom that rivals the finest spas, complete with modern fixtures and exquisite finishes. The outdoor space with beautiful pergola, is perfect for enjoying a morning coffee or unwinding after a long day. With off-street parking and a driveway, convenience is at your fingertips, allowing you to embrace the exclusive lifestyle that Petworth has to offer. This home is not just a residence; it's a lifestyle choice. Enjoy the vibrant community, with its eclectic mix of shops, restaurants, and parks just moments away. The thoughtful renovations and luxurious features create a sanctuary that invites you to relax and recharge, while the surrounding neighborhood offers endless opportunities for exploration and connection. Experience the perfect blend of modern luxury and classic charm in this beautifully renovated townhouse. Your dream home awaits!
Property Information
Property Type
Residential
Sub-Type
Townhouse
Structure Type
Townhouse
Year Built
1925
Living Area
2,370 sq ft
Lot Size
0.03 acres
Zoning
011
Days on Market
51
MLS® Listing#
DCDC2258072
Property Features
Appliances
Cooling
Heating
Basement
Pool
Parking
Construction
Foundation
Sewer
Water Source
Schools
- District:
- DISTRICT OF COLUMBIA PUBLIC SCHOOLS
Financial Details
HOA
None
Annual Taxes
$3,579
Tax year 2025
Assessed Value
$654,720
Parcel Number
3215//0067
Directions
See Map
Affordability Calculator
$228,000
Estimated monthly payment
$6,068/mo
Principal $911,999 · Est. interest $1,272,320 over 30 yrs
Neighborhood Market Statistics
How this home compares to active listings in WASHINGTON, DC
- $551,977
- Median Listing Price
- 66
- Median Days on Market
- 1,250
- Median Sq Ft
- $481
- Median Price / Sq Ft
- 2,946
- Active Listings
- This home’s price is 107% above the area median.
- Its price per sq ft is right around the area median.
Market statistics compiled from active EXIT Realty® and MLS listings in WASHINGTON, DC.
Location
- 4820 5TH STREET NW, WASHINGTON, DC 20011
Points of Interest in WASHINGTON, DC
Showing the WASHINGTON area map.
Nearby Schools
Barnard Elementary School
Elementary · 0.1 mi away
E.L. Haynes Public Charter School
Elementary · 0.3 mi away
Center City Public Charter Schools-Petworth
Elementary · 0.4 mi away
Christian Family Montessori School
Elementary · 0.4 mi away
Truesdell Elementary School
Elementary · 0.4 mi away
Washington Latin Public Charter Schools
Secondary · 0.5 mi away
Preparatory School of DC
School · 0.5 mi away
MacFarland Middle School
Secondary · 0.6 mi away
Theodore Roosevelt High School
Secondary · 0.7 mi away
Creative Minds International Public Charter School
Elementary · 0.7 mi away
Dorothy I. Height Elementary School
Elementary · 0.7 mi away
Sharpe Health School
School · 0.7 mi away
John Lewis Elementary School
Elementary · 0.7 mi away
Bridges Public Charter School
Elementary · 0.7 mi away
Mamie D. Lee School-an Autonomous School in DCPS
School · 0.7 mi away
The Roots Public Charter School
Elementary · 0.7 mi away
Breakthrough Montessori Public Charter School
Elementary · 0.7 mi away
Latin American Montessori Bilingual Public Charter School
Elementary · 0.8 mi away
Powell Elementary School
Elementary · 0.8 mi away
Keene Elementary School
Elementary · 0.8 mi away
Commute Calculator
Nearby Homes


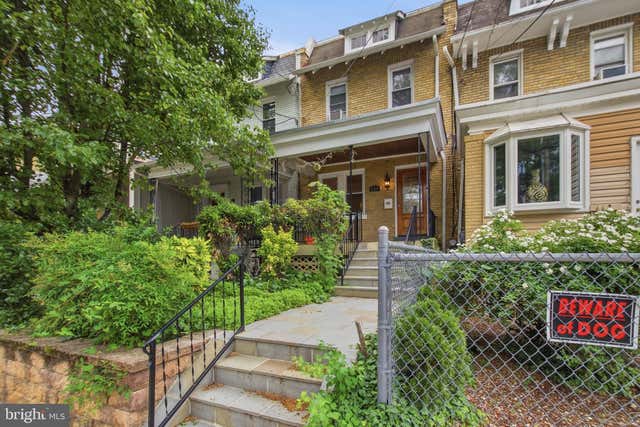


Similar Homes Nearby
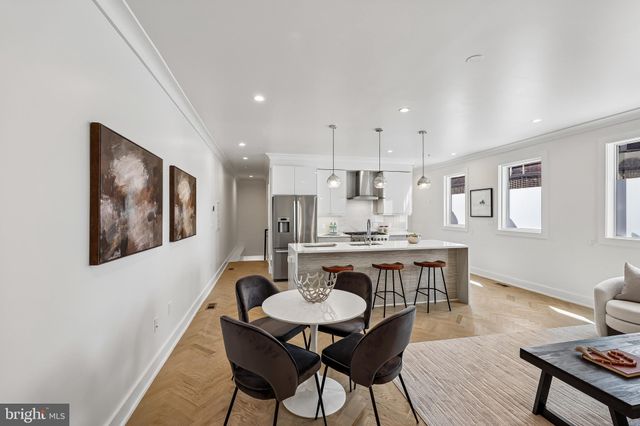

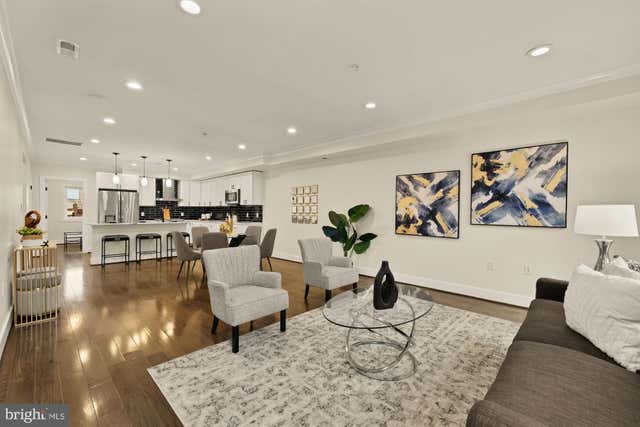


Similar Home Values
Comparable nearby listings and their asking prices.
| Address | Price | Beds | Baths | Sq Ft |
|---|---|---|---|---|
| 2429 ONTARIO ROAD NW 2, WASHINGTON, DC | $799,000 | 3 | 2 | 1,430 |
| 356 RALEIGH STREET SE, WASHINGTON, DC | $799,000 | 9 | — | 5,854 |
| 1315 RANDOLPH STREET NW 2, WASHINGTON, DC | $799,000 | 3 | 3 | 1,650 |
| 1224 EUCLID STREET NW 1, WASHINGTON, DC | $799,000 | 3 | 3 | 1,895 |
| 329 18TH PLACE NE, WASHINGTON, DC | $799,000 | 3 | 4 | 1,684 |
| 724 VARNUM STREET NW 1, WASHINGTON, DC | $799,000 | 5 | 4 | 2,150 |
Moving Cost Estimate
EXIT Agents in WASHINGTON


Listing Courtesy: Spring Hill Real Estate, LLC. - 7038914514