

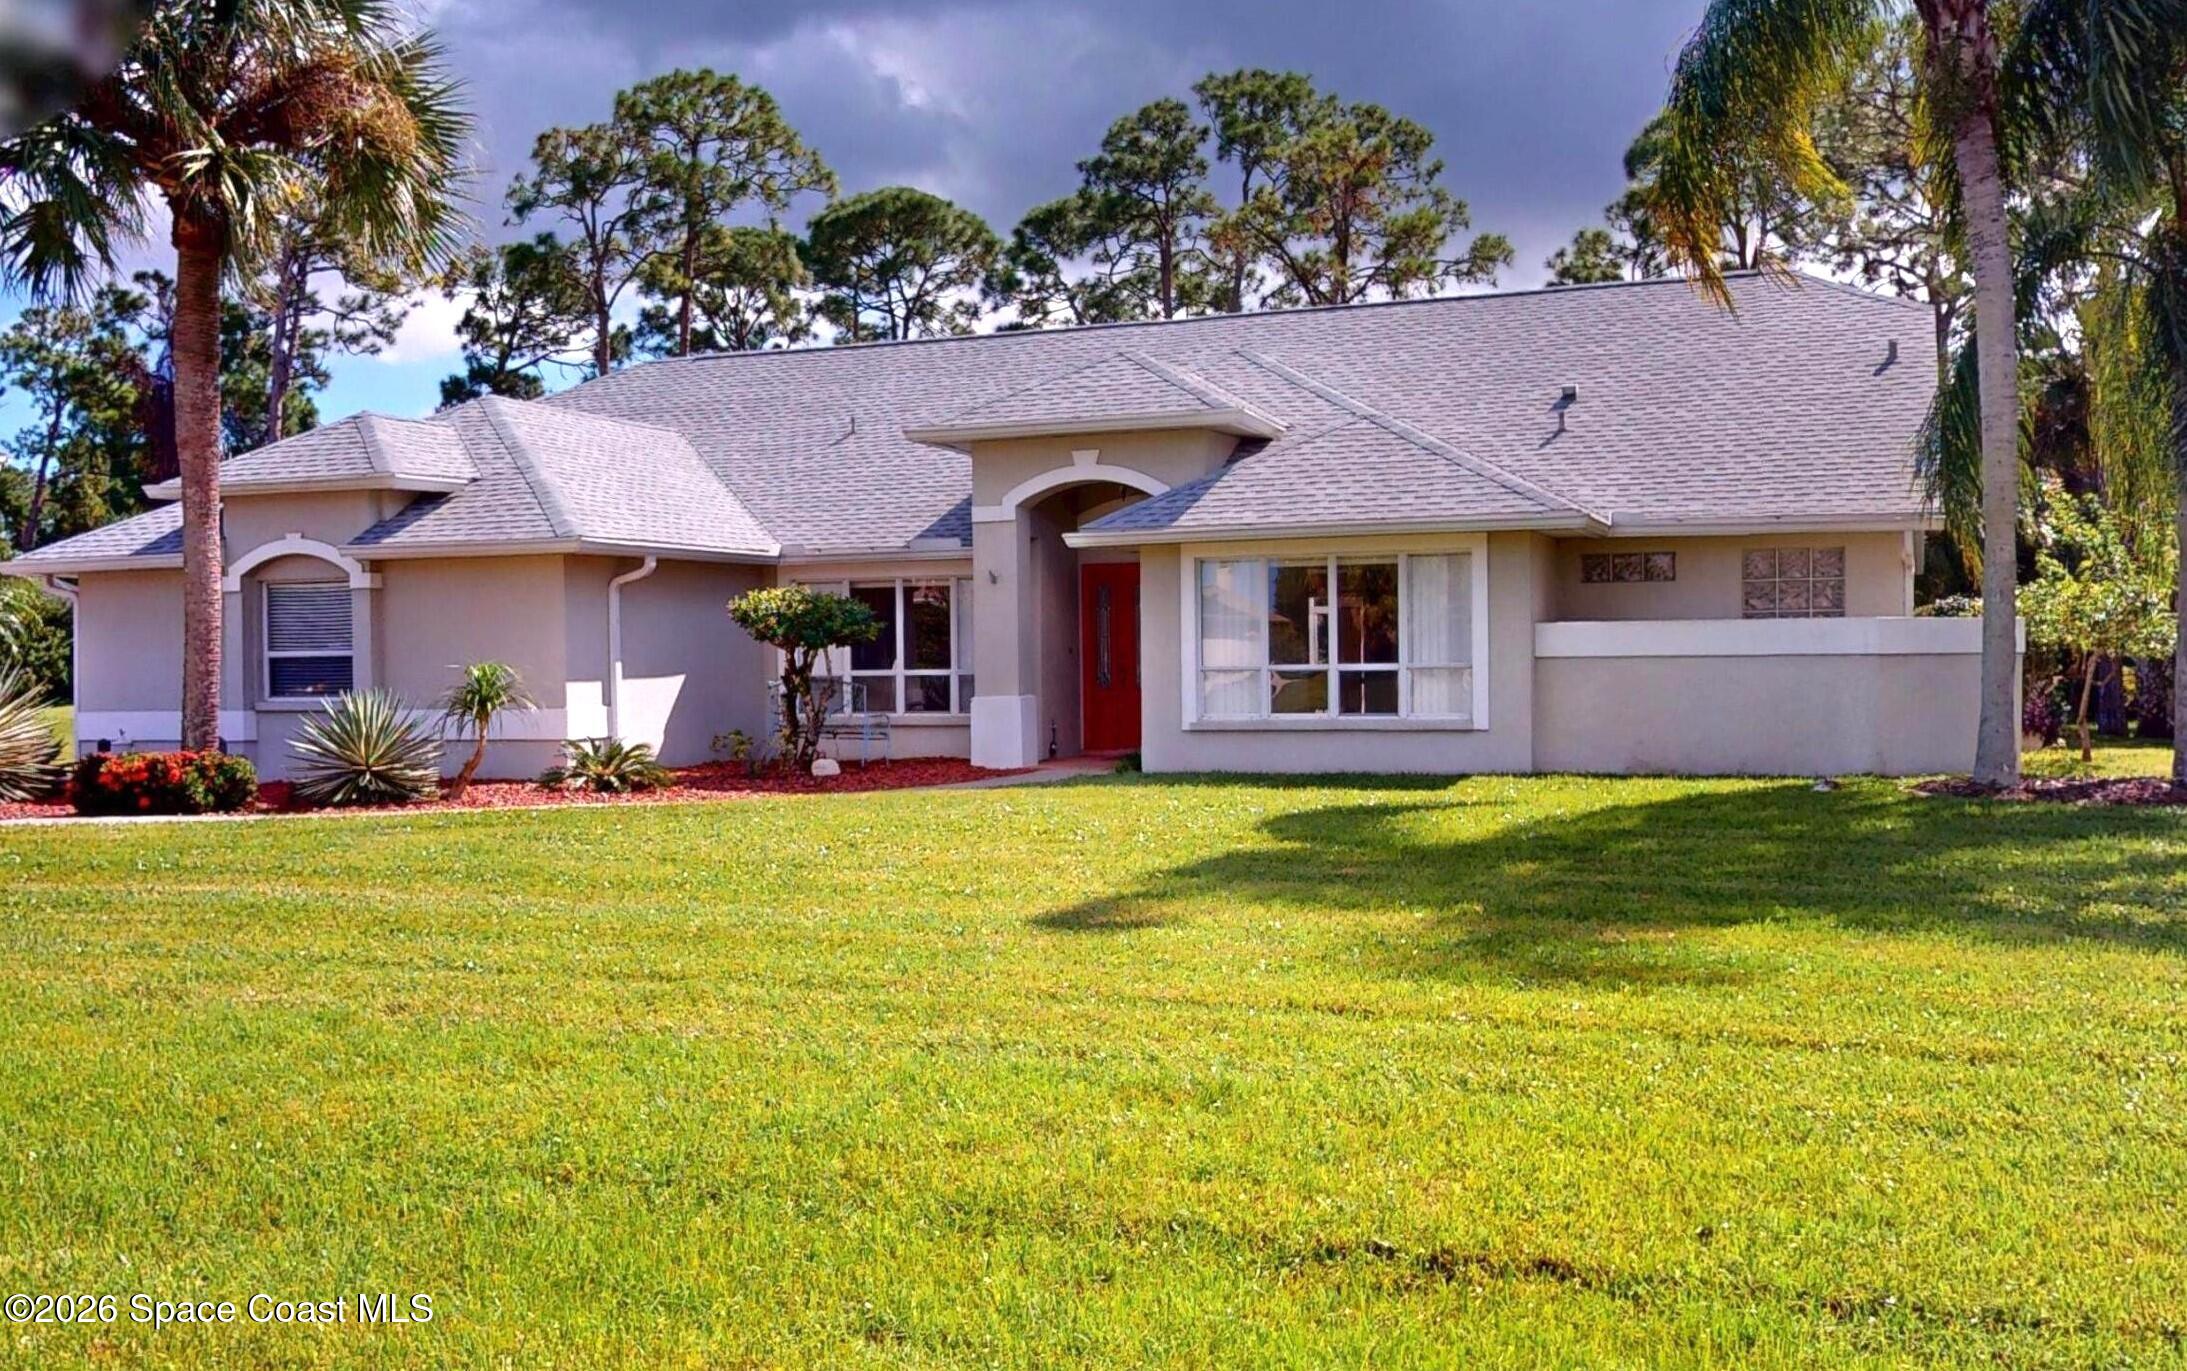
3886 Peacock Drive, Melbourne, FL 32904
Carriage Gate Subdivision · Brevard County
Key Facts
Description
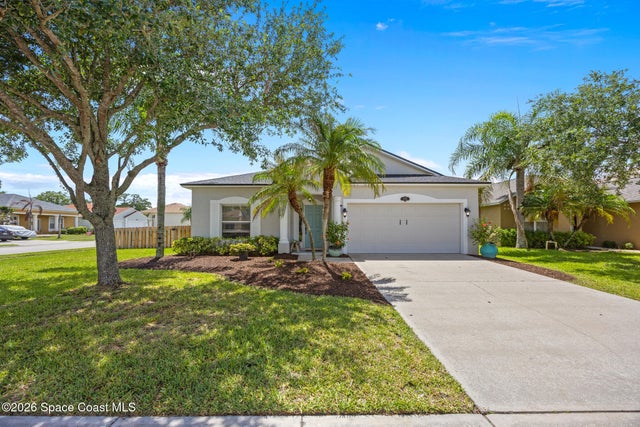
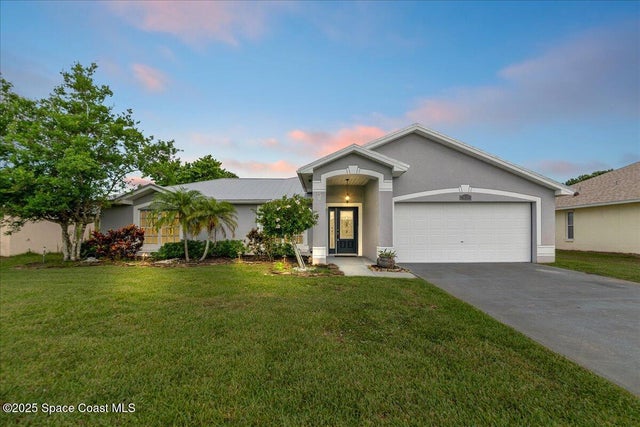
Gorgeous 4 Bedroom Home In One of Brevard's Most Prestigious Subdivisions. A Fortunate & Discriminating Buyer Will Marvel At The Home's Superior Design, Layout and Appointments That Blend Formal and Casual Living Spaces Perfectly! Features Include An Impressive Entryway With Leaded Glass Door and Sidelights, Raised/Vaulted Ceilings, Clerestory Windows, Crown Molding; Gourmet Kitchen With Island, Breakfast Bar & Breakfast Nook That Overlook An Inviting Huge Screened Patio Area and Private Backyard (Room for a Pool). Master Suite Features Abundant Storage/Built-Ins, A Luxurious Bath With Jet Tub and Separate Shower. This Home Also Features A Newer Roof (2023) and New A/C System (2025); Water Heater (2020). Location Affords Convenient Access To I-95, Regional Shopping, Schools, Library & Major Employment: Northrop-Grumman, L3Harris, Melb.-Orlando Int'l Airport. Just Minutes To The Indian River Intracoastal Waterway & Beaches. Impeccably Maintained!
Property Information
Property Type
Residential
Sub-Type
Single Family Residence
Style
Contemporary / Ranch
Year Built
1995
Stories
1
Living Area
2,426 sq ft
Lot Size
0.50 acres
Lot Dimensions
110 x 150
Garage Spaces
2
MLS® Listing#
1060753
Property Features
Interior
Appliances
Cooling
Heating
Flooring
Parking
Laundry
Patio
Lot Features
Construction
Roof
Utilities
Sewer
Water Source
Schools
- Elementary:
- Meadowlane
- Middle:
- Central
- High:
- Melbourne
Financial Details
HOA
$630 / Annually
Carriage Gate Homeowners Association
Annual Taxes
$5,007
Tax year 2025
Parcel Number
28-36-13-26-0000a.0-0018.00
Affordability Calculator
$115,800
Estimated monthly payment
$3,082/mo
Principal $463,200 · Est. interest $646,205 over 30 yrs
Neighborhood Market Statistics
How this home compares to active listings in Melbourne, FL
- $449,802
- Median Listing Price
- 64
- Median Days on Market
- 1,795
- Median Sq Ft
- $245
- Median Price / Sq Ft
- 1,008
- Active Listings
- This home’s price is 29% above the area median.
- Its price per sq ft is 3% below the area median.
Market statistics compiled from active EXIT Realty® and MLS listings in Melbourne, FL.
Location
Map is currently unavailable for this location.
Points of Interest in Melbourne, FL
Showing the Melbourne area map.
Commute Calculator
Nearby Homes


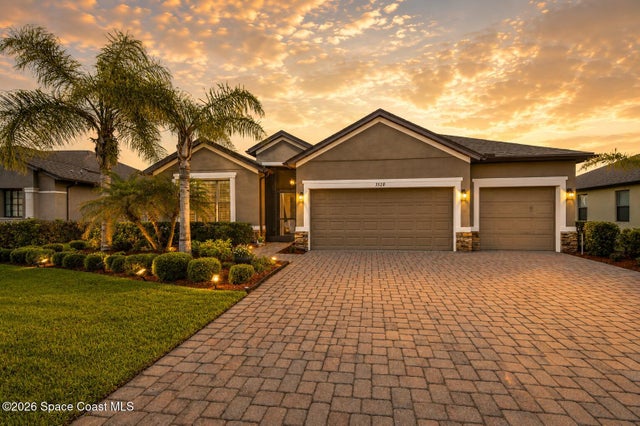
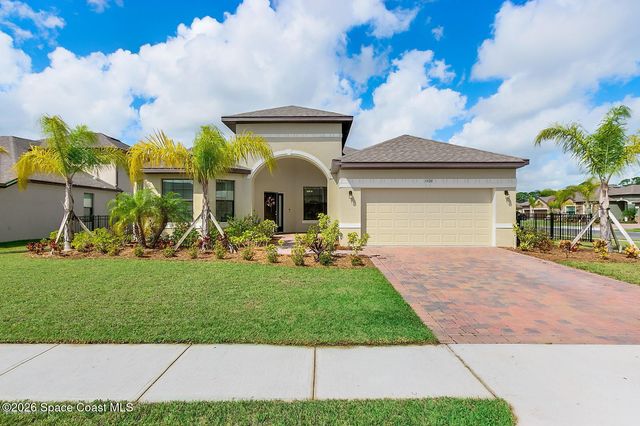

Similar Homes Nearby
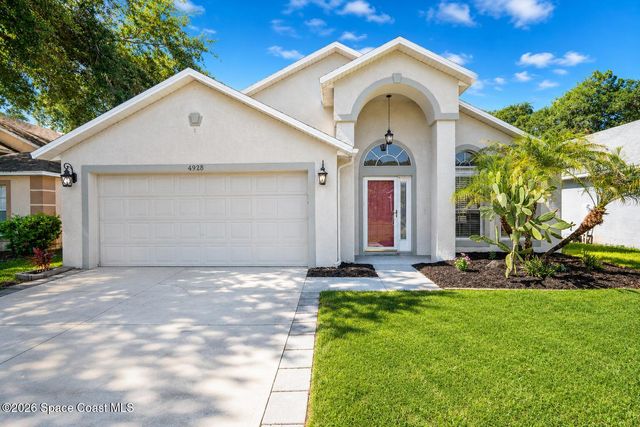


Similar Home Values
Comparable nearby listings and their asking prices.
| Address | Price | Beds | Baths | Sq Ft |
|---|---|---|---|---|
| 4928 Erin Lane, Melbourne, FL | $405,873 | 3 | 2 | 1,676 |
| 2049 Maeve Circle, Melbourne, FL | $406,900 | 4 | 2 | 1,902 |
| 3526 Egret Drive, Melbourne, FL | $409,500 | 3 | 2 | 2,006 |
| 1401 Mcfarland Drive, Melbourne, FL | $409,900 | 4 | 2 | 1,828 |
| 3605 Grand Meadows Boulevard, Melbourne, FL | $410,000 | 4 | 2 | 1,902 |
| 897 Hunters Creek Drive, Melbourne, FL | $410,000 | 3 | 2 | 1,662 |
Moving Cost Estimate
EXIT Agents in Melbourne


Listing Courtesy: Dale Sorensen Real Estate Inc. - 3217239990