

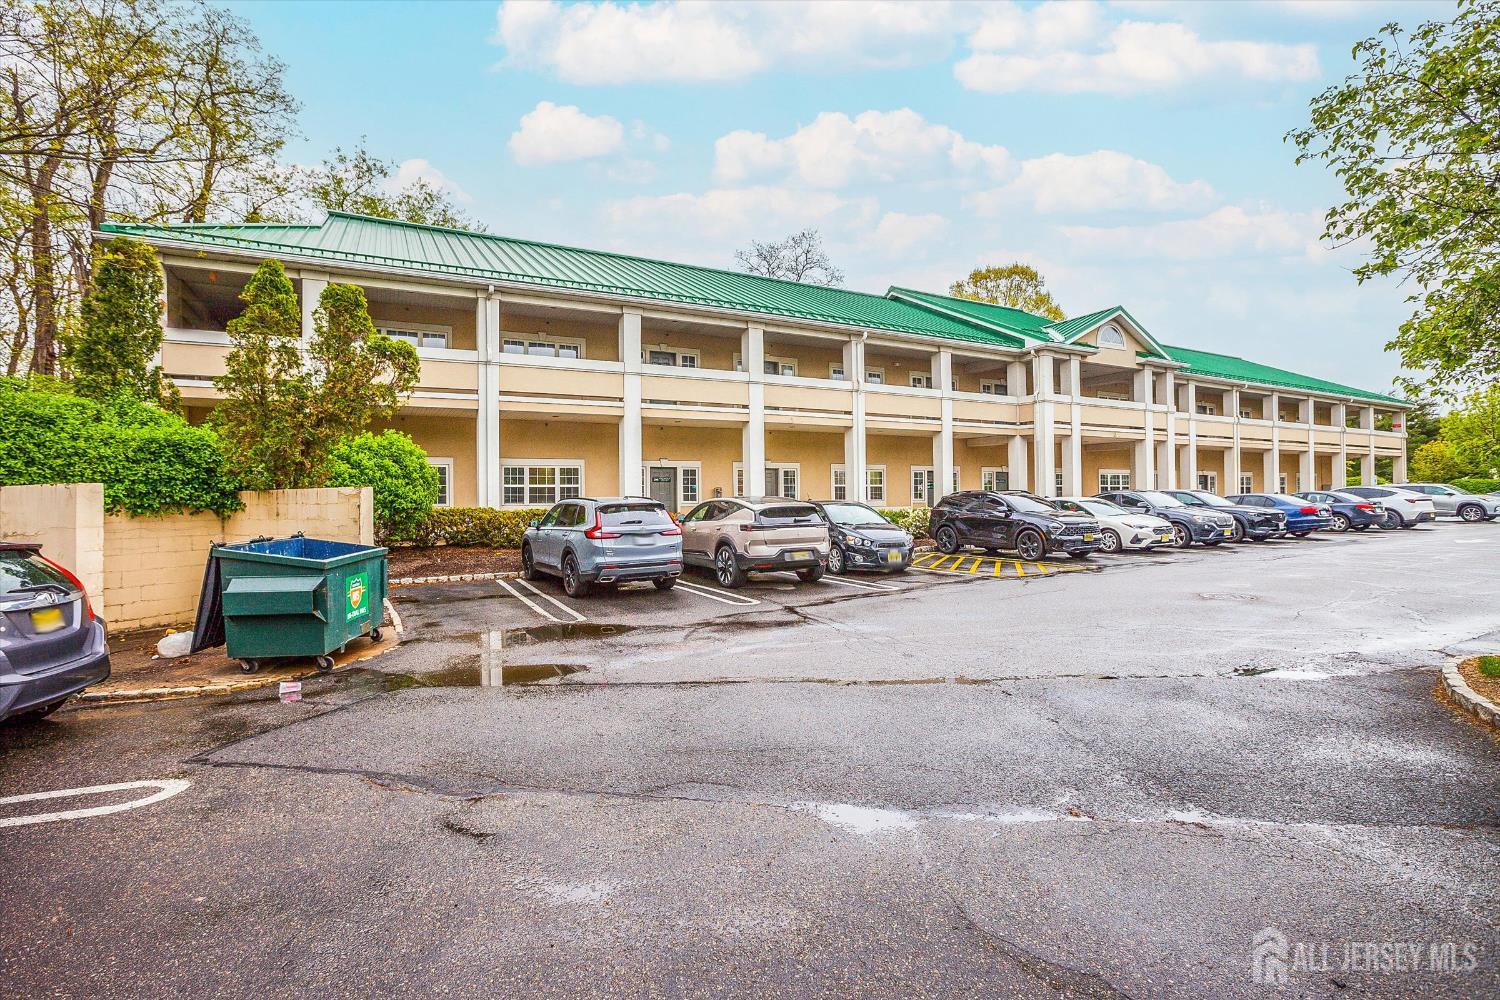
206 Bridge Street, Metuchen, NJ 08840
Middlesex County
Key Facts
Description
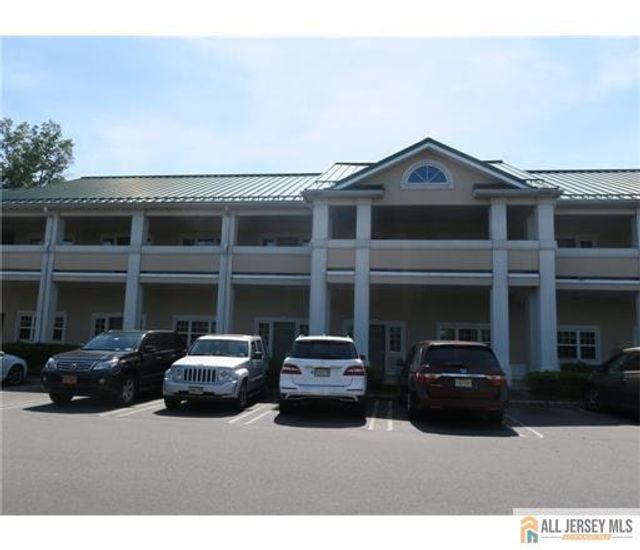
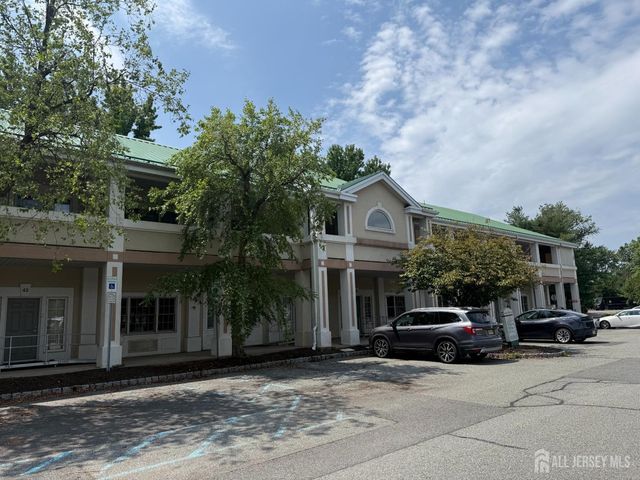
Turnkey First-Floor Medical/Professional Office - Prime End Unit Exceptional opportunity to own a turnkey medical office in a well-maintained 10,000 sq. ft. professional building. This first-floor end unit offers excellent accessibility and visibility, complete with elevator access within the building. Spanning approximately 1,500 sq. ft., the space is thoughtfully designed and fully built out for medical use, while also being easily adaptable for general professional office purposes. The unit features a spacious front office with transaction window, a generous reception area, and five exam rooms, each equipped with its own vanity. Additional highlights include a central nurse station/common area, private office, dedicated storage area, and utility closet. The layout is complemented by one full bath and one half bath, along with two separate entrancesone for patients/clients and a secondary entrance for staff. Equipped with central HVAC, along with 75-gallon and 40-gallon water heaters, this unit is designed for efficiency and functionality. The building features a stucco exterior with durable metal roofing, offering a professional and modern appearance. Utilities (gas - Elizabethtown Gas, electric - PSEG, water - Middlesex Water) are paid based on usage. Potential for subdivision into two office suites, subject to Township approvals, zoning regulations, and HOA/bylaws; buyer to conduct due diligence. Ideal for medical practitioners, specialists, or professional office users seeking a move-in ready space in a convenient and professional setting.
Property Information
Property Type
Commercial Sale
Year Built
2000
Stories
1
Living Area
1,500 sq ft
Lot Size
0.03 acres
Lot Dimensions
0.00 x 0.00
Parking Spaces
120
Zoning
B-3
Days on Market
3
MLS® Listing#
2614720R
Property Features
Interior
Cooling
Heating
Flooring
Parking
Construction
Roof
Utilities
Sewer
Water Source
Financial Details
Annual Taxes
$8,346
Tax year 2024
Assessed Value
$120,000
Parcel Number
09001270000000220000C0206
Directions
287 Exit 2B → Bridge St → Bridgepointe Community → Building D, Unit #
Affordability Calculator
$110,000
Estimated monthly payment
$2,927/mo
Principal $440,000 · Est. interest $613,839 over 30 yrs
Neighborhood Market Statistics
How this home compares to active listings in Metuchen, NJ
- $833,333
- Median Listing Price
- 20
- Median Days on Market
- 2,400
- Median Sq Ft
- $435
- Median Price / Sq Ft
- 33
- Active Listings
- This home’s price is 34% below the area median.
- Its price per sq ft is 16% below the area median.
Market statistics compiled from active EXIT Realty® and MLS listings in Metuchen, NJ.
Location
Map is currently unavailable for this location.
Points of Interest in Metuchen, NJ
Showing the Metuchen area map.
Commute Calculator
Nearby Homes




Similar Homes Nearby


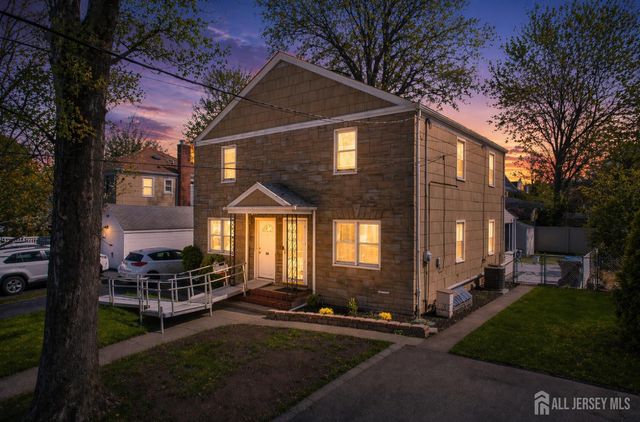

Similar Home Values
Comparable nearby listings and their asking prices.
| Address | Price | Beds | Baths | Sq Ft |
|---|---|---|---|---|
| 144 NEWMAN STREET, METUCHEN, NJ | $410,000 | 2 | 1 | 1,400 |
| 263 Newman Street, Metuchen, NJ | $449,000 | 1 | 2 | — |
| 257 BRIDGE STREET, METUCHEN, NJ | $479,900 | — | — | — |
| 32 Robins Place, Metuchen, NJ | $529,900 | 2 | 2 | 1,981 |
| 39 Amboy Ave, Metuchen Boro, NJ | $530,000 | 2 | 2 | — |
| 39 Amboy Avenue, Metuchen, NJ | $530,000 | 2 | 2 | 864 |
Moving Cost Estimate
EXIT Agents in Metuchen



Listing Courtesy: PRIME HOMES AND ESTATES - 2013575253