

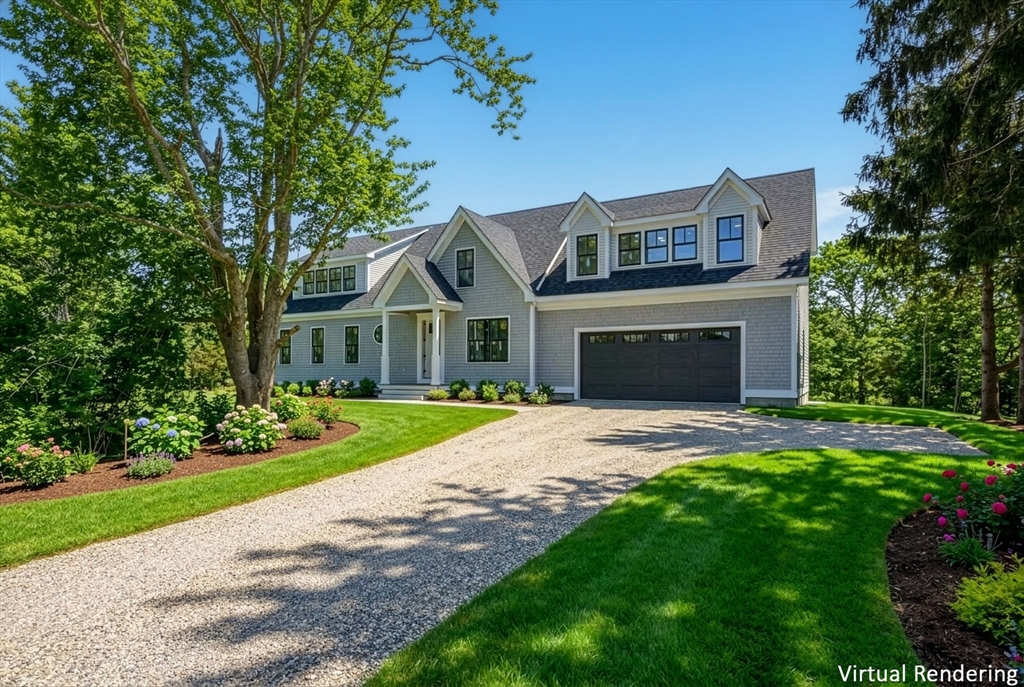
10 Notre Dame Ave, Harwich, MA 02646
Barnstable County
Key Facts
Description
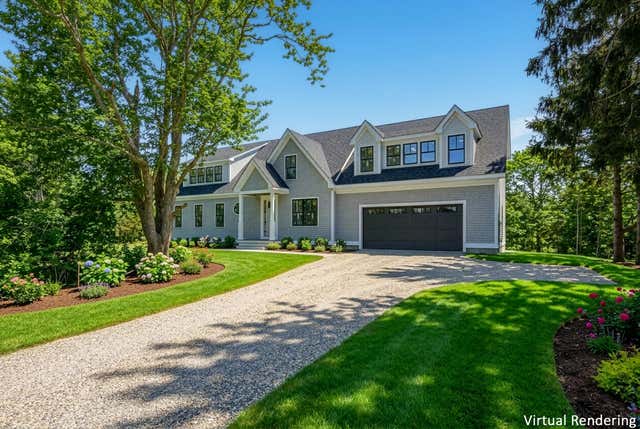
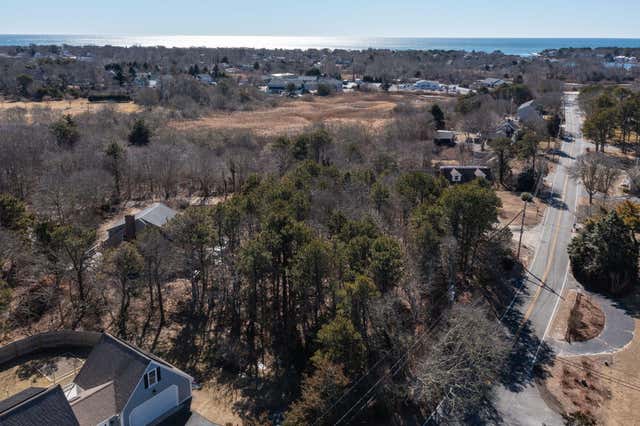
Nestled in the heart of Harwich Port,this exceptional new construction blends classic Cape Cod charm with modern luxury. The sun-filled home offers 4 bedrooms, including a first-floor en-suite primary with private deck access overlooking the pool. Designed for effortless coastal living, the open floor plan features 9'6"ceilings, white oak flooring, Andersen windows, and quality finishes throughout.The living room showcases a coffered ceiling and crown molding, while the gourmet kitchen features white shaker cabinetry,quartz countertops,a center island, and sliders to the outdoor deck. A private first-floor office provides added flexibility. Upstairs, a spacious family room with wet bar and deck access is perfect for entertaining, along with three additional bedrooms, two en-suites, and a laundry room. Additional highlights include a walkout basement, a detached carriage house for guests or a studio,a sparkling pool,and landscaped grounds just moments from beaches,shops,and restaurants
Property Information
Property Type
Residential
Sub-Type
Single Family Residence
Style
Cape
Year Built
2026
Living Area
5,481 sq ft
Lot Size
1.31 acres
Garage Spaces
2
Parking Spaces
7
Zoning
res
Days on Market
93
MLS® Listing#
73483833
Property Features
Interior
Appliances
Cooling
Heating
Flooring
Basement
Pool
Parking
Patio
Lot Features
Construction
Foundation
Roof
Windows
Other Structures
Sewer
Water Source
Rooms
- Bedroom 2Second
- Bedroom 3Second
- Bedroom 4Second
- Bedroom 5Second
- Family RoomSecond
- KitchenFirst
- Living RoomFirst
- Master BedroomFirst
- OfficeFirst
Financial Details
HOA
None
Annual Taxes
$1,680
Tax year 2026
Assessed Value
$280,700
Parcel Number
2332326
Directions
Doane Road to Notre Dame.
Affordability Calculator
$679,000
Estimated monthly payment
$18,070/mo
Principal $2,716,000 · Est. interest $3,789,062 over 30 yrs
Neighborhood Market Statistics
How this home compares to active listings in Harwich, MA
- $850,000
- Median Listing Price
- 66
- Median Days on Market
- 1,673
- Median Sq Ft
- $584
- Median Price / Sq Ft
- 84
- Active Listings
- This home’s price is 299% above the area median.
- Its price per sq ft is 6% above the area median.
Market statistics compiled from active EXIT Realty® and MLS listings in Harwich, MA.
Location
- 10 Notre Dame Ave, Harwich, MA 02646
Getting Around
Points of Interest in Harwich, MA
Showing the Harwich area map.
Nearby Schools
Penny Lane Day School
School · 0.4 mi away
Harwich Middle School
Elementary · 0.7 mi away
Harwich Elementary School
Elementary · 0.7 mi away
Harwichport Tennis Association
School · 0.9 mi away
Holy Trinity School
School · 0.9 mi away
Monomoy Regional High School
Secondary · 1.4 mi away
Cape Cod Region Vocational Technical
Secondary · 2.6 mi away
Ezra H Baker Innovation School
Elementary · 3.5 mi away
A Child's Wonderland
School · 3.9 mi away
Cape Cod Lighthouse Charter School
Secondary · 4.0 mi away
Rocking Unicorn
Elementary · 4.5 mi away
The Laurel School
Elementary · 4.6 mi away
N H Wixon Innovation School
Elementary · 4.7 mi away
Windmill Childrens Center
School · 4.9 mi away
St Pius X School
Elementary · 5.3 mi away
Stony Brook Elementary School
Elementary · 5.6 mi away
Dennis-Yarmouth Regional High School
Secondary · 5.7 mi away
John Simpkins School
School · 5.9 mi away
Station Avenue Elementary
Elementary · 5.9 mi away
Dennis-Yarmouth Middle School
Secondary · 5.9 mi away
Commute Calculator
Nearby Homes


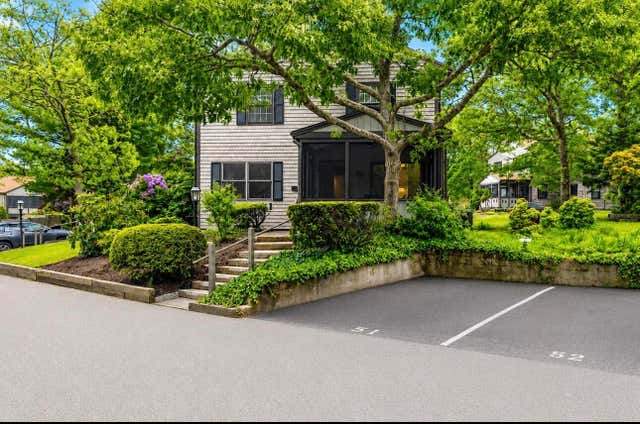
Similar Homes Nearby

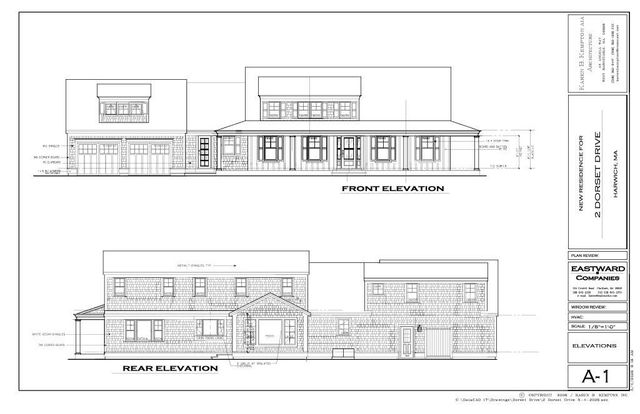
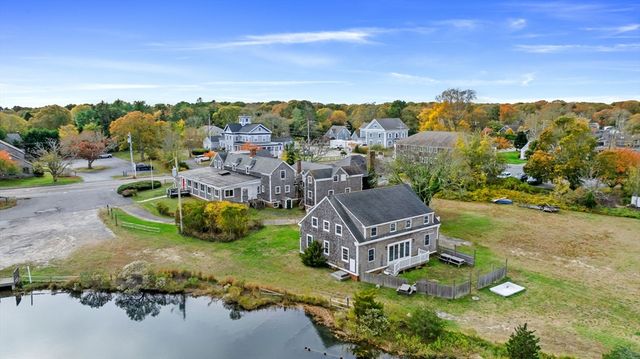

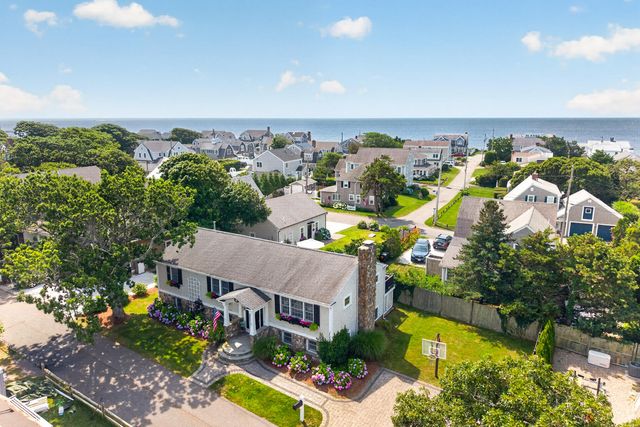
Similar Home Values
Comparable nearby listings and their asking prices.
| Address | Price | Beds | Baths | Sq Ft |
|---|---|---|---|---|
| 1025 Orleans Rd, Harwich, MA | $2,400,000 | 4 | 5 | 3,500 |
| 2 Dorset Drive, Harwich, MA | $2,400,000 | 4 | 4 | 3,075 |
| 126 Route 28, Harwich, MA | $2,795,000 | 19 | 28 | 11,744 |
| 10 Notre Dame Avenue, Harwich Port, MA | $3,395,000 | 5 | 6 | 5,481 |
| 33 Harbor View Rd, Harwich, MA | $3,450,000 | 5 | 4 | 3,519 |
| 33 Harbor View Road, Harwich Port, MA | $3,450,000 | 5 | 4 | 3,519 |
Moving Cost Estimate
EXIT Agents in Harwich


Listing Courtesy: Kinlin Grover Compass - 5084328800
Presented by: Sandra Tanco