

6 Pine Tree Terrace, Jackson Springs, NC 27281
Foxfire Village · Moore County
Key Facts
Description
If you've been searching for a spacious brick home in Foxfire, on the Foxfire Red golf course, look no further. This well taken care of home is over 3000sq. ft. and has an expansive sunken living room featuring a fireplace and wall to wall built in cabinet/bookcases. There is also a flex room that along with the living room has floor-to-ceiling windows overlooking the 10th green, a breathtaking backdrop for everyday living. This thoughtfully designed home offers 4 bedrooms with the 4th bdrm being used as an office, each with direct access to a full bath, ensuring comfort and privacy for all. A generous private office makes working from home a seamless experience, while the well-appointed laundry room provides ample storage with multiple cabinets. A circular driveway offers plenty of parking and has a deep two car garage. The backyard brick patio is the perfect setting to relax and take in the views of the course. Once you experience it, it will quickly become your favorite spot. Beyond the home itself, the community truly has something for everyone -- enjoy scenic walking trails, picnic canopies, and pickleball courts, and of course golf, all within the neighborhood. Additional peace of mind comes with a newer roof and HVAC system, and everyday conveniences are just minutes away with shopping located within 15 minutes. Come see this gem today!
Property Information
Property Type
Residential
Sub-Type
Single Family Residence
Year Built
1977
Stories
1
Living Area
3,009 sq ft
Lot Size
0.69 acres
Lot Dimensions
138x200x167x161
Garage Spaces
2
Parking Spaces
2
Zoning
RS 30
Days on Market
40
MLS® Listing#
100579800
Property Features
Interior
Appliances
Cooling
Heating
Flooring
Basement
Parking
Laundry
Patio
Fencing
Lot Features
Construction
Foundation
Roof
Windows
Security
Utilities
Sewer
Rooms
- 13.8x7.3Main
- Bathroom 112.2x11.9Main
- Bathroom 29.0x6.4Main
- Bathroom 311.0x5.0Main
- Bedroom 216.0x11.9Main
- Bedroom 313.9x12.0Main
- Dining Room14.6x16.0Main
- Family Room27.6x14.0Main
- Kitchen12.0x14.0Main
- Laundry12.0x8.0Main
- Living Room36.0x16.0Main
- Master Bedroom15.6x13.7Main
- Office12.2x12.0Main
Schools
- Elementary:
- West Pine
- Middle:
- West Pine Middle
- High:
- Pinecrest High
Financial Details
HOA
None
Annual Taxes
$2,239
Tax year 2025
Assessed Value
$351,170
Parcel Number
00050716
Directions
Hoffman to Richmond Road, R on Pine Tree Terrace, 3rd house on the R.
Affordability Calculator
$100,000
Estimated monthly payment
$2,661/mo
Principal $400,000 · Est. interest $558,036 over 30 yrs
Neighborhood Market Statistics
How this home compares to active listings in Jackson Springs, NC
- $502,878
- Median Listing Price
- 62
- Median Days on Market
- 2,422
- Median Sq Ft
- $208
- Median Price / Sq Ft
- 415
- Active Listings
- This home’s price is 1% below the area median.
- Its price per sq ft is 20% below the area median.
Market statistics compiled from active EXIT Realty® and MLS listings in Jackson Springs, NC.
Location
Map is currently unavailable for this location.
Points of Interest in Jackson Springs, NC
Showing the Jackson Springs area map.
Commute Calculator
Nearby Homes

Similar Homes Nearby
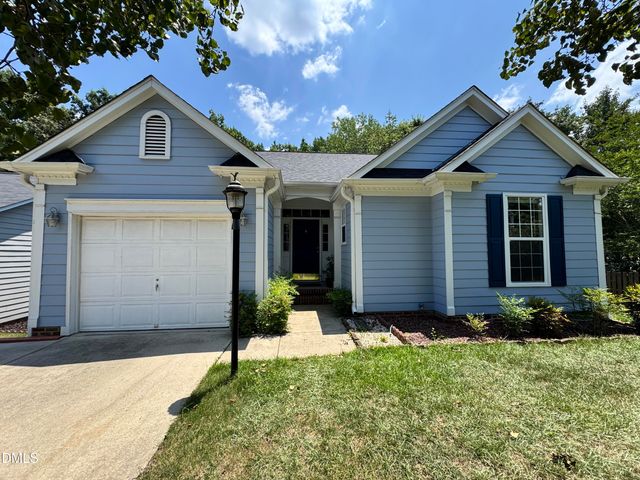

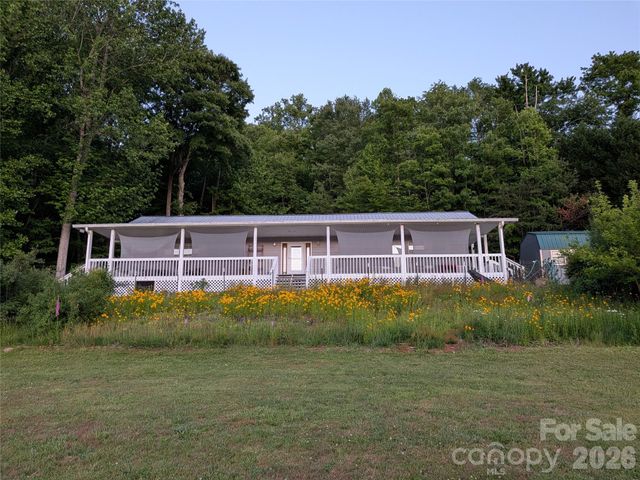

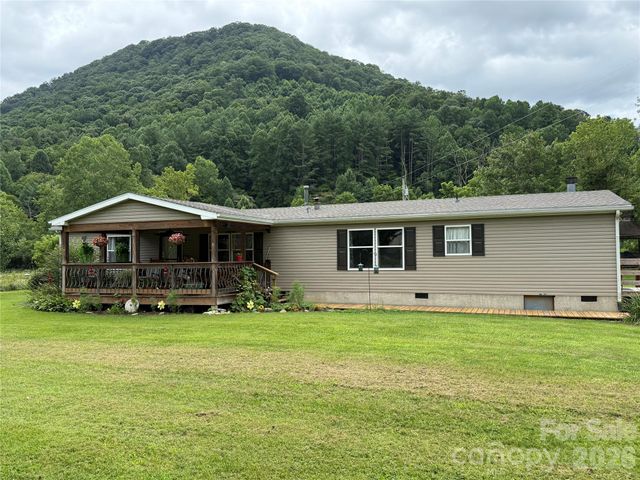
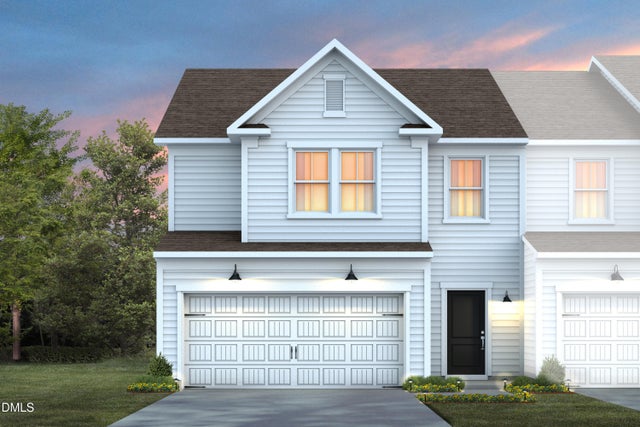
Similar Home Values
Comparable nearby listings and their asking prices.
| Address | Price | Beds | Baths | Sq Ft |
|---|---|---|---|---|
| 1004 Starkland Way, Holly Springs, NC | $350,000 | 3 | 2 | 1,270 |
| 3680 Berry Road, Connelly Springs, NC | $350,000 | 9 | — | 3,600 |
| 59 Ck Cabin Drive, Hot Springs, NC | $350,000 | 3 | 2 | 1,920 |
| 121 Cypress Hill Lane, Holly Springs, NC | $354,900 | 3 | 3 | 1,620 |
| 10755 NC 209 Highway, Hot Springs, NC | $355,000 | 3 | 2 | 1,728 |
| 2847 Rodeo Court, Willow Springs, NC | $359,990 | 3 | 3 | 1,861 |
Moving Cost Estimate
EXIT Agents in Jackson Springs


Presented by: Debra Ramos