

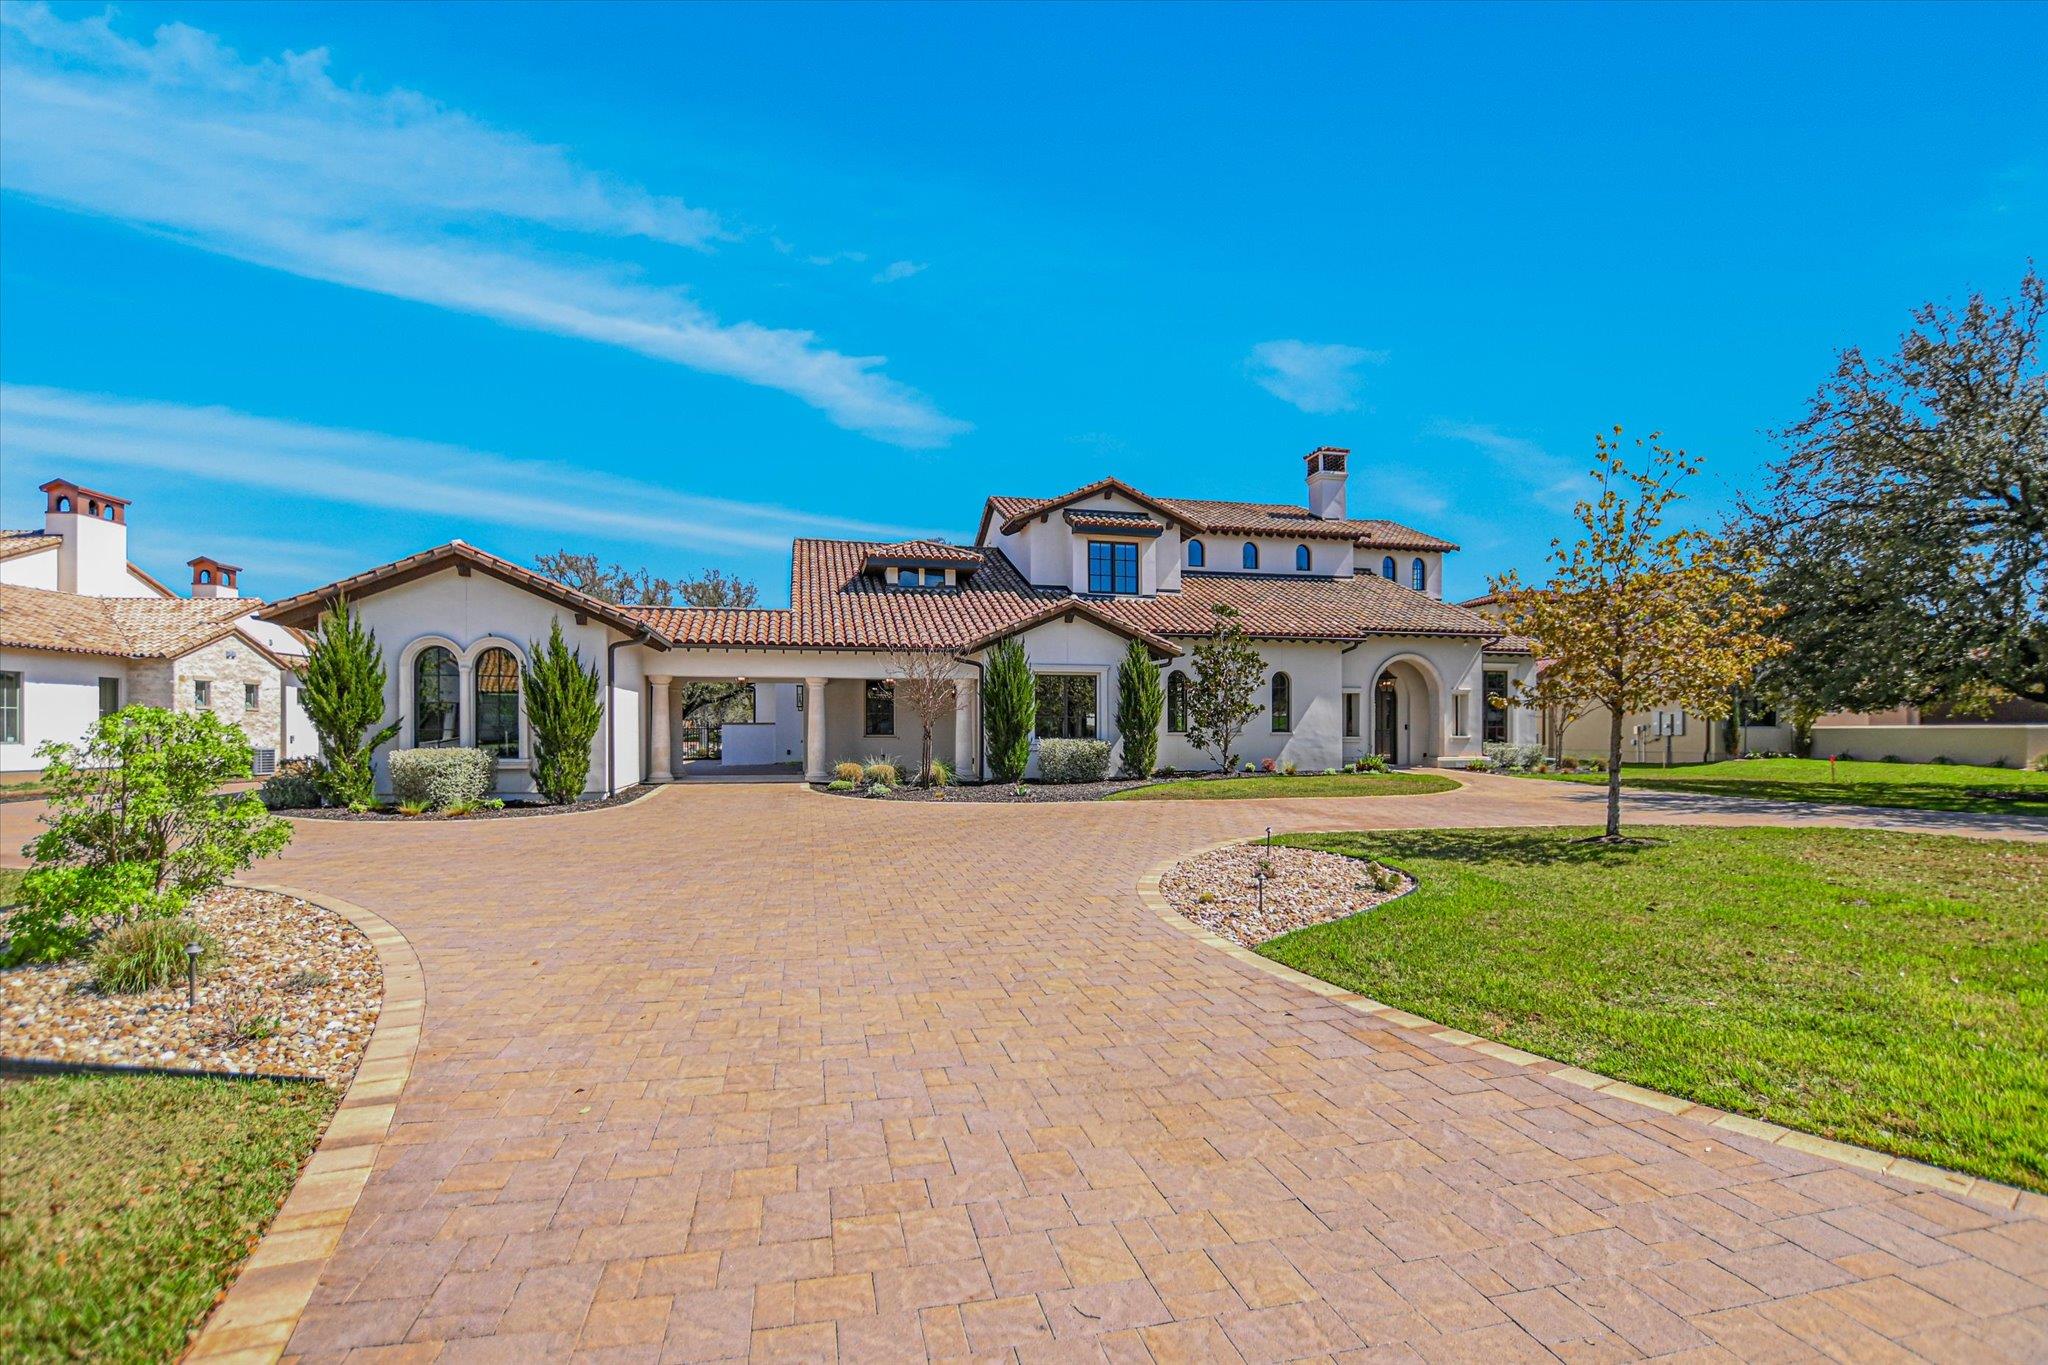
242 La Serena LOOP, Horseshoe Bay, TX 78657
Escondido · Llano County
Key Facts
Description
Experience refined Hill Country living in this newly built estate located within the prestigious Escondido Golf and Lake Club community, offering effortless access to the sparkling waters of Lake LBJ. Thoughtfully designed with exceptional architectural detail, this stunning home showcases arched cased openings, elegant steel-cased windows, a Venetian plaster fireplace, and custom high-end light fixtures, Designer touches abound throughout, including premium Hunter Douglas shades, and gorgeous Taj Mahal granite surfaces. The spacious floor plan offers four luxurious bedrooms, each with its own en-suite bath, plus a private study and an expansive game room—ideal for both everyday living and entertaining. The gourmet kitchen is a chef’s dream, featuring a hidden walk-in pantry, a built-in Sub-Zero refrigerator, double dishwashers, double ovens, and a professional-grade Wolf six-burner range with griddle. Step outside to an impressive backyard retreat designed for entertaining and relaxation. The outdoor living space includes a resort-style pool and hot tub, sliding service windows for seamless indoor-outdoor hosting, and a beautiful fire pit gathering area. The property also features an impressive boathouse with lift for personal watercraft, providing quick and easy access to lake adventures. Additional highlights include a three-car garage and a Floridian-style covered back patio complete with automatic screens, outdoor kitchen with icemaker and refrigerator.
Property Information
Property Type
Residential
Sub-Type
Single Family Residence
Year Built
2024
Living Area
5,116 sq ft
Lot Size
0.82 acres
Garage Spaces
3
Parking Spaces
6
Ownership
Fee-Simple
Days on Market
1
MLS® Listing#
3030071
Property Features
Interior
Exterior
Appliances
Cooling
Heating
Flooring
Fireplace
Pool
Parking
Laundry
Patio
Fencing
Lot Features
Construction
Foundation
Roof
Windows
Security
Other Structures
Community
Utilities
Sewer
Water Source
Schools
- Elementary:
- Llano
- Middle:
- Llano
- High:
- Llano
Financial Details
HOA
$2,200 / Annually
Escondido HOA
Annual Taxes
$48,793
Tax year 2024
Assessed Value
$3,645,950
Parcel Number
242LaSerena
Directions
From 2147, Turn right onto Plaza Escondido, right onto La Serena Loop. Home will be on the right.
Affordability Calculator
$990,000
Estimated monthly payment
$26,346/mo
Principal $3,960,000 · Est. interest $5,524,552 over 30 yrs
Neighborhood Market Statistics
How this home compares to active listings in Horseshoe Bay, TX
- $444,444
- Median Listing Price
- 93
- Median Days on Market
- 1,979
- Median Sq Ft
- $234
- Median Price / Sq Ft
- 479
- Active Listings
- This home’s price is 1014% above the area median.
- Its price per sq ft is 313% above the area median.
Market statistics compiled from active EXIT Realty® and MLS listings in Horseshoe Bay, TX.
Location

Points of Interest in Horseshoe Bay, TX
Showing the Horseshoe Bay area map.
Nearby Schools
Highland Lakes Head Start
School · 4.2 mi away
Marble Falls Elementary School
Elementary · 6.2 mi away
First Baptist Elementary School of Marble Falls
Elementary · 6.4 mi away
St. Peter's Lutheran School
School · 6.5 mi away
Marble Falls Middle School
Secondary · 6.7 mi away
Marble Falls Isd
School · 7.2 mi away
First Baptist Christian School
School · 7.2 mi away
Tierra Vista Montessori School
Elementary · 7.4 mi away
Packsaddle Elementary
Elementary · 8.0 mi away
Marble Falls High School
Secondary · 8.1 mi away
Kingsland School Texas
School · 8.7 mi away
Colt Elementary School
Elementary · 9.1 mi away
Faith Academy of Marble Falls
School · 9.5 mi away
Spicewood Elementary School
Elementary · 14.5 mi away
Bcisd Parent Resource Center
School · 17.3 mi away
Burnet Consolidated Independent School District
School · 17.3 mi away
33rd & 424th Judicial District Intermediate Sanction Facility
School · 17.6 mi away
Quest High School
Secondary · 17.6 mi away
Burnet Middle School
Secondary · 17.9 mi away
R J Richey Elementary School
Elementary · 18.0 mi away
Commute Calculator
Nearby Homes


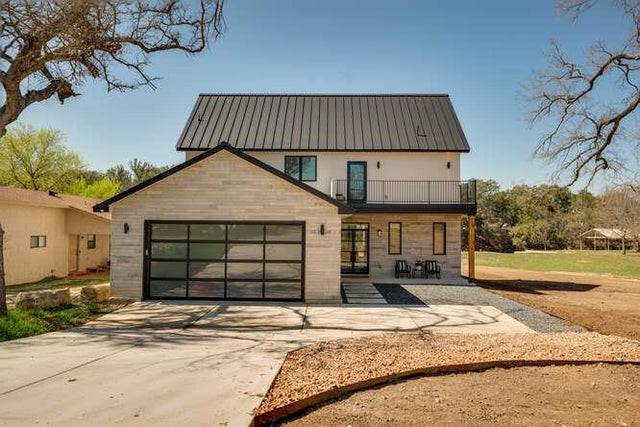
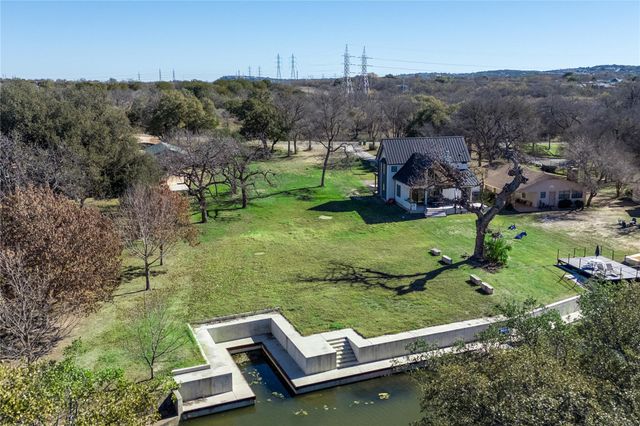

Similar Homes Nearby
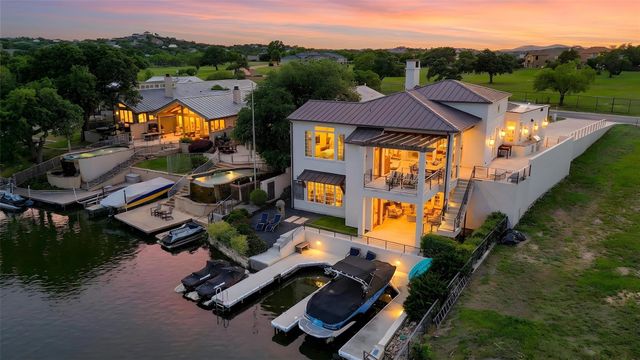

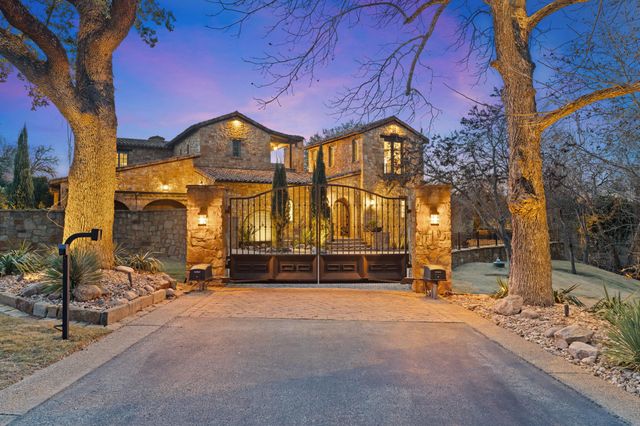

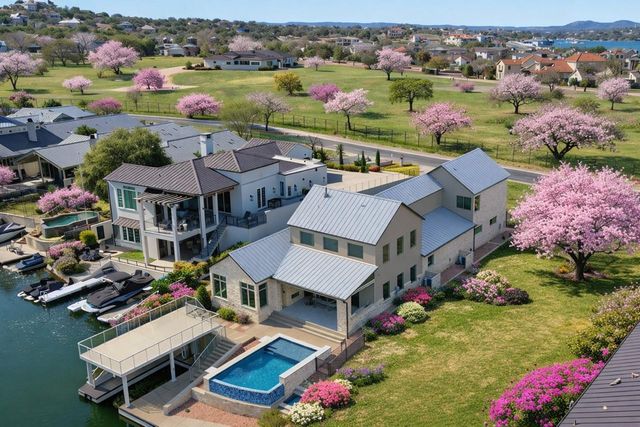
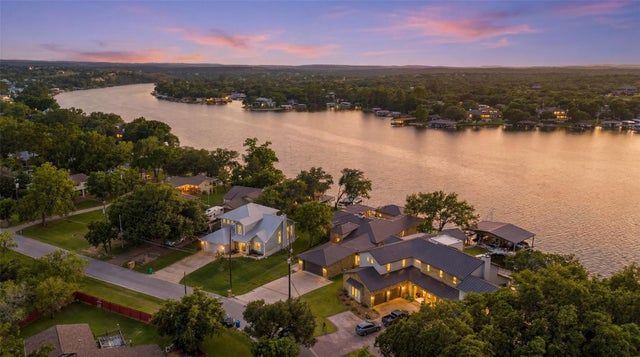
Similar Home Values
Comparable nearby listings and their asking prices.
| Address | Price | Beds | Baths | Sq Ft |
|---|---|---|---|---|
| 2807 Fault Line DR, Horseshoe Bay, TX | $3,495,000 | 4 | 4 | 3,966 |
| 108 Third Sid, Horseshoe Bay, TX | $3,950,000 | 5 | 6 | 4,252 |
| 119 Plaza Escondido, Horseshoe Bay, TX | $4,100,000 | 6 | 8 | 5,529 |
| 110 Applehead Island Drive, Horseshoe Bay, TX | $4,150,000 | 4 | 8 | 4,490 |
| 2811 Faultline Dr, Horseshoe Bay, TX | $4,250,000 | 4 | 5 | 4,717 |
| 3612 Pack Saddle DR, Horseshoe Bay, TX | $4,300,000 | 4 | 4 | 4,052 |
Moving Cost Estimate
EXIT Agents in Horseshoe Bay


Listing Courtesy: Horseshoe Bay Resort Realty - (830) 596-9506
Last Updated: 2026-03-24