

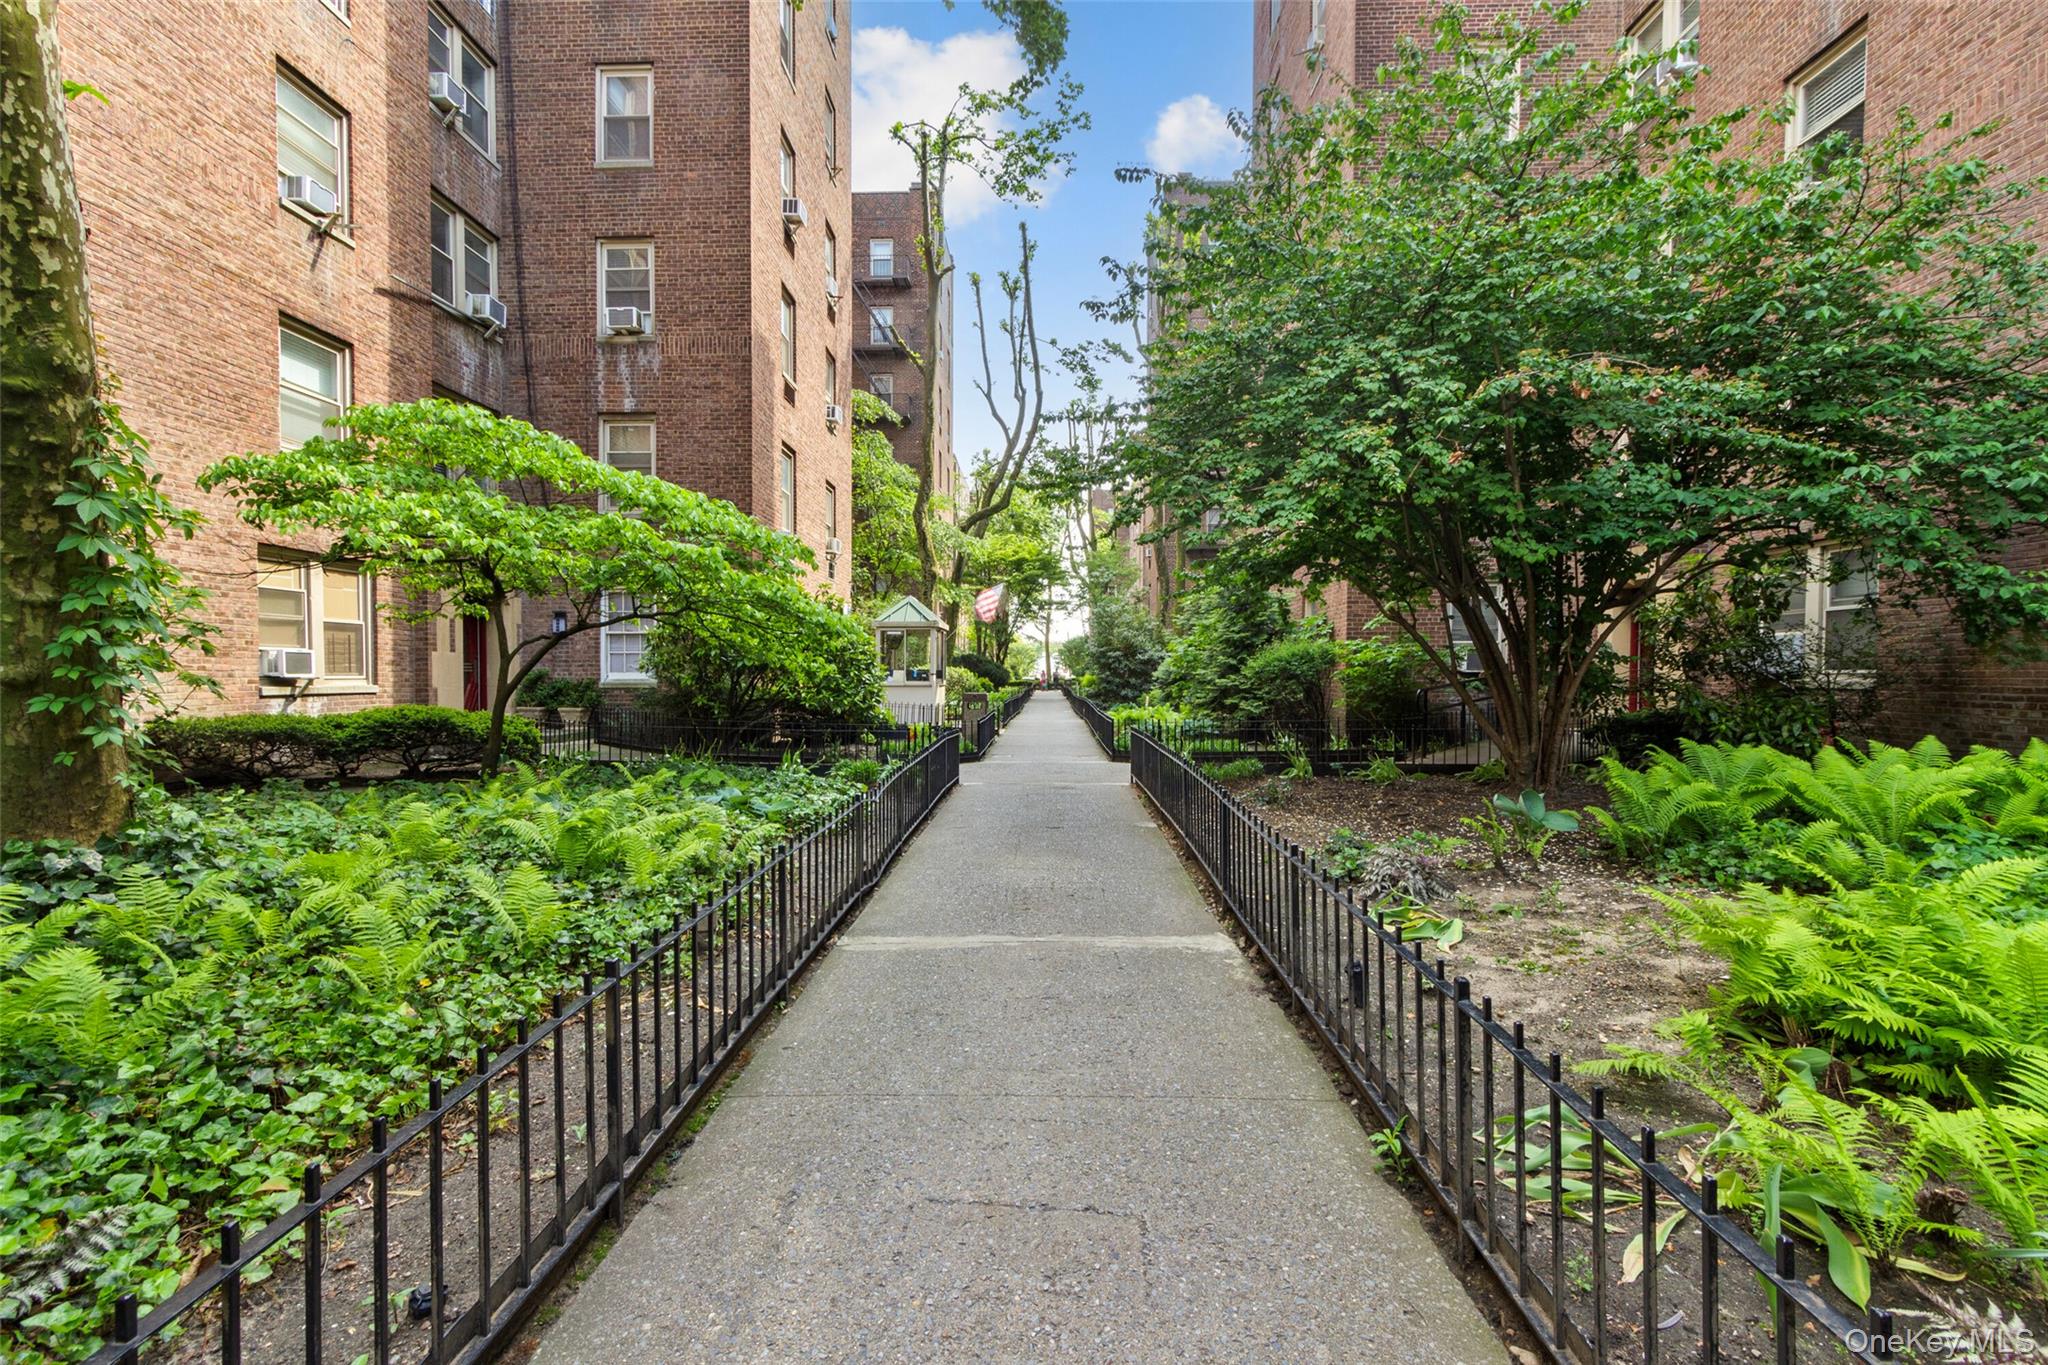
4842 44th Street 5H, Woodside, NY 11377
Queens County
Key Facts
Description
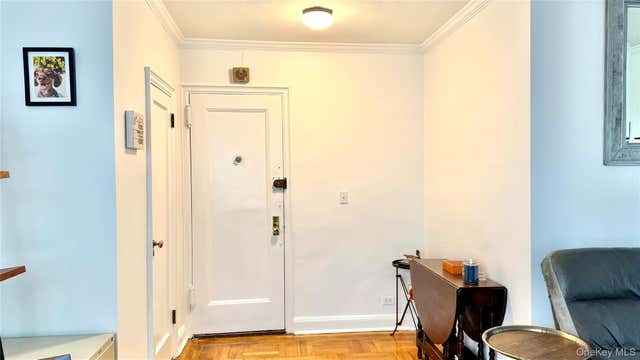
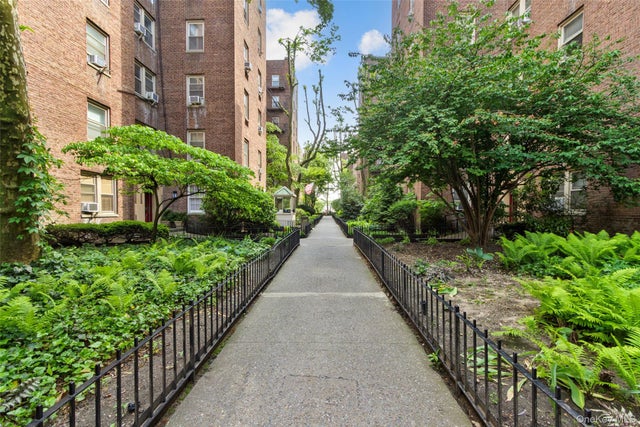
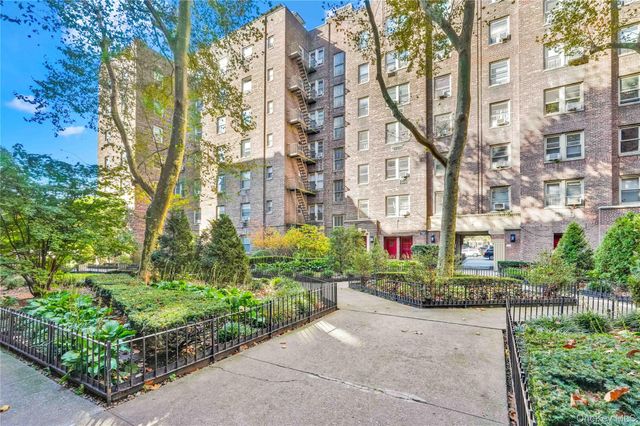
This move in ready one bedroom apartment in the much sought after Celtic Park complex is a must see. The apartment has a great layout with a roomy kitchen, separate dining area, spacious living room, king size bedroom and a recently renovated bathroom with walk in shower. Known for it's beautiful landscaped gardens, the complex is pet friendly, has an onsite management office, evening and weekend security, surveillance system, onsite laundry rooms, a gym and a dedicated team of maintenance including live in Super. Maintenance includes all - Heat, Hot water, gas, electricity, real estate taxes. Please note the address is Woodside although some sides default to Sunnyside because the location is on the Woodside/Sunnyside border. This is a great location with easy access to all major highways and six blocks from the 7 train at 46th Street, Bliss and the Q32 and Q60 bus. Close to supermarkets, restaurants, library, houses of worship and a weekly farmers market. Schedule your showing today.
Property Information
Property Type
Residential
Sub-Type
Stock Cooperative
Style
Garden
Year Built
1933
Living Area
602 sq ft
Days on Market
118
MLS® Listing#
971776
Property Features
Interior
Appliances
Cooling
Heating
Parking
Construction
Utilities
Sewer
Water Source
Schools
- Elementary:
- Contact Agent
- Middle:
- Call Listing Agent
- High:
- Contact Agent
Financial Details
Parcel Number
00177-0001-04842-000-000005H
Affordability Calculator
$73,800
Estimated monthly payment
$1,964/mo
Principal $295,200 · Est. interest $411,830 over 30 yrs
Neighborhood Market Statistics
How this home compares to active listings in Woodside, NY
- $610,000
- Median Listing Price
- 93
- Median Days on Market
- 793
- Median Sq Ft
- $711
- Median Price / Sq Ft
- 165
- Active Listings
- This home’s price is 40% below the area median.
- Its price per sq ft is 14% below the area median.
Market statistics compiled from active EXIT Realty® and MLS listings in Woodside, NY.
Location

Points of Interest in Woodside, NY
Showing the Woodside area map.
Nearby Schools
The Riverview School
Elementary · 0.1 mi away
Woodside Intermediate School 125
Secondary · 0.2 mi away
Is 125 Thomas J McCann Woodside
Secondary · 0.2 mi away
Escuela Paraguaya de Nueva York
School · 0.2 mi away
PS 199
Elementary · 0.3 mi away
The Children's Lab School
Elementary · 0.3 mi away
The Q Studiolab
Elementary · 0.3 mi away
Queens Vocational & Technical High School
Secondary · 0.4 mi away
Aviation Career & Tech Education high school
Secondary · 0.5 mi away
PS 150
Elementary · 0.5 mi away
Steamfitters School Local 638
School · 0.6 mi away
Berk Trade & Business School
Secondary · 0.7 mi away
Razi School
Secondary · 0.7 mi away
International High School at Laguardia Community College
Secondary School · 0.7 mi away
Middle College High School
Secondary School · 0.7 mi away
PS 11
Elementary · 0.8 mi away
Robert F. Wagner Junior Secondary School for Arts and Technology
Secondary · 0.8 mi away
I S 429
School · 0.8 mi away
Department of Education Vernon Boulevard
School · 0.8 mi away
Bard High School Early College Queens
Secondary School · 0.9 mi away
Commute Calculator
Nearby Homes


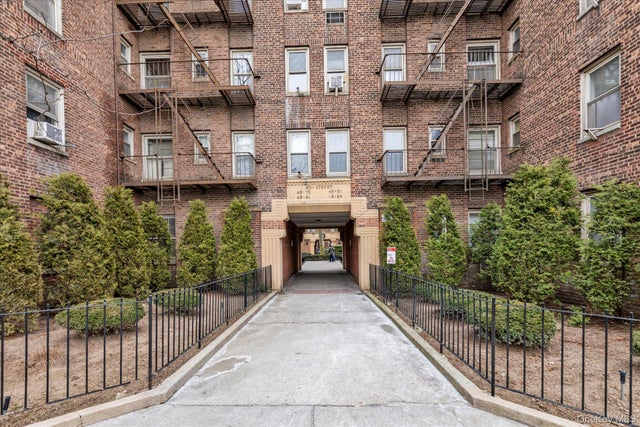
Similar Homes Nearby
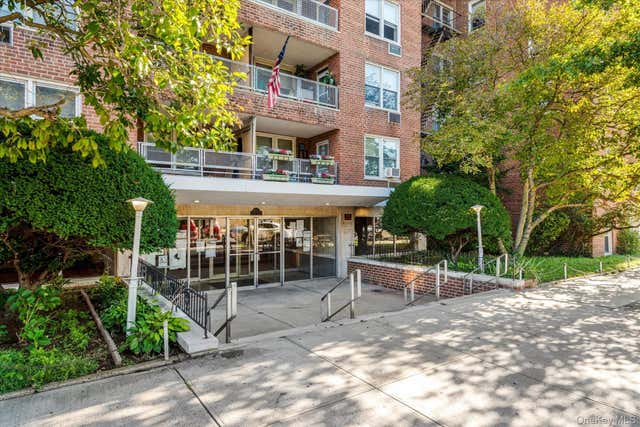
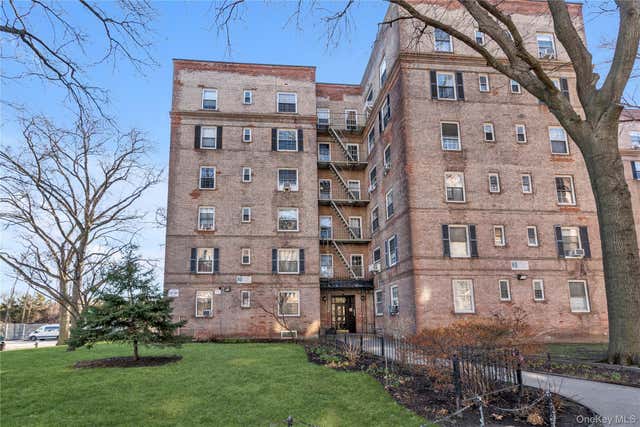
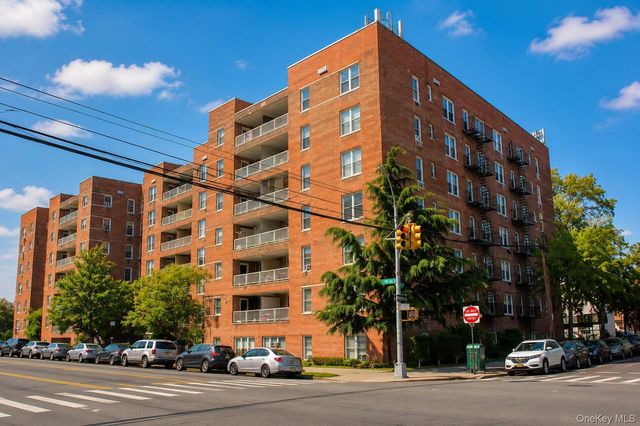
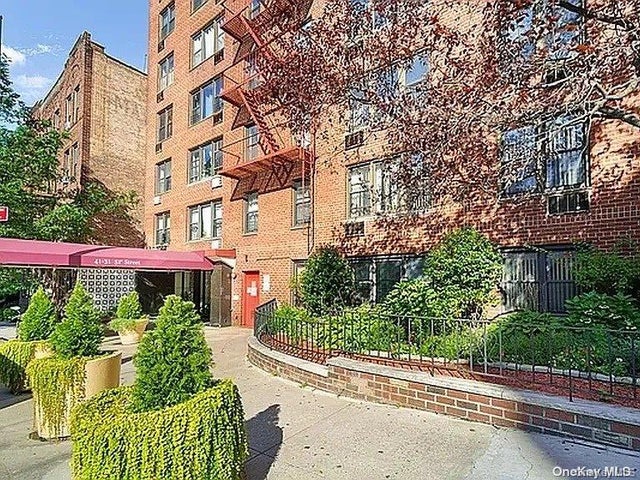
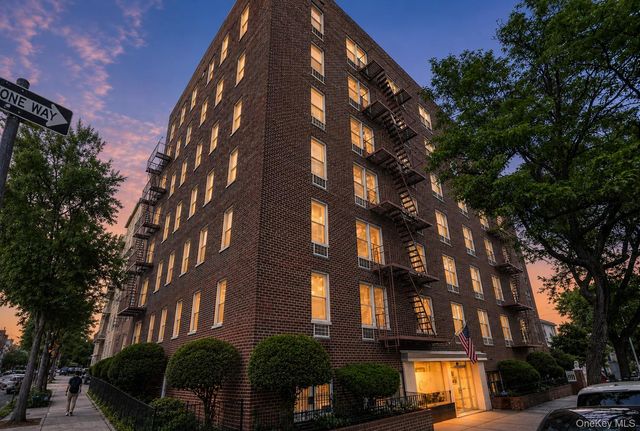

Similar Home Values
Comparable nearby listings and their asking prices.
| Address | Price | Beds | Baths | Sq Ft |
|---|---|---|---|---|
| 60-11 Broadway 4N, Woodside, NY | $275,000 | 1 | 1 | 559 |
| 51-40 30th Avenue 5B, Woodside, NY | $280,000 | 1 | 1 | 700 |
| 60-11 Broadway 6A, Woodside, NY | $285,000 | 1 | 1 | 650 |
| 41-31 51 Street 6M, Woodside, NY | $289,000 | 1 | 1 | 650 |
| 39-76 57th Street 1H, Woodside, NY | $290,000 | 1 | 1 | 740 |
| 56-07 31st Avenue 6A, Woodside, NY | $294,000 | 1 | 1 | 580 |
Moving Cost Estimate
EXIT Agents in Woodside


Listing Courtesy: Welcome Home R E Sunnyside - 7187060957
Presented by: Miriam Fardey
 Fair Housing Notice