

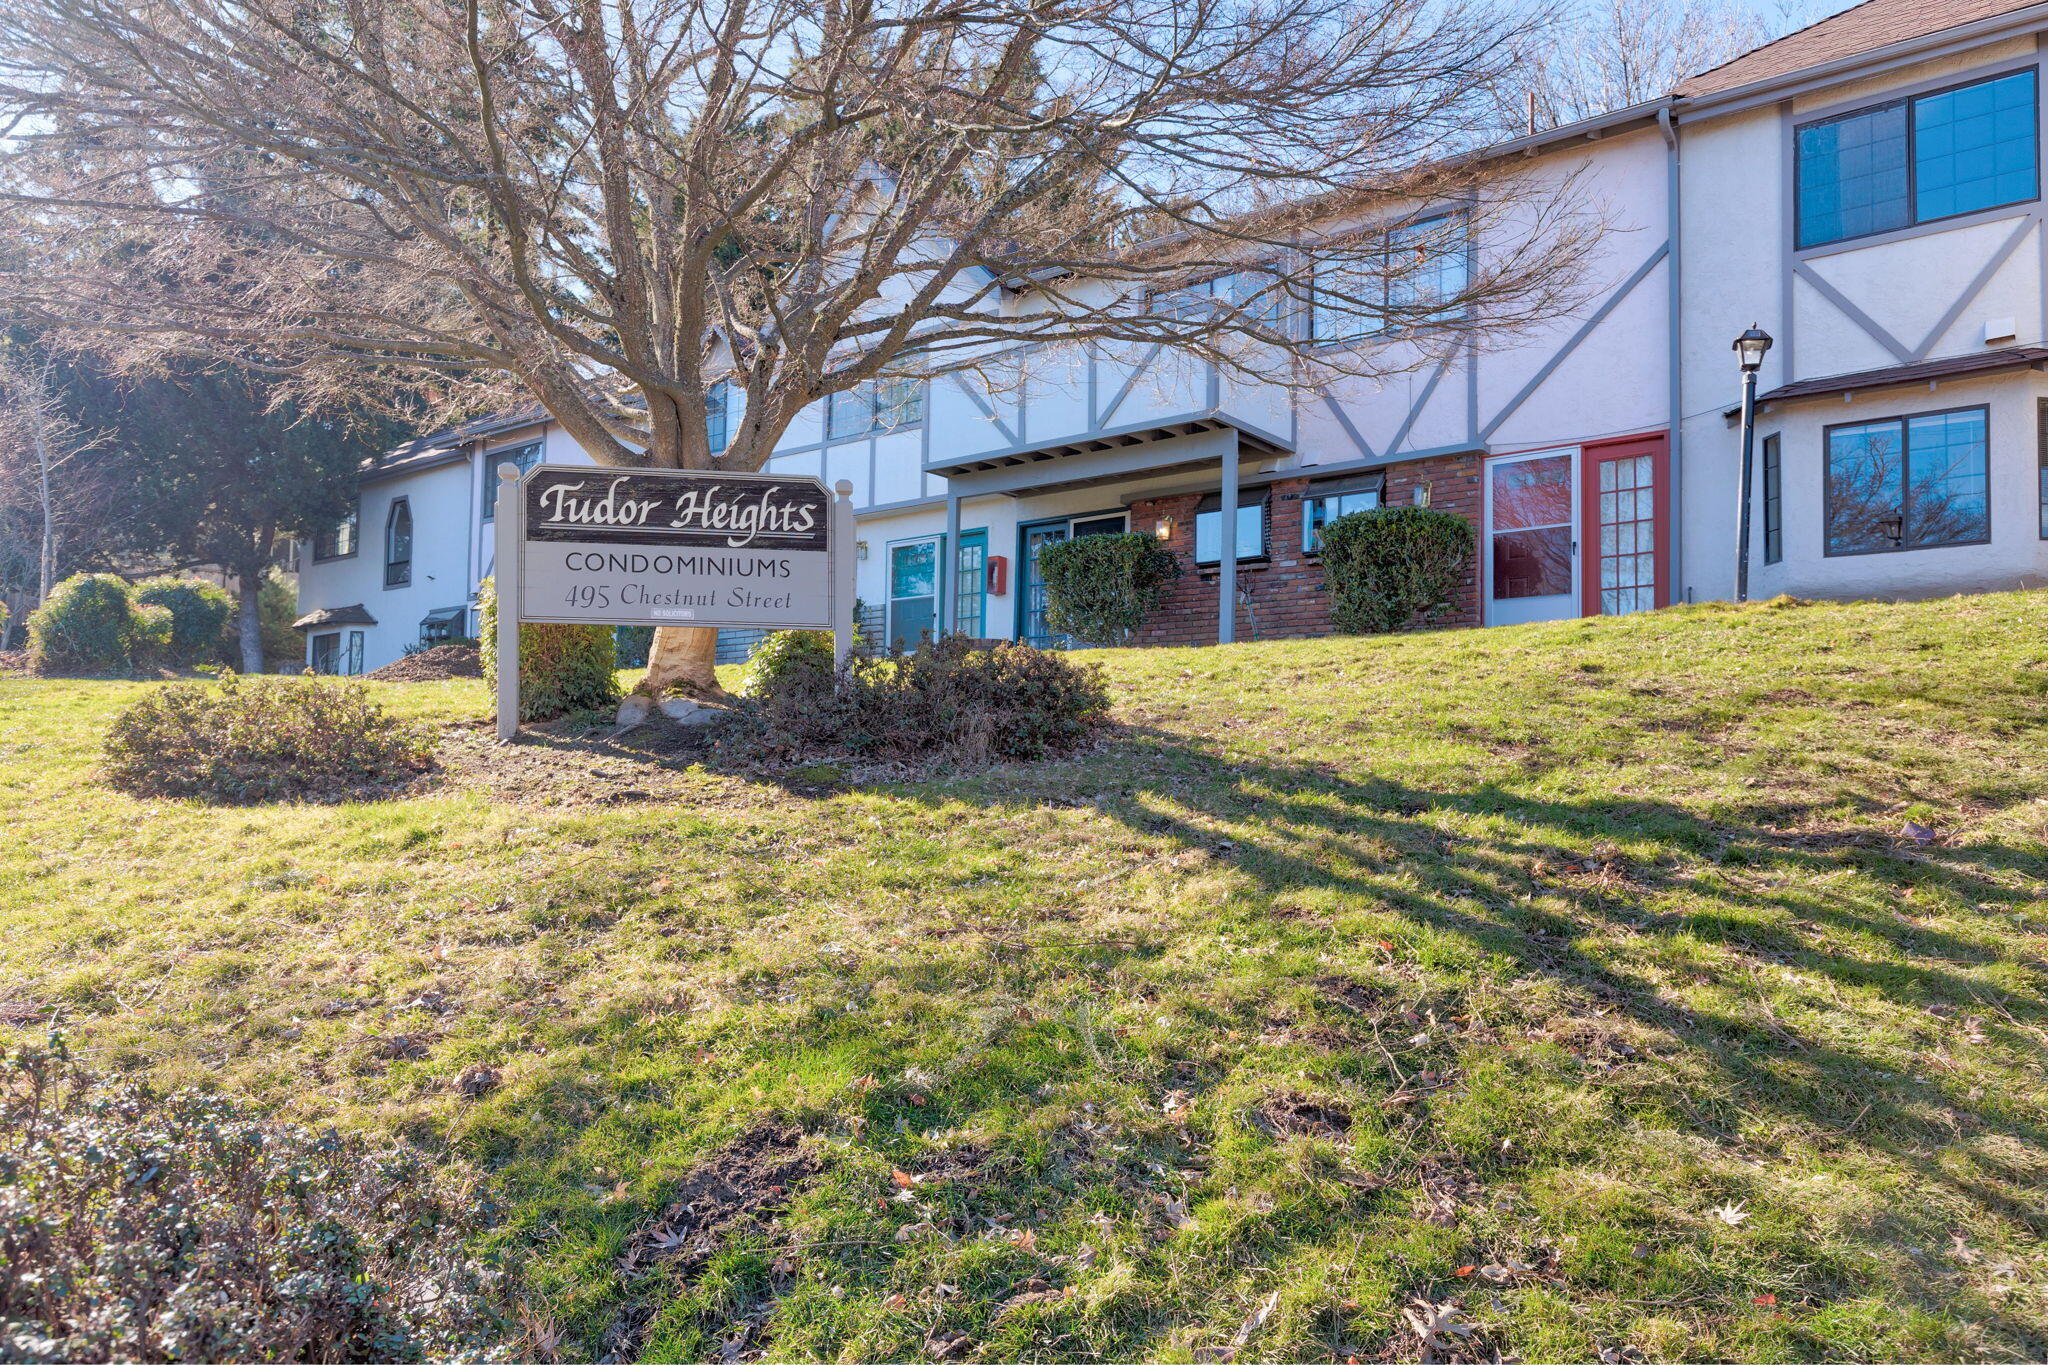
495 Chestnut Street 19, Ashland, OR 97520
N/A · Jackson County
Key Facts
Description
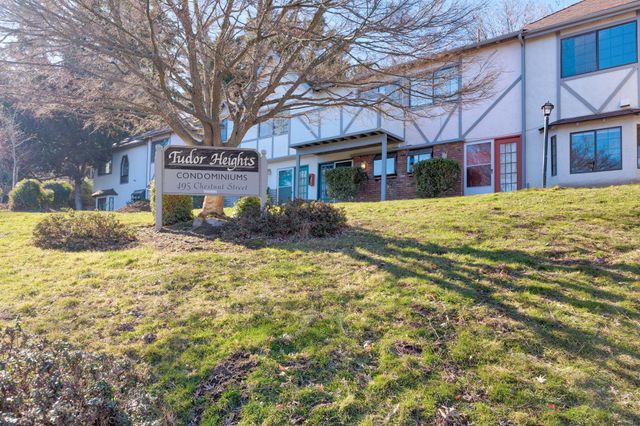
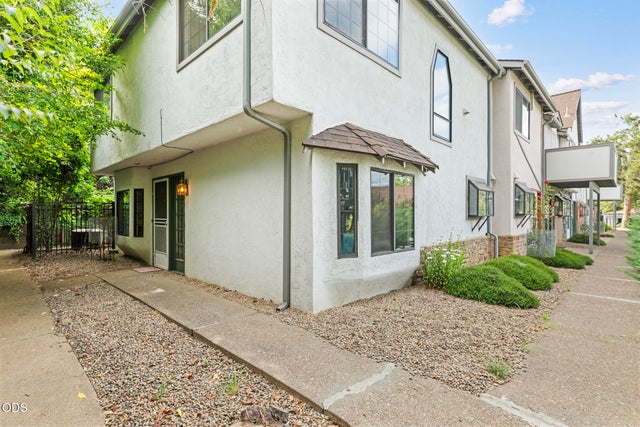
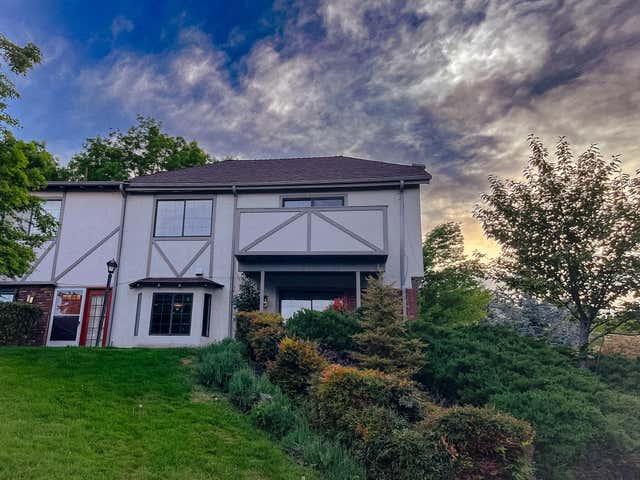
Charming Ashland Condo in Prime Location! Conveniently situated near restaurants, shopping, medical facilities, & scenic hiking trails in beautiful Lithia Park, this inviting 2-bedroom, 1.5-bathroom condo offers both comfort & accessibility. Tucked toward the back of the desirable Tudor Heights Complex, updated w/ newer carpet, LVP flooring & exterior paint. The main level features a kitchen w/ refrigerator, range/oven, & microwave, plus a convenient half-bathroom. Living room opens to a covered back patio, perfect for enjoying your morning coffee. Upstairs, you'll find 2 bedrooms--one w/ a private balcony ideal for relaxation, the other w/ a walk-in closet & easterly mountain views. Full bathroom w/ a dual sink vanity & tub/shower combination. The HOA provides many amenities, including a covered assigned parking space w/ storage closet, water, sewer, garbage, roof maintenance, exterior upkeep, & common areas. Don't miss your opportunity to start enjoying the Southern Oregon Lifestyle!
Property Information
Property Type
Residential
Sub-Type
Condominium
Style
Tudor
Year Built
1967
Living Area
832 sq ft
Days on Market
78
MLS® Listing#
220219913
Property Features
Interior
Appliances
Cooling
Heating
Flooring
Parking
Patio
Lot Features
Construction
Foundation
Roof
Windows
Other Structures
Sewer
Water Source
Schools
- Elementary:
- Helman Elem
- Middle:
- Ashland Middle
- High:
- Ashland High
Financial Details
HOA
$350 / Monthly
Annual Taxes
$2,479
Tax year 2025
Parcel Number
10833091
Directions
Maple St Left on Chestnut St condo complex are on the right hand side
Affordability Calculator
$43,000
Estimated monthly payment
$1,144/mo
Principal $172,000 · Est. interest $239,955 over 30 yrs
Neighborhood Market Statistics
How this home compares to active listings in Ashland, OR
- $631,579
- Median Listing Price
- 77
- Median Days on Market
- 1,972
- Median Sq Ft
- $326
- Median Price / Sq Ft
- 186
- Active Listings
- This home’s price is 66% below the area median.
- Its price per sq ft is 21% below the area median.
Market statistics compiled from active EXIT Realty® and MLS listings in Ashland, OR.
Location

Getting Around
Points of Interest in Ashland, OR
Showing the Ashland area map.
Nearby Schools
Helman Elementary School
Elementary · 0.8 mi away
Bonney WLLS Sch of Shoe MKNG & DSGN
School · 1.1 mi away
Children's World Montessori
Elementary · 1.7 mi away
Ashland High School
Secondary · 1.7 mi away
Ashland Public Schools
School · 1.7 mi away
Willow Wind Community Learning Ctr
School · 1.9 mi away
Ashland Middle School
Secondary · 2.2 mi away
Ashland Schools Foundation
School · 2.2 mi away
John Muir Elementary School
Elementary · 2.2 mi away
Trails Outdoor School
Elementary · 2.2 mi away
Southern Oregon Head Start
Elementary · 2.3 mi away
Walker Elementary School
Elementary · 2.3 mi away
The Siskiyou School
School · 2.9 mi away
Lithia Springs School
School · 3.4 mi away
Bellview Elementary School
Elementary · 3.5 mi away
Talent Elementary School
Elementary · 4.2 mi away
Talent Middle School
Secondary · 4.2 mi away
Armadillo Technical Institute
Secondary · 6.6 mi away
Discovery Corner School of Early Learning
Elementary · 6.6 mi away
Phoenix Elementary School
Elementary · 6.7 mi away
Commute Calculator
Nearby Homes

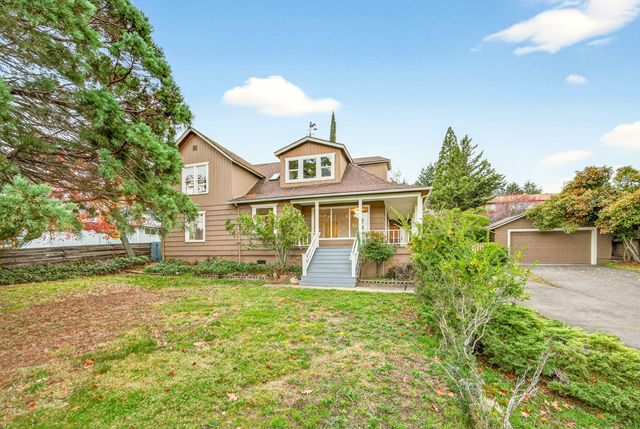
Similar Homes Nearby
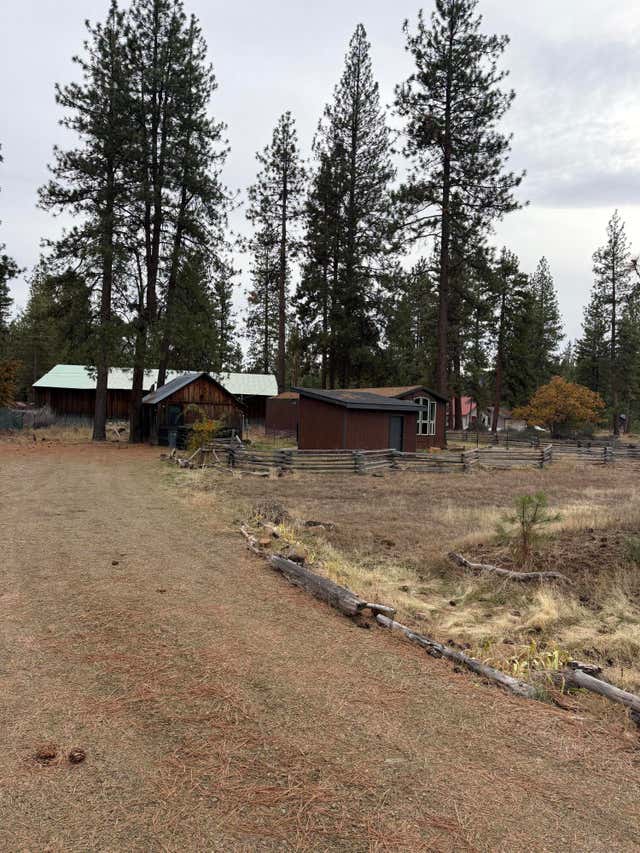
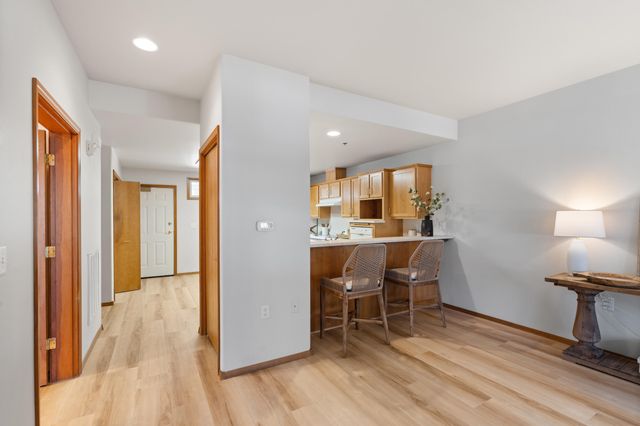
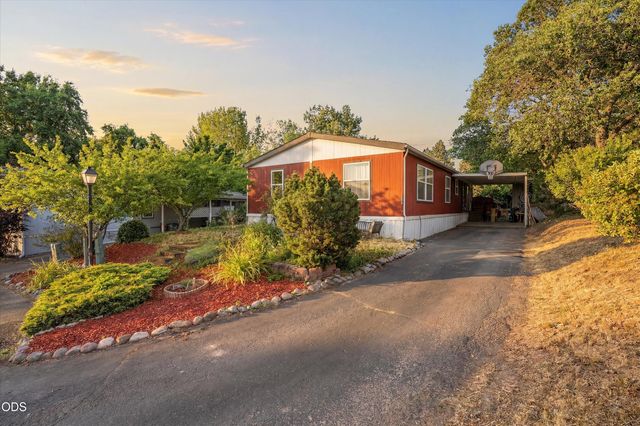
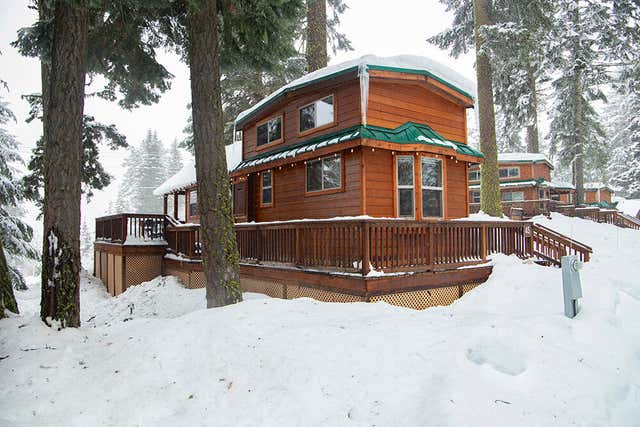
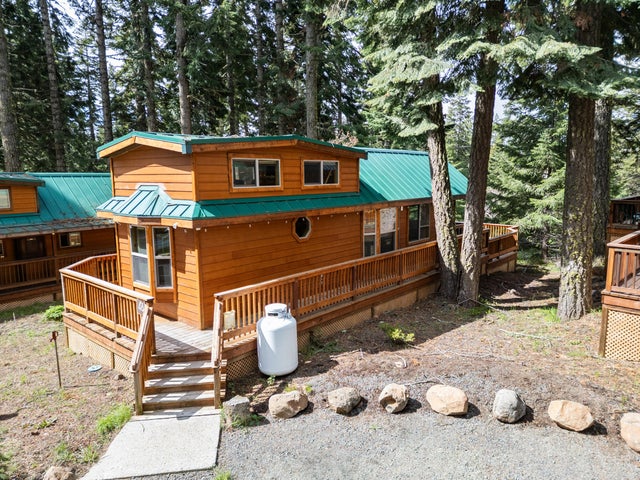
Similar Home Values
Comparable nearby listings and their asking prices.
| Address | Price | Beds | Baths | Sq Ft |
|---|---|---|---|---|
| 16170 Highway 66, Ashland, OR | $159,900 | 2 | 1 | 840 |
| 851 Pavilion Place, Ashland, OR | $180,000 | 1 | 1 | 900 |
| 321 Clay Street SPC 105, Ashland, OR | $185,000 | 3 | 2 | 1,512 |
| 7979 Hyatt Prairie Road # 45, Ashland, OR | $195,000 | 1 | 1 | 399 |
| 7979 Hyatt Prairie Road # 46, Ashland, OR | $205,000 | 2 | 1 | 399 |
| 495 Chestnut Street 23, Ashland, OR | $230,000 | 2 | 2 | 832 |
Moving Cost Estimate
EXIT Agents in Ashland


Listing Courtesy: John L Scott Real Estate Grants Pass - 541-476-1299
Last Updated: 2026-04-23