

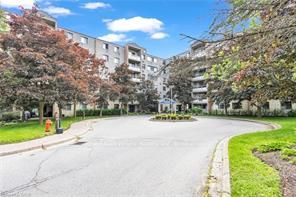
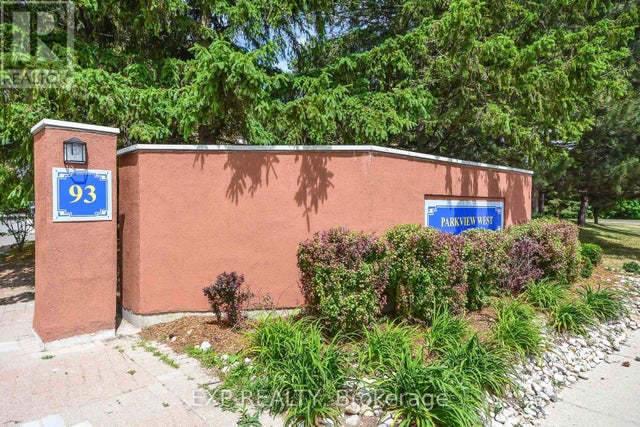
93 Westwood Road 206, Guelph, ON N1H 7J7
Wellington County
Key Facts
Description
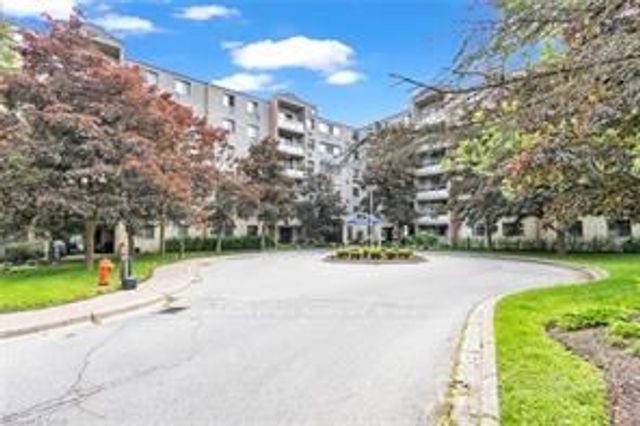
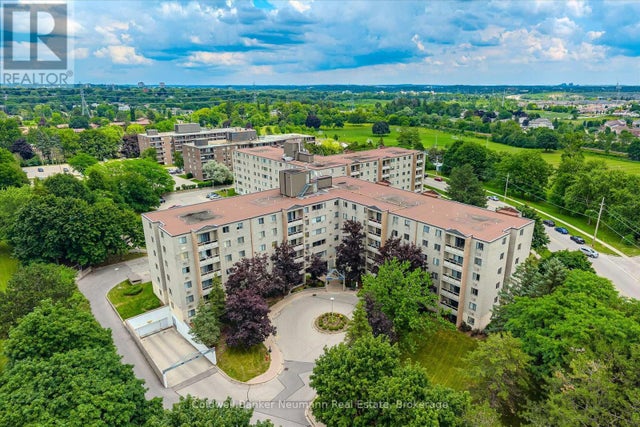
PRICED TO SELL!! WELCOME TO 206-93 WESTWOOD ROAD. Enjoy exceptional condo living in a very desirable part of Guelph, where space, style and carefree convenience come together. This thoughtfully designed 1620 sq ft living space is ideal for both everyday comfort and elegant entertaining. The expansive living room is warm and inviting, featuring upgraded plush flooring, a cozy electric fireplace, and large windows overlooking the circular driveway and beautifully landscaped gardens. A separate formal dining room provides the perfect setting for hosting family gatherings and special occasions.The bright oak kitchen offers generous counter space, pantry storage, and quality appliances, blending functionality with charm. Throughout the unit, you'll find tasteful modern finishes including updated flooring and baseboards, quartz bathroom counters, French doors, and stylish window coverings. The primary suite is a private retreat with a walk-in closet and renovated ensuite bath, while two additional spacious bedrooms provide flexibility for family, guests or a home office. Enjoy Resort-Style Amenities & True All-Inclusive Living. Maintenance fees cover all utilities...Heat, Hydro, and Water...along with Underground parking, Car Wash, Outdoor pool with covered patio tables and lounge seating, Hot tub & Sauna, Gym, Games Room, Party Room, BBQ area with picnic tables and more. Attractive Lobby and Common Areas have been recently updated. Step outside and you're directly across from a beautiful park featuring baseball diamonds, soccer fields, tennis courts, cricket pitch, wooded walking and biking trails, and a splash pad. Perfectly located close to Shopping Plazas, Costco, Recreation Centre, Library, Schools, Churches, Public Transit, and easy access to the Hanlon Parkway and 401. TAKE ADVANTAGE OF THIS OPPORTUNITY AND COME SEE IT TODAY!
Property Information
Property Type
Residential
Sub-Type
Condominium
Style
1 Storey/Apt
Stories
2
Parking Spaces
2
MLS® Listing#
X13478782
Property Features
Interior
Appliances
Cooling
Heating
Fireplace
Basement
Lot Features
Construction
Roof
Rooms
- 1.47 x 0.79Main
- Bathroom1.63 x 1.5Main
- Bathroom2.42 x 1.49Main
- Bedroom4.59 x 3.32Main
- Bedroom 23.56 x 3.32Main
- Bedroom 35.13 x 2.98Main
- Dining Room3.84 x 3.42Main
- Kitchen3.98 x 2.2Main
- Laundry1.7 x 1.6Main
- Living Room6.4 x 5.61Main
Financial Details
HOA
CA$1,328
Wellingt
Annual Taxes
CA$3,005
Tax year 2026
Parcel Number
717360024
Directions
Silvercreek to Westwood
Affordability Calculator
$79,980
Estimated monthly payment
$2,128/mo
Principal $319,920 · Est. interest $446,317 over 30 yrs
Neighborhood Market Statistics
How this home compares to active listings in Guelph, ON
- CA$733,264
- Median Listing Price
- 38
- Median Days on Market
- 1,307
- Median Sq Ft
- CA$500
- Median Price / Sq Ft
- 1,588
- Active Listings
- This home’s price is 45% below the area median.
Market statistics compiled from active EXIT Realty® and MLS listings in Guelph, ON.
Location
- 93 Westwood Road 206, Guelph, ON N1H 7J7
Points of Interest in Guelph, ON
Showing the Guelph area map.
Nearby Schools
St Peter Catholic School
School · 0.3 km away
Westwood Public School
Secondary · 0.6 km away
Wellington Early Learning Centre
School · 1.1 km away
Taylor Evans Public School
School · 1.1 km away
Mitchell Woods Public School
School · 1.2 km away
St-Joseph Catholic School
School · 1.3 km away
Willow Road Public School
School · 1.3 km away
Paisley Road Public School
Elementary · 1.3 km away
Gateway Drive Public School
School · 1.7 km away
Our Lady of Lourdes Catholic high school
Secondary · 2.0 km away
Guelph Collegiate & Vocational Institute
Secondary · 2.1 km away
Guelph Montessori School
Elementary · 2.2 km away
Meezan School
School · 2.3 km away
Pathways Educational Services
Secondary · 2.4 km away
June Avenue Public School
School · 2.6 km away
Central Public School
Elementary · 2.6 km away
Victory Public School
Elementary · 2.7 km away
St. John Bosco Secondary School - A Catholic Learning Community
Secondary · 2.7 km away
John McCrae Public School
Elementary · 2.7 km away
Lilliput Land Nursery School
School · 2.8 km away
Commute Calculator
Nearby Homes



Similar Homes Nearby



Similar Home Values
Comparable nearby listings and their asking prices.
| Address | Price | Beds | Baths | Sq Ft |
|---|---|---|---|---|
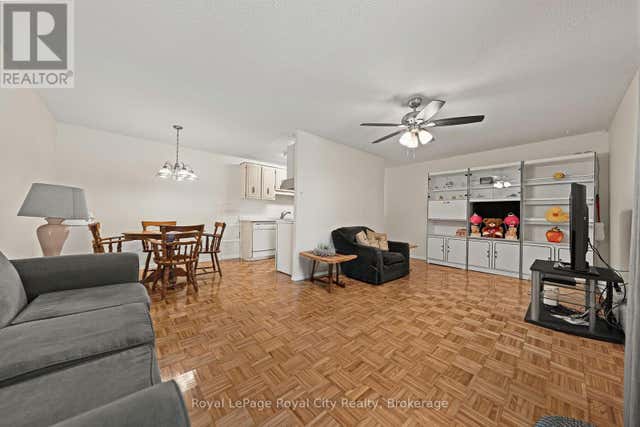
| 10 Ajax Street 203, Guelph, ON | CA$299,900 | 3 | 2 | — |
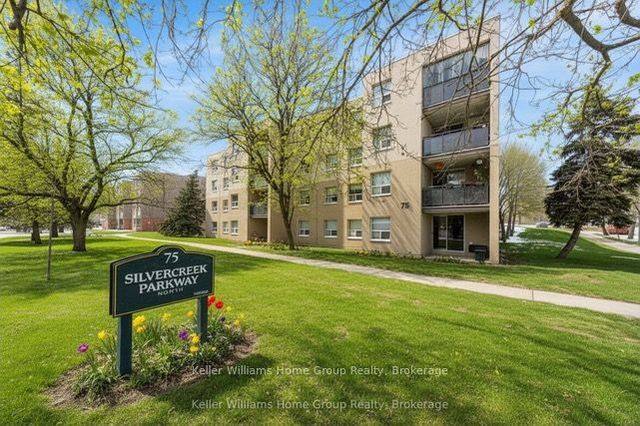
| 75 Silvercreek Parkway N 307, Guelph, ON | CA$299,999 | 2 | 1 | — |
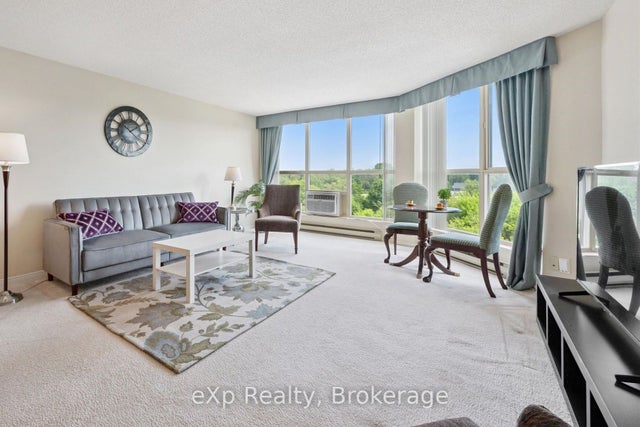
| 102 - 234 WILLOW ROAD, Guelph (Junction/Onward Willow), ON | CA$315,000 | 2 | 1 | — |
| 234 Willow Road 102, Guelph, ON | CA$315,000 | 2 | 1 | — |
| 24 Marilyn Drive 602, Guelph, ON | CA$319,900 | 2 | 2 | — |
| 602 - 24 MARILYN DRIVE, Guelph (Riverside Park), ON | CA$319,900 | 2 | 2 | — |


